BY NO FAULT OF THE SELLER, HOME IS BACK ON THE MARKET! Lakefront living at its finest! This beautiful 4BR, 3.5BA, 4,111 square foot home spans two stories with two spacious living areas and spectacular views of Lake No. 2! The den has vaulted ceilings with wooden beams and a cozy woodburning fireplace and a very special bar area! Roof, flooring, siding, decks and landscaping all new this year! New paint throughout the home and all bathrooms have updates as well! There is ample storage throughout the home and it even has two laundry chutes! There is a two car covered carport in the back of the home, with room to park many more cars, as well as a circle drive in the front of the home. There is also a saferoom! Home sits on a quiet cul-de-sac and is close to all amenities. Must see to appreciate all this home has to offer!
Active
$660,000
21 E Lake Dr, N Little Rock, AR 72116
4beds
4,111sqft
Single Family Residence
Built in 1978
0.25 Acres Lot
$643,600 Zestimate®
$161/sqft
$-- HOA
What's special
Two car covered carportTwo laundry chutesAmple storageSpecial bar areaCozy woodburning fireplaceNew paint
- 275 days |
- 544 |
- 18 |
Zillow last checked:
Listing updated:
Listed by:
Karen Keathley 501-519-7154,
Michele Phillips & Company, Realtors-Cabot Branch 501-286-6433
Source: CARMLS,MLS#: 25045241
Facts & features
Interior
Bedrooms & bathrooms
- Bedrooms: 4
- Bathrooms: 4
- Full bathrooms: 3
- 1/2 bathrooms: 1
Rooms
- Room types: Formal Living Room, Great Room
Dining room
- Features: Separate Dining Room, Eat-in Kitchen
Heating
- Natural Gas
Cooling
- Electric
Appliances
- Included: Built-In Range, Microwave, Gas Range, Dishwasher, Disposal, Plumbed For Ice Maker, Gas Water Heater
- Laundry: Washer Hookup, Electric Dryer Hookup, Laundry Chute, Laundry Room
Features
- Wet Bar, Walk-In Closet(s), Ceiling Fan(s), Walk-in Shower, Kit Counter-Quartz, Pantry, Sheet Rock, Sheet Rock Ceiling, Vaulted Ceiling(s), Primary Bedroom/Main Lv, Guest Bedroom Apart, 3 Bedrooms Lower Level
- Flooring: Luxury Vinyl
- Windows: Skylight(s)
- Has fireplace: Yes
- Fireplace features: Woodburning-Site-Built
Interior area
- Total structure area: 4,111
- Total interior livable area: 4,111 sqft
Video & virtual tour
Property
Parking
- Total spaces: 4
- Parking features: Carport, Four Car or More
- Has carport: Yes
Features
- Levels: Two
- Stories: 2
- Patio & porch: Deck
- Exterior features: Storage, Rain Gutters, Storm Cellar
- Has view: Yes
- View description: Lake
- Has water view: Yes
- Water view: Lake
- Waterfront features: Lake Front, Lake
- Body of water: Lake: Lakewood Lake 2
Lot
- Size: 0.25 Acres
- Features: Sloped, Subdivided
Details
- Parcel number: 33N0190509000
Construction
Type & style
- Home type: SingleFamily
- Architectural style: Traditional
- Property subtype: Single Family Residence
Materials
- Foundation: Slab
- Roof: Shingle
Condition
- New construction: No
- Year built: 1978
Utilities & green energy
- Electric: Elec-Municipal (+Entergy)
- Gas: Gas-Natural
- Sewer: Public Sewer
- Water: Public
- Utilities for property: Natural Gas Connected
Community & HOA
Community
- Features: Pool, Tennis Court(s), Playground, Picnic Area
- Security: Safe/Storm Room
- Subdivision: Lakewood
HOA
- Has HOA: No
Location
- Region: N Little Rock
Financial & listing details
- Price per square foot: $161/sqft
- Tax assessed value: $351,800
- Annual tax amount: $4,700
- Date on market: 11/12/2025
- Listing terms: VA Loan,FHA,Conventional,Cash
- Road surface type: Paved
Estimated market value
$643,600
$611,000 - $676,000
$3,230/mo
Price history
| Date | Event | Price |
|---|---|---|
| 6/5/2026 | Listed for sale | $660,000$161/sqft |
Source:  CARMLS #25045241 Report a problem CARMLS #25045241 Report a problem | ||
| 5/6/2026 | Contingent | $660,000$161/sqft |
Source: CARMLS #25045241 Report a problem | ||
| 3/11/2026 | Price change | $660,000-13.2%$161/sqft |
Source: CARMLS #25045241 Report a problem | ||
| 11/12/2025 | Listed for sale | $760,000-4.9%$185/sqft |
Source: CARMLS #25045241 Report a problem | ||
| 11/5/2025 | Listing removed | $799,000$194/sqft |
Source: CARMLS #25030985 Report a problem | ||
| 9/25/2025 | Price change | $799,000-7.1%$194/sqft |
Source: CARMLS #25030985 Report a problem | ||
| 8/5/2025 | Listed for sale | $860,000+360.5%$209/sqft |
Source: CARMLS #25030985 Report a problem | ||
| 4/12/2018 | Sold | $186,750+203.7%$45/sqft |
Source: Public Record Report a problem | ||
| 12/5/2014 | Sold | $61,500$15/sqft |
Source: Agent Provided Report a problem | ||
Public tax history
| Year | Property taxes | Tax assessment |
|---|---|---|
| 2025 | $4,600 +4.3% | $70,360 |
| 2024 | $4,412 -9.6% | $70,360 +0.6% |
| 2023 | $4,880 +8.8% | $69,940 +9.1% |
| 2022 | $4,485 +9.6% | $64,110 +10% |
| 2021 | $4,091 +0.1% | $58,280 |
| 2020 | $4,088 +0.1% | $58,280 |
| 2019 | $4,084 +0.1% | $58,280 |
| 2018 | $4,080 | $58,280 |
| 2017 | $4,080 | $58,280 +2.5% |
| 2016 | $4,080 +7.4% | $56,860 |
| 2015 | $3,798 | $56,860 |
| 2014 | $3,798 +4.9% | $56,860 +4.9% |
| 2013 | $3,622 | $54,225 -4.6% |
| 2012 | -- | $56,860 -9% |
| 2011 | -- | $62,487 |
| 2010 | -- | $62,487 |
| 2009 | -- | $62,487 +63.7% |
| 2008 | -- | $38,177 |
| 2007 | -- | $38,177 -15.8% |
| 2005 | -- | $45,360 |
| 2004 | -- | $45,360 +22.2% |
| 2003 | -- | $37,116 |
| 2002 | -- | $37,116 |
| 2001 | -- | $37,116 |
Find assessor info on the county website
Monthly payment
Est. payment
Payment breakdown
Explore the cost of this home by adjusting the details. Changes won't be saved.Climate risks
Neighborhood: 72116
Nearby schools
GreatSchools rating
- 8/10Lakewood Elementary SchoolGrades: K-5Distance: 0.4 mi
- 4/10North Little Rock Middle School 6th Grade CampusGrades: 6Distance: 0.6 mi
- 3/10North Little Rock High SchoolGrades: 9-12Distance: 1.9 mi
- $450,900-- bd3 ba4.3k sqft23 E Lake Dr, N Little Rock, AR 72116Off Market
- $464,9004 bd4 ba4.1k sqft19 E Lake Dr, N Little Rock, AR 72116Off Market

- $579,8004 bd4 ba4.6k sqft25 E Lake Dr, N Little Rock, AR 72116Off Market

- $452,2005 bd4 ba4.4k sqft3901 N Hills Blvd, North Little Rock, AR 72116Off Market
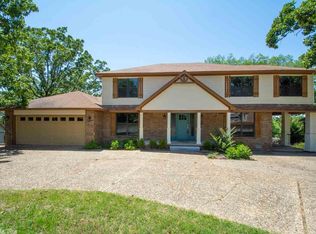
- $327,8004 bd3 ba2.5k sqft17 E Lake Dr, N Little Rock, AR 72116Off Market
- $316,4004 bd3 ba3.3k sqft4005 N Hills Blvd, North Little Rock, AR 72116Off Market
- $630,3004 bd3 ba4.8k sqft27 E Lake Dr, N Little Rock, AR 72116Off Market
- $330,6004 bd3 ba3k sqft15 E Lake Dr, North Little Rock, AR 72116Off Market
A local agent can set up tours, give advice and negotiate with sellers.
A local lender can help you make sure your offer is ready when you are.
Similar homes
- $665,0005 bd4 ba5.2k sqft3 Cherry Tree Ct, North Little Rock, AR 72116For Sale

 MLS ID #26019508, Ashley Branch, Edge Realty. CARMLS
 - $448,5004 bd4 ba3.9k sqft2916 Justin Matthews Dr, N Little Rock, AR 72116For Sale
 MLS ID #26007634, Shannon Kent, IRealty Arkansas - Sherwood. CARMLS
 - $535,0005 bd6 ba4.8k sqft5917 Cypress Creek Dr, N Little Rock, AR 72116For Sale
 MLS ID #26031746, Carol Slattery, Crye-Leike REALTORS NLR Branch. CARMLS
 - $515,0004 bd4 ba3.9k sqft800 Silverwood Trl, N Little Rock, AR 72116For Sale
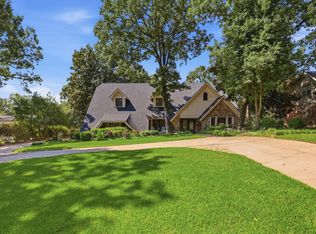 MLS ID #26027925, Randy Sumbles, The Sumbles Team Keller Williams Realty. CARMLS
 - $345,0004 bd3 ba2.8k sqft3117 Cleburne Pl, North Little Rock, AR 72116For SaleMLS ID #26029672, Alexia Thompson, Keller Williams Realty. CARMLS
- $360,0004 bd3 ba2.3k sqft1926 Waterside Dr, N Little Rock, AR 72116For SaleMLS ID #26028973, Denise Cunningham, Anchor & Oak Realty Group. CARMLS
- $375,0004 bd3 ba3.2k sqft2 Beresford Ct, N Little Rock, AR 72116For SaleMLS ID #26022727, Kathy Fortner, Keller Williams Realty. CARMLS
- $650,0004 bd5 ba5.4k sqft13505 Saddle Hill Dr, Little Rock, AR 72212For SaleMLS ID #26032677, Myra L Hardimon, Access Realty, Inc.. CARMLS
- $439,9005 bd4 ba3.9k sqft610 Silverwood Trl, N Little Rock, AR 72116For SaleMLS ID #26027414, Alicia Averitt Haley, PorchLight Realty - NLR. CARMLS
- $369,9004 bd3 ba2.7k sqft35 Oak Tree Cir, N Little Rock, AR 72116For SaleMLS ID #26030285, Carol Slattery, Crye-Leike REALTORS NLR Branch. CARMLS
- $569,9004 bd4 ba3.5k sqft5053 Silver Oak Dr, Sherwood, AR 72120For SaleMLS ID #26029930, Leah R Campbell, Real Broker. CARMLS
- $443,6005 bd3 ba3k sqft5301 Timber Creek Cir, N Little Rock, AR 72116For SaleMLS ID #26019716, Brenda Engel, IRealty Arkansas - Sherwood. CARMLS
- $355,0004 bd3 ba2.7k sqft6608 Curry Ct, N Little Rock, AR 72116For SaleMLS ID #26017062, Joanna White, Bailey & Company Real Estate. CARMLS
- $338,0003 bd2 ba2.5k sqft1817 War Eagle Dr, N Little Rock, AR 72116For SaleMLS ID #26030722, Brandon Musick, Re/Max Encore - NLR. CARMLS
- $699,9004 bd4 ba3.3k sqft301 Valley Club Cir, Little Rock, AR 72212For SaleMLS ID #26029775, Kerry Ellison, Keller Williams Realty. CARMLS
- $470,0005 bd5 ba3.8k sqft200 Fork River Rd, North Little Rock, AR 72120For SaleMLS ID #26021837, Karen Thornton, Michele Phillips & Co. Realtors. CARMLS
- $464,0004 bd4 ba3.7k sqft3305 Seminole Trl, Sherwood, AR 72120For SaleMLS ID #26022951, Ashley Watters, Exp Realty. CARMLS
- $749,0004 bd6 ba5.7k sqft101 River Ridge Rd, Little Rock, AR 72227For SaleMLS ID #26013083, Jaime R Levecchia, Michele Phillips & Company, Realtors-Cabot Branch. CARMLS
- $585,0004 bd5 ba3.9k sqft26 Longlea Dr, Little Rock, AR 72212For SaleMLS ID #26024397, Maria Olmos, Ownit Global Property Group. CARMLS
- $715,0005 bd4 ba4.4k sqft14020 Belle Pointe Dr, Little Rock, AR 72212For SaleMLS ID #26030641, Brandy N Harp, Jon Underhill Real Estate. CARMLS
