Welcome to this exceptional 5-bedroom, 3.5-bath home nestled on nearly a half-acre in the highly sought-after Shady Valley neighborhood. Surrounded by mature trees and known for its peaceful setting, this property offers the perfect combination of privacy, space, and timeless appeal. Inside, you'll find an expansive floor plan featuring formal living and dining rooms, a beautifully remodeled kitchen with quartz countertops, a spacious den/family room, a large office, and tastefully updated bathrooms throughout. The oversized primary suite is conveniently located on the main level and provides a true retreat with generous space to unwind. Step outside to your own private backyard oasis featuring an inground pool, outdoor storage, and a spacious entertaining area above the carport that's perfect for outdoor dining, relaxing, and hosting family and friends. With abundant living space, exceptional outdoor amenities, and a premier Shady Valley location, this is a rare opportunity to own a home that truly offers room to live, work, entertain, and enjoy.
Accepting back-up offers
$439,900
610 Silverwood Trl, N Little Rock, AR 72116
5beds
3,961sqft
Single Family Residence
Built in 1976
0.49 Acres Lot
$429,100 Zestimate®
$111/sqft
$-- HOA
What's special
Inground poolSurrounded by mature treesLarge officeNearly a half-acreOutdoor storageExceptional outdoor amenitiesAbundant living space
- 44 days |
- 1,192 |
- 55 |
Likely to sell faster than
Zillow last checked:
Listing updated:
Listed by:
Alicia Averitt Haley 501-831-4009,
PorchLight Realty - NLR 501-476-3994
Source: CARMLS,MLS#: 26027414
Facts & features
Interior
Bedrooms & bathrooms
- Bedrooms: 5
- Bathrooms: 4
- Full bathrooms: 3
- 1/2 bathrooms: 1
Rooms
- Room types: Formal Living Room, Great Room, Den/Family Room, Office/Study, Game Room
Dining room
- Features: Separate Dining Room, Eat-in Kitchen, Kitchen/Dining Combo, Breakfast Bar
Heating
- Ductless
Appliances
- Included: Microwave, Gas Range, Surface Range, Dishwasher, Disposal, Plumbed For Ice Maker, Oven, Gas Water Heater
- Laundry: Laundry Room
Features
- Wet Bar, Walk-In Closet(s), Built-in Features, Ceiling Fan(s), Walk-in Shower, Breakfast Bar, Kit Counter-Quartz, Pantry, Primary Bedroom/Main Lv, Primary Bedroom Apart, Guest Bedroom Apart, Primary Bed. Sitting Area, 4 Bedrooms Same Level, 4 Bedrooms Upper Level
- Flooring: Carpet, Wood, Tile, Luxury Vinyl
- Windows: Insulated Windows
- Attic: Floored
- Has fireplace: Yes
- Fireplace features: Woodburning-Site-Built
Interior area
- Total structure area: 3,961
- Total interior livable area: 3,961 sqft
Property
Parking
- Total spaces: 4
- Parking features: Carport, Two Car, Four Car or More, Garage Faces Side
- Has carport: Yes
Features
- Levels: Two
- Stories: 2
- Patio & porch: Patio, Porch
- Exterior features: Storage
- Has private pool: Yes
- Pool features: In Ground
- Has spa: Yes
- Spa features: Whirlpool/Hot Tub/Spa
Lot
- Size: 0.49 Acres
- Features: Level, Extra Landscaping, Subdivided
Details
- Parcel number: 33N0060006401
Construction
Type & style
- Home type: SingleFamily
- Architectural style: Traditional
- Property subtype: Single Family Residence
Materials
- Foundation: Slab
- Roof: Shingle
Condition
- New construction: No
- Year built: 1976
Utilities & green energy
- Electric: Elec-Municipal (+Entergy)
- Gas: Gas-Natural
- Sewer: Public Sewer
- Water: Public
- Utilities for property: Natural Gas Connected
Community & HOA
Community
- Features: Pool, Tennis Court(s), Playground, Picnic Area, Voluntary Fee, Fitness/Bike Trail
- Security: Video Surveillance
- Subdivision: SHADY VALLEY
HOA
- Has HOA: No
Location
- Region: N Little Rock
Financial & listing details
- Price per square foot: $111/sqft
- Tax assessed value: $387,540
- Annual tax amount: $5,487
- Date on market: 7/8/2026
- Listing terms: VA Loan,FHA,Conventional,Cash
- Road surface type: Paved
Estimated market value
$429,100
$408,000 - $451,000
$3,647/mo
Price history
| Date | Event | Price |
|---|---|---|
| 7/8/2026 | Listed for sale | $439,900+12.8%$111/sqft |
Source:  CARMLS #26027414 Report a problem CARMLS #26027414 Report a problem | ||
| 1/28/2022 | Sold | $390,000+50%$98/sqft |
Source: CARMLS #22003288 Report a problem | ||
| 11/3/2015 | Sold | $260,000$66/sqft |
Source: Public Record Report a problem | ||
Public tax history
| Year | Property taxes | Tax assessment |
|---|---|---|
| 2025 | $4,888 +4.5% | $77,508 |
| 2024 | $4,678 -9.7% | $77,508 |
| 2023 | $5,178 +37.7% | $77,508 +25.2% |
| 2022 | $3,759 +5.5% | $61,890 +5% |
| 2021 | $3,562 | $58,940 |
| 2020 | $3,562 | $58,940 |
| 2019 | $3,562 -0.7% | $58,940 |
| 2018 | $3,587 | $58,940 |
| 2017 | $3,587 | $58,940 -10.4% |
| 2016 | $3,587 +7.2% | $65,780 +31.3% |
| 2015 | $3,347 | $50,106 |
| 2014 | $3,347 | $50,106 |
| 2013 | $3,347 | $50,106 -31.6% |
| 2012 | -- | $73,250 +2.1% |
| 2011 | -- | $71,734 |
| 2010 | -- | $71,734 |
| 2009 | -- | $71,734 |
| 2008 | -- | $71,734 |
| 2007 | -- | $71,734 +13.5% |
| 2005 | -- | $63,190 |
Find assessor info on the county website
Monthly payment
Est. payment
Payment breakdown
Explore the cost of this home by adjusting the details. Changes won't be saved.Climate risks
Neighborhood: 72116
Nearby schools
GreatSchools rating
- 5/10Indian Hills Elementary SchoolGrades: K-5Distance: 1 mi
- 4/10North Little Rock Middle SchoolGrades: 7-8Distance: 2.7 mi
- 3/10North Little Rock High SchoolGrades: 9-12Distance: 3.1 mi
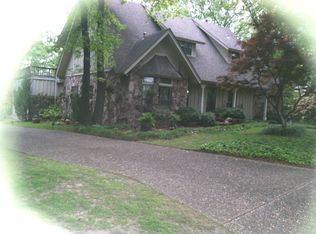
- $411,0004 bd4 ba3.3k sqft608 Silverwood Trl, North Little Rock, AR 72116Off Market
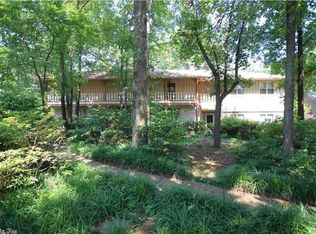
- $495,7005 bd3 ba4.3k sqft614 Silverwood Trl, N Little Rock, AR 72116Off Market
- $486,1003 bd3 ba2.9k sqft7 Shady Valley Ct, N Little Rock, AR 72116Off Market
- $529,2004 bd4 ba3.7k sqft9 Shady Valley Ct, N Little Rock, AR 72116Off Market
- $685,3005 bd6 ba6k sqft609 Shady Valley Dr, North Little Rock, AR 72116Off Market
- $520,900-- bd4 ba3.7k sqft1 Silverwood Ct, N Little Rock, AR 72116Off Market
- $403,5004 bd3 ba3.3k sqft2 Silverwood Ct, N Little Rock, AR 72116Off Market
- $426,6004 bd3 ba2.9k sqft605 Silverwood Trl, N Little Rock, AR 72116Off Market
A local agent can set up tours, give advice and negotiate with sellers.
A local lender can help you make sure your offer is ready when you are.
Similar homes
- $515,0004 bd4 ba3.9k sqft800 Silverwood Trl, N Little Rock, AR 72116For Sale
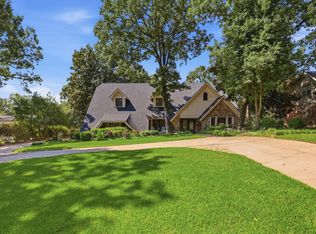
 MLS ID #26027925, Randy Sumbles, The Sumbles Team Keller Williams Realty. CARMLS
 - $525,0004 bd4 ba3.8k sqft905 Silverwood Trl, N Little Rock, AR 72116For Sale
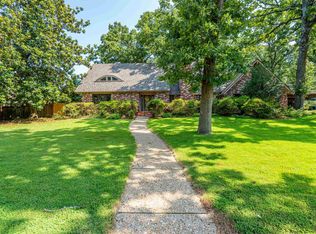 MLS ID #26028085, Angela Sain, Crye-Leike REALTORS NLR Branch. CARMLS
 - $443,6005 bd3 ba3k sqft5301 Timber Creek Cir, N Little Rock, AR 72116For Sale
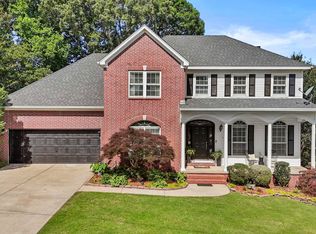 MLS ID #26019716, Brenda Engel, IRealty Arkansas - Sherwood. CARMLS
 - $269,0004 bd2 ba2.1k sqft1413 Osage Dr, North Little Rock, AR 72116For Sale
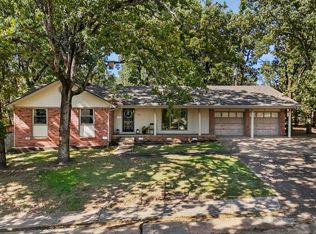 MLS ID #26033394, Ellen Weiner, PorchLight Realty - NLR. CARMLS
 - $535,0005 bd6 ba4.8k sqft5917 Cypress Creek Dr, N Little Rock, AR 72116For SaleMLS ID #26031746, Carol Slattery, Crye-Leike REALTORS NLR Branch. CARMLS
- $309,5004 bd3 ba2.5k sqft7201 Sequoyah Ln, North Little Rock, AR 72116For SaleMLS ID #26026032, Braylin Ushery, PorchLight Realty - NLR. CARMLS
- $359,0004 bd3 ba2.7k sqft35 Oak Tree Cir, N Little Rock, AR 72116For SaleMLS ID #26030285, Carol Slattery, Crye-Leike REALTORS NLR Branch. CARMLS
- $470,0005 bd5 ba3.8k sqft200 Fork River Rd, North Little Rock, AR 72120For SaleMLS ID #26021837, Karen Thornton, Michele Phillips & Co. Realtors. CARMLS
- $359,9004 bd3 ba2.3k sqft1325 Skyline Dr, N Little Rock, AR 72116For SaleMLS ID #26027001, Tracie Cash, PorchLight Realty. CARMLS
- $299,0003 bd3 ba2.4k sqft7601 Flintrock Rd, N Little Rock, AR 72116For SaleMLS ID #26023796, Ryan Stephens, Engel & Volkers. CARMLS
- $338,0003 bd2 ba2.5k sqft1817 War Eagle Dr, N Little Rock, AR 72116For SaleMLS ID #26030722, Brandon Musick, Re/Max Encore - NLR. CARMLS
- $310,0004 bd3 ba2.1k sqft1524 Circledale Rd, North Little Rock, AR 72116For SaleMLS ID #26031213, Christine L Johnson, IRealty Arkansas - Sherwood. CARMLS
- $306,0004 bd3 ba2.4k sqft36 Stanwood Loop, N Little Rock, AR 72118For SaleMLS ID #26027465, Cindy Cantrell, McKimmey Associates REALTORS NLR. CARMLS
- $464,0004 bd4 ba3.7k sqft3305 Seminole Trl, Sherwood, AR 72120For SaleMLS ID #26022951, Ashley Watters, Exp Realty. CARMLS
- $295,0004 bd3 ba2.3k sqft2112 Cedar Creek Rd, N Little Rock, AR 72116For SaleMLS ID #26031295, Kevin Newsom, Michele Phillips & Co. Realtors. CARMLS
- $265,0003 bd2 ba2.1k sqft7600 Tomahawk Dr, N Little Rock, AR 72116For SaleMLS ID #26032176, Scott Nauman, Michele Phillips & Co. Realtors. CARMLS
- $295,0004 bd3 ba2.4k sqft4105 Bunker Hill Dr, N Little Rock, AR 72116For SaleMLS ID #26019491, John A Porter, The Property Group. CARMLS
- $415,0004 bd2 ba2.3k sqft121 Lucia Ln, North Little Rock, AR 72113For SaleMLS ID #26030596, Brooke Burton, LPT Realty NLR. CARMLS
- $259,0004 bd3 ba2.3k sqft901 E 53rd Pl, N Little Rock, AR 72116For SaleMLS ID #25046799, Luke Dorey, LPT Realty Conway. CARMLS
- $375,0004 bd3 ba2.5k sqft212 Red River Dr, Sherwood, AR 72120For SaleMLS ID #26025853, Leah R Campbell, Real Broker. CARMLS
