You won't want to miss this incredible home in the desirable Overbrook subdivision on NLR. Nestled on a quiet circle street and backing to beautiful green space and 5 mile creek, this stunning 3-story home offers privacy, space, and exceptional amenities for the whole family. The main level features a spacious primary suite with a beautifully updated bath, complete with/a newer soaking tub, separate shower and a large walk-in closet. You'll also find an impressive great room, formal dining room oversized kitchen, office, laundry room, and a cozy sitting room off the welcoming foyer. Upstairs offer 3 large bedrooms, craft room, bonus, and 2 full baths. The fully finished walkout basement is perfect for entertaining, featuring a den/bonus plus a bedroom w/a full bath. Relax and enjoy the peacefulness of this awesome home. HVAC (2 newer 2026/2019) 2025 roof, 2 HWH, leaf guard gutters, plus more!!! Schedule your private showing today!!
Active
$535,000
5917 Cypress Creek Dr, N Little Rock, AR 72116
5beds
4,800sqft
Single Family Residence
Built in 1997
0.32 Acres Lot
$524,100 Zestimate®
$111/sqft
$14/mo HOA
What's special
Craft roomFully finished walkout basementSpacious primary suiteLaundry roomLarge walk-in closetSeparate showerBeautifully updated bath
- 28 days
- 1,247
- 67
Zillow last checked:
Listing updated:
Listed by:
Carol Slattery 501-517-0368,
Crye-Leike REALTORS NLR Branch 501-975-2100
Source: CARMLS,MLS#: 26031746
Facts & features
Interior
Bedrooms & bathrooms
- Bedrooms: 5
- Bathrooms: 6
- Full bathrooms: 4
- 1/2 bathrooms: 2
Rooms
- Room types: Formal Living Room, Great Room, Office/Study, Workshop/Craft, Bonus Room, Basement
Dining room
- Features: Separate Dining Room, Eat-in Kitchen, Breakfast Bar
Heating
- Natural Gas, Zoned
Cooling
- Electric
Appliances
- Included: Double Oven, Microwave, Gas Range, Surface Range, Dishwasher, Disposal, Refrigerator, Plumbed For Ice Maker, Oven, Freezer, Washer, Dryer, Gas Water Heater
- Laundry: Washer Hookup, Gas Dryer Hookup, Laundry Room
Features
- Central Vacuum, Walk-In Closet(s), Built-in Features, Ceiling Fan(s), Walk-in Shower, Breakfast Bar, Wired for Data, Granite Counters, Pantry, Sheet Rock, Primary Bedroom/Main Lv, Guest Bedroom/Main Lv, 3 Bedrooms Same Level
- Flooring: Carpet, Wood, Tile
- Doors: Insulated Doors
- Windows: Window Treatments, Insulated Windows, Low Emissivity Windows
- Basement: Full,Finished,Interior Entry,Walk-Out Access,Heated,Cooled
- Attic: Floored,Attic Vent-Turbo
- Has fireplace: Yes
- Fireplace features: Woodburning-Site-Built, Gas Starter, Gas Logs Present
Interior area
- Total structure area: 4,800
- Total interior livable area: 4,800 sqft
Property
Parking
- Total spaces: 2
- Parking features: Garage, Two Car, Garage Door Opener
- Has garage: Yes
Features
- Levels: Three Or More
- Stories: 3
- Patio & porch: Deck
- Exterior features: Storage, Rain Gutters
- Fencing: Full,Chain Link
- On waterfront: Yes
- Waterfront features: Creek
Lot
- Size: 0.32 Acres
- Dimensions: 80 x 136 x 80 x 136
- Features: Level, Wooded, Extra Landscaping, Subdivided, Lawn Sprinkler
Details
- Parcel number: 33N0170011010
Construction
Type & style
- Home type: SingleFamily
- Architectural style: Traditional
- Property subtype: Single Family Residence
Materials
- Brick, Metal/Vinyl Siding
- Foundation: Crawl Space
- Roof: Shingle
Condition
- New construction: No
- Year built: 1997
Utilities & green energy
- Electric: Elec-Municipal (+Entergy)
- Gas: Gas-Natural
- Sewer: Public Sewer
- Water: Public
- Utilities for property: Natural Gas Connected
Green energy
- Energy efficient items: Doors
Community & HOA
Community
- Features: Pool, Tennis Court(s), Playground, Picnic Area, Mandatory Fee, Fitness/Bike Trail
- Security: Smoke Detector(s), Security System
- Subdivision: OVERBROOK
HOA
- Has HOA: Yes
- HOA fee: $167 annually
Location
- Region: N Little Rock
Financial & listing details
- Price per square foot: $111/sqft
- Tax assessed value: $464,125
- Annual tax amount: $5,786
- Date on market: 8/4/2026
- Listing terms: VA Loan,FHA,Conventional,Cash
- Road surface type: Paved
Estimated market value
$524,100
$498,000 - $550,000
$4,087/mo
Price history
| Date | Event | Price |
|---|---|---|
| 8/4/2026 | Listed for sale | $535,000-10.7%$111/sqft |
Source:  CARMLS #26031746 Report a problem CARMLS #26031746 Report a problem | ||
| 5/10/2013 | Sold | $599,000+2078.2%$125/sqft |
Source: Agent Provided Report a problem | ||
| 1/16/1997 | Sold | $27,500$6/sqft |
Source: Public Record Report a problem | ||
Public tax history
| Year | Property taxes | Tax assessment |
|---|---|---|
| 2025 | $5,186 +4.6% | $81,720 |
| 2024 | $4,959 -1.5% | $81,720 |
| 2023 | $5,034 -1% | $81,720 |
| 2022 | $5,084 | $81,720 |
| 2021 | $5,084 | $81,720 -8.1% |
| 2020 | $5,084 | $88,920 |
| 2019 | $5,084 -0.5% | $88,920 |
| 2018 | $5,109 | $88,920 |
| 2017 | $5,109 | $88,920 +8.8% |
| 2016 | $5,109 -6.4% | $81,720 |
| 2015 | $5,459 +0% | $81,720 +0% |
| 2014 | $5,459 +0.7% | $81,716 +0.7% |
| 2013 | $5,422 | $81,166 -0.7% |
| 2012 | -- | $81,720 +5.7% |
| 2011 | -- | $77,306 |
| 2010 | -- | $77,306 |
| 2009 | -- | $77,306 |
| 2008 | -- | $77,306 |
| 2007 | -- | $77,306 +12.4% |
| 2005 | -- | $68,790 |
| 2004 | -- | $68,790 +35.8% |
| 2003 | -- | $50,660 |
| 2002 | -- | $50,660 |
| 2001 | -- | $50,660 |
Find assessor info on the county website
Monthly payment
Est. payment
Payment breakdown
Explore the cost of this home by adjusting the details. Changes won't be saved.Climate risks
Neighborhood: 72116
- $390,600-- bd3 ba2.5k sqft5921 Cypress Creek Dr, N Little Rock, AR 72116Off Market
- $450,000-- bd3 ba3.7k sqft5913 Cypress Creek Dr, N Little Rock, AR 72116Off Market
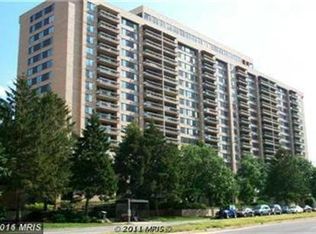
- $471,000-- bd3 ba3.3k sqft5900 Cypress Creek Dr, North Little Rock, AR 72116Off Market
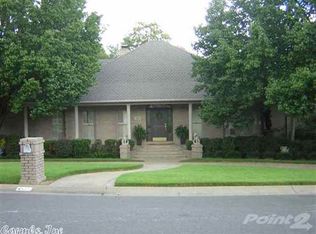
- $457,2003 bd2 ba3.6k sqft6001 Cypress Creek Dr, North Little Rock, AR 72116Off Market
Similar homes
- $499,9004 bd4 ba3.9k sqft800 Silverwood Trl, N Little Rock, AR 72116For Sale
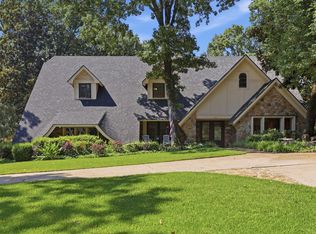
 MLS ID #26035584, Randy Sumbles, The Sumbles Team Keller Williams Realty. CARMLS
 - $525,0004 bd4 ba3.8k sqft905 Silverwood Trl, N Little Rock, AR 72116For Sale
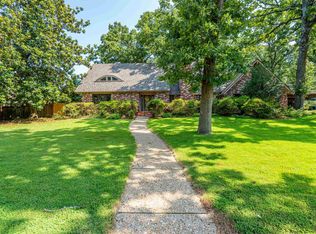 MLS ID #26028085, Angela Sain, Crye-Leike REALTORS NLR Branch. CARMLS
 - $389,9004 bd4 ba3k sqft15 Tennyson Ct, N Little Rock, AR 72116For Sale
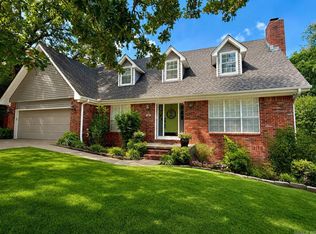 MLS ID #26034967, Kerry Dare, Crye-Leike REALTORS NLR Branch. CARMLS
 - $443,6005 bd3 ba3k sqft5301 Timber Creek Cir, N Little Rock, AR 72116For Sale
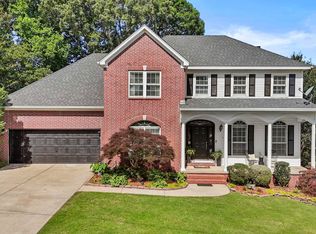 MLS ID #26019716, Brenda Engel, IRealty Arkansas - Sherwood. CARMLS
 - $470,0005 bd5 ba3.8k sqft200 Fork River Rd, North Little Rock, AR 72120For SaleMLS ID #26021837, Karen Thornton, Michele Phillips & Co. Realtors. CARMLS
- $375,0004 bd3 ba3.2k sqft2 Beresford Ct, N Little Rock, AR 72116For SaleMLS ID #26022727, Kathy Fortner, Keller Williams Realty. CARMLS
- $399,9003 bd3 ba2.8k sqft5309 Timber Creek Cir, N Little Rock, AR 72116For SaleMLS ID #26032847, Kimberly J Oxner, Michele Phillips & Co. Realtors. CARMLS
- $464,0004 bd4 ba3.7k sqft3305 Seminole Trl, Sherwood, AR 72120For SaleMLS ID #26022951, Ashley Watters, Exp Realty. CARMLS
- $359,0004 bd3 ba2.7k sqft35 Oak Tree Cir, N Little Rock, AR 72116For SaleMLS ID #26030285, Carol Slattery, Crye-Leike REALTORS NLR Branch. CARMLS
- $530,0005 bd5 ba3.4k sqft1 Hillsborough Ct, Little Rock, AR 72212For SaleMLS ID #26032862, Allison Pickell, CBRPM Group. CARMLS
- $530,0005 bd3 ba3.2k sqft20 Chatel Dr, Little Rock, AR 72223For SaleMLS ID #26033497, David J Sutton, LPT Realty. CARMLS
- $338,0003 bd2 ba2.5k sqft1817 War Eagle Dr, N Little Rock, AR 72116For SaleMLS ID #26030722, Brandon Musick, Re/Max Encore - NLR. CARMLS
- $535,0005 bd4 ba3.3k sqft4 Berney Way Ct, Little Rock, AR 72223For SaleMLS ID #26030362, Rebecca E Finney, Keller Williams Realty. CARMLS
- $600,0004 bd3 ba3k sqft2617 Point River Cv, Sherwood, AR 72120For SaleMLS ID #26034422, Joshua L Cole, Venture Realty Group - Cabot. CARMLS
- $490,0003 bd3 ba2.8k sqft11414 Mundo Rd, North Little Rock, AR 72118For SaleMLS ID #26023207, Brett Bolin, Moore and Co. Realtors. CARMLS
- $375,0006 bd4 ba3.9k sqft221 W 18th St, North Little Rock, AR 72114For SaleMLS ID #26034623, Tasha Gregory, Crye-Leike REALTORS NLR Branch. CARMLS
- $575,0005 bd4 ba3.1k sqft45 Prairie Crossing Cv, Lonoke, AR 72086For SaleMLS ID #26034982, Tami Davis, PorchLight Realty. CARMLS
- $520,0004 bd4 ba3k sqft266 Valley Club Cir, Little Rock, AR 72212For SaleMLS ID #26032045, Mary Crismon, Janet Jones Company. CARMLS
- $559,0004 bd4 ba3.5k sqft127 Grenoble Cir, Maumelle, AR 72113For SaleMLS ID #26026553, William G Holt, Capital Sotheby's International Realty. CARMLS
- $548,0005 bd4 ba2.9k sqft8 Bugle Ct, Little Rock, AR 72227For SaleMLS ID #26027049, Conley Golden, Janet Jones Company. CARMLS
