Welcome to this beautiful home in a highly sought-after neighborhood, just a short walk from Crestwood Elementary School. As you step inside, you’re greeted by an expansive, open formal living area that seamlessly flows into a dedicated dining space, perfect for both everyday living and entertaining. You will love the cozy den area with the wood burning fireplace. It is a perfect spot for watching movies with the family or reading your favorite book! The generous master suite offers a peaceful retreat, complete with a large walk-in closet and a walk-in shower. Additional highlights include a brand-new roof (just one year old) and a spacious downstairs bonus room featuring an open layout and a snack bar area. This versatile space is ideal for hosting gatherings, creating a game room, or accommodating overnight guests, truly a blank canvas to make your own. Don’t miss this exceptional opportunity! Schedule your private showing today and discover why this home is the perfect place to build lasting memories.
Active
$375,000
2 Beresford Ct, N Little Rock, AR 72116
4beds
3,287sqft
:
Get pre-qualified$2,453/mo
Single Family Residence
Built in 1973
0.35 Acres Lot
$368,700 Zestimate®
$114/sqft
$14/mo HOA
What's special
Large walk-in closetWalk-in showerGenerous master suiteDedicated dining spaceSnack bar areaBrand-new roof
- 52 days |
- 237 |
- 7 |
Zillow last checked:
Listing updated:
Listed by:
Kathy Fortner 501-259-6776,
Keller Williams Realty 501-907-5959
Source: CARMLS,MLS#: 26022727
Facts & features
Interior
Bedrooms & bathrooms
- Bedrooms: 4
- Bathrooms: 3
- Full bathrooms: 3
Rooms
- Room types: Formal Living Room, Den/Family Room, Office/Study, Bonus Room
Dining room
- Features: Separate Dining Room, Kitchen/Dining Combo
Heating
- Electric
Cooling
- Electric
Appliances
- Included: Double Oven, Microwave, Surface Range, Dishwasher, Disposal, Plumbed For Ice Maker, Electric Water Heater
- Laundry: Washer Hookup, Electric Dryer Hookup, Laundry Room
Features
- Walk-In Closet(s), Ceiling Fan(s), Walk-in Shower, Sheet Rock, Paneling, Primary Bedroom/Main Lv, 4 Bedrooms Same Level
- Flooring: Wood
- Windows: Insulated Windows
- Has fireplace: Yes
- Fireplace features: Woodburning-Site-Built
Interior area
- Total structure area: 3,287
- Total interior livable area: 3,287 sqft
Property
Parking
- Total spaces: 2
- Parking features: Garage, Two Car, Garage Door Opener
- Has garage: Yes
Features
- Levels: One and One Half
- Stories: 1.5
- Patio & porch: Deck, Porch
- Fencing: Partial,Wood
Lot
- Size: 0.35 Acres
- Features: Level, Cul-De-Sac, Subdivided
Details
- Parcel number: 33N0170017200
Construction
Type & style
- Home type: SingleFamily
- Architectural style: Traditional
- Property subtype: Single Family Residence
Materials
- Brick
- Foundation: Crawl Space
- Roof: Shingle
Condition
- New construction: No
- Year built: 1973
Utilities & green energy
- Sewer: Public Sewer
- Water: Public
Community & HOA
Community
- Features: Pool, Tennis Court(s), Clubhouse, Picnic Area, Mandatory Fee
- Subdivision: OVERBROOK
HOA
- Has HOA: Yes
- Services included: Maintenance Grounds
- HOA fee: $167 annually
Location
- Region: N Little Rock
Financial & listing details
- Price per square foot: $114/sqft
- Tax assessed value: $278,180
- Annual tax amount: $3,322
- Date on market: 6/5/2026
- Listing terms: Conventional,Cash
- Road surface type: Paved
Estimated market value
$368,700
$350,000 - $387,000
$2,334/mo
Price history
| Date | Event | Price |
|---|---|---|
| 6/5/2026 | Listed for sale | $375,000+75.2%$114/sqft |
Source:  CARMLS #26022727 Report a problem CARMLS #26022727 Report a problem | ||
| 12/14/2020 | Sold | $214,000-10.8%$65/sqft |
Source: CARMLS #20033217 Report a problem | ||
| 10/22/2020 | Price change | $239,900-4%$73/sqft |
Source: CBRPM NLR #20033217 Report a problem | ||
| 8/5/2020 | Price change | $249,900-5.6%$76/sqft |
Source: iRealty Arkansas - Sherwood #20015950 Report a problem | ||
| 6/15/2020 | Price change | $264,800-7.1%$81/sqft |
Source: iRealty Arkansas - Sherwood #20015950 Report a problem | ||
| 5/27/2020 | Listed for sale | $284,900+691.4%$87/sqft |
Source: iRealty Arkansas - Sherwood #20015950 Report a problem | ||
| 7/26/2013 | Sold | $36,000$11/sqft |
Source: Agent Provided Report a problem | ||
Public tax history
| Year | Property taxes | Tax assessment |
|---|---|---|
| 2024 | $2,635 -2.8% | $46,930 |
| 2023 | $2,710 -1.8% | $46,930 -4.8% |
| 2022 | $2,760 | $49,280 +5% |
| 2021 | $2,760 +78.4% | $46,930 |
| 2020 | $1,547 | $46,930 |
| 2019 | $1,547 -1.6% | $46,930 |
| 2018 | $1,572 | $46,930 |
| 2017 | $1,572 | $46,930 +23.4% |
| 2016 | $1,572 -18.2% | $38,020 +32.1% |
| 2015 | $1,922 | $28,774 |
| 2014 | $1,922 | $28,774 |
| 2013 | $1,922 | $28,774 -24.3% |
| 2012 | -- | $38,020 -41.6% |
| 2011 | -- | $65,108 |
| 2010 | -- | $65,108 |
| 2009 | -- | $65,108 |
| 2008 | -- | $65,108 |
| 2007 | -- | $65,108 +70.9% |
| 2005 | -- | $38,090 |
| 2004 | -- | $38,090 +39% |
| 2003 | -- | $27,404 |
| 2002 | -- | $27,404 |
| 2001 | -- | $27,404 |
Find assessor info on the county website
Monthly payment
Est. payment
Payment breakdown
Explore the cost of this home by adjusting the details. Changes won't be saved.Climate risks
Neighborhood: 72116
Nearby schools
GreatSchools rating
- 8/10Crestwood Elementary SchoolGrades: K-5Distance: 0.1 mi
- 4/10North Little Rock Middle SchoolGrades: 7-8Distance: 1.4 mi
- 3/10North Little Rock High SchoolGrades: 9-12Distance: 2.4 mi
Schools provided by the listing agent
- Elementary: Crestwood
Source: CARMLS. This data may not be complete. We recommend contacting the local school district to confirm school assignments for this home.
- $292,700-- bd2 ba2.5k sqft5408 Randolph Rd, N Little Rock, AR 72116Off Market
- $309,9004 bd3 ba2.2k sqft3 Sugar Creek Rd, North Little Rock, AR 72116Off Market

- $513,400-- bd4 ba4.8k sqft4 Beresford Ct, N Little Rock, AR 72116Off Market
- $370,3004 bd4 ba3.9k sqft5404 Randolph Rd, North Little Rock, AR 72116Off Market
- $302,300-- bd2 ba2.4k sqft3 Sugar Creek Ct, N Little Rock, AR 72116Off Market
- $312,800-- bd2 ba2.6k sqft5 Beresford Ct, N Little Rock, AR 72116Off Market
- $328,000-- bd2 ba2.9k sqft5412 Randolph Rd, N Little Rock, AR 72116Off Market
- $245,200-- bd3 ba2.1k sqft5 Sugar Creek Ct, North Little Rock, AR 72116Off Market
A local agent can set up tours, give advice and negotiate with sellers.
A local lender can help you make sure your offer is ready when you are.
Similar homes
- $355,0004 bd3 ba2.7k sqft6608 Curry Ct, N Little Rock, AR 72116For Sale
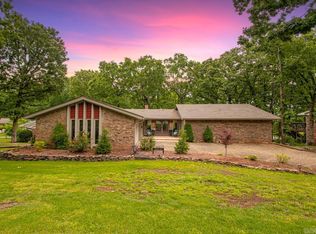
 MLS ID #26017062, Joanna White, Bailey & Company Real Estate. CARMLS
 - $375,0004 bd3 ba2.5k sqft212 Red River Dr, Sherwood, AR 72120For Sale
 MLS ID #26025853, Leah R Campbell, Real Broker. CARMLS
 - $314,9004 bd4 ba2.7k sqft52 Dove Creek Cir, N Little Rock, AR 72116For Sale
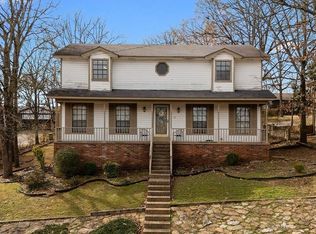 MLS ID #26007124, Kristi D Copeland, Realty One Group Lock and Key. CARMLS
 - $308,0004 bd3 ba2.2k sqft5008 N Vine St, N Little Rock, AR 72116For Sale
 MLS ID #26023134, Nick R Counts, Mid South Realty. CARMLS
 - $439,9005 bd4 ba3.9k sqft610 Silverwood Trl, N Little Rock, AR 72116For SaleMLS ID #26027414, Alicia Averitt Haley, PorchLight Realty - NLR. CARMLS
- $265,0004 bd2 ba2.5k sqft5301 Randolph Rd, North Little Rock, AR 72116For SaleMLS ID #26004857, Melissa Bond, United Real Estate - Central AR. CARMLS
- $284,0003 bd3 ba2.4k sqft1 Cedar Creek Ct, North Little Rock, AR 72116For SaleMLS ID #26021836, Julia Myers, Real Broker. CARMLS
- $299,0003 bd3 ba2.4k sqft7601 Flintrock Rd, N Little Rock, AR 72116For SaleMLS ID #26023796, Ryan Stephens, Engel & Volkers. CARMLS
- $285,0003 bd3 ba2k sqft4 Okemah Ct, N Little Rock, AR 72116For SaleMLS ID #26028045, Brad Miles, Crye-Leike REALTORS NLR Branch. CARMLS
- $399,0006 bd4 ba3.7k sqft105 N Fork Dr, Sherwood, AR 72120For SaleMLS ID #26023661, Melinda Barranco, Michele Phillips & Co. Realtors. CARMLS
- $261,0004 bd3 ba2.2k sqft1708 Osceola Dr, North Little Rock, AR 72116For SaleMLS ID #26022491, Becky Tanner, Tanner Realty. CARMLS
- $269,0004 bd3 ba2.3k sqft901 E 53rd Pl, N Little Rock, AR 72116For SaleMLS ID #25046799, Luke Dorey, LPT Realty Conway. CARMLS
- $265,0004 bd3 ba2.2k sqft7601 Geronimo Cir, N Little Rock, AR 72116For SaleMLS ID #26019965, Jason Foster, IRealty Arkansas - Sherwood. CARMLS
- $439,9004 bd4 ba3.6k sqft114 Illinois Bayou Dr, Sherwood, AR 72120For SaleMLS ID #26025373, Michele Phillips, Michele Phillips & Co. Realtors. CARMLS
- $259,0003 bd2 ba1.9k sqft1820 Aztec Dr, North Little Rock, AR 72116For SaleMLS ID #26022695, Jessica Vaught, Home Design and Realty L.L.C.. CARMLS
- $263,0003 bd2 ba1.7k sqft4 Sallisaw Cir, North Little Rock, AR 72116For SaleMLS ID #26027827, Tameka Coulter, Keller Williams Realty. CARMLS
- $375,0004 bd3 ba2.7k sqft10725 Crestdale Ln, Little Rock, AR 72212For SaleMLS ID #26027818, Inez Reeder, CBRPM Group. CARMLS
- $374,9004 bd3 ba2.3k sqft2000 Glenn Arbor Ct, Sherwood, AR 72120For SaleMLS ID #26024951, Robbie Sherman, Real Property Management Central AR. CARMLS
- $269,9003 bd2 ba2.1k sqft7600 Tomahawk Dr, N Little Rock, AR 72116For SaleMLS ID #26017171, Chris Coker, LPT Realty NLR. CARMLS
- $239,9004 bd2 ba1.8k sqft4005 Royal Oak Dr, N Little Rock, AR 72116For SaleMLS ID #26004556, David Byrd, McKimmey Associates REALTORS NLR. CARMLS
