Spacious family home in a wonderful NLR location! Step inside to find a cozy living room with hardwood floors and fireplace with gas logs. Move into a beautifully updated chef's kitchen complete with ice machine and wine refrigerator! You will love the quartzite countertops and white cabinetry that are complimented by a subway tile backsplash. The large dining room features a pretty brass chandelier. Don't miss the main level primary suite! In addition to a roomy bedroom, this suite offers both a soaking tub and separate shower, dual sinks, and a walk in closet. Upstairs are 3 additional bedrooms, 2 full bathrooms with tub/shower and a fantastic bonus room. Use this space as you wish...home office? playroom? home theater? The possibilities are endless! Storage is abundant with floored attic space accessible from the upstairs hallway. This continues in the walk in crawl space with a huge amount of storage. The covered deck overlooks the oversized, fully fenced backyard. Upstairs HVAC - 2025, Downstairs HVAC - 2023, Water heater - 2025
Active
$389,900
15 Tennyson Ct, N Little Rock, AR 72116
4beds
3,016sqft
Single Family Residence
Built in 1989
0.34 Acres Lot
$384,900 Zestimate®
$129/sqft
$-- HOA
What's special
Fantastic bonus roomWalk in closetRoomy bedroomMain level primary suiteWine refrigeratorSeparate showerIce machine
- 55 days
- 374
- 26
Zillow last checked:
Listing updated:
Listed by:
Kerry Dare 501-765-3272,
Crye-Leike REALTORS NLR Branch 501-975-2100,
Carole Smith 501-351-5903,
Crye-Leike REALTORS NLR Branch
Source: CARMLS,MLS#: 26034967
Facts & features
Interior
Bedrooms & bathrooms
- Bedrooms: 4
- Bathrooms: 4
- Full bathrooms: 3
- 1/2 bathrooms: 1
Rooms
- Room types: Den/Family Room
Dining room
- Features: Separate Dining Room, Eat-in Kitchen
Heating
- Natural Gas
Cooling
- Electric
Appliances
- Included: Free-Standing Range, Microwave, Gas Range, Dishwasher, Disposal, Ice Maker, Gas Water Heater
- Laundry: Washer Hookup, Electric Dryer Hookup, Laundry Room
Features
- Walk-In Closet(s), Ceiling Fan(s), Walk-in Shower, Kit Counter-Other, Sheet Rock, Sheet Rock Ceiling, Primary Bedroom/Main Lv, 3 Bedrooms Upper Level
- Flooring: Carpet, Wood, Tile
- Windows: Window Treatments
- Attic: Floored
- Has fireplace: Yes
- Fireplace features: Factory Built, Gas Starter, Gas Logs Present
Interior area
- Total structure area: 3,016
- Total interior livable area: 3,016 sqft
Video & virtual tour
Property
Parking
- Total spaces: 2
- Parking features: Garage, Two Car, Garage Door Opener
- Has garage: Yes
Features
- Levels: Two
- Stories: 2
- Patio & porch: Deck, Porch
- Exterior features: Rain Gutters
- Has spa: Yes
- Spa features: Whirlpool/Hot Tub/Spa
- Fencing: Full
Lot
- Size: 0.34 Acres
- Dimensions: 140 x 173 x 60 x 169
- Features: Subdivided, Sloped Down
Details
- Parcel number: 33N0010101019
Construction
Type & style
- Home type: SingleFamily
- Architectural style: Traditional
- Property subtype: Single Family Residence
Materials
- Metal/Vinyl Siding
- Foundation: Crawl Space
- Roof: Shingle
Condition
- New construction: No
- Year built: 1989
Utilities & green energy
- Electric: Elec-Municipal (+Entergy)
- Gas: Gas-Natural
- Sewer: Public Sewer
- Water: Public
- Utilities for property: Natural Gas Connected
Community & HOA
Community
- Subdivision: WINDSOR VALLEY ADDN
HOA
- Has HOA: No
Location
- Region: N Little Rock
Financial & listing details
- Price per square foot: $129/sqft
- Tax assessed value: $268,095
- Annual tax amount: $3,777
- Date on market: 8/27/2026
- Listing terms: VA Loan,FHA,Conventional,Cash
- Road surface type: Paved
Estimated market value
$384,900
$366,000 - $404,000
$2,744/mo
Price history
| Date | Event | Price |
|---|---|---|
| 8/27/2026 | Listed for sale | $389,900+528.9%$129/sqft |
Source:  CARMLS #26034967 Report a problem | ||
| 11/7/2014 | Sold | $62,000-74.7%$21/sqft |
Source: Agent Provided Report a problem | ||
| 6/22/2009 | Sold | $245,000+5.6%$81/sqft |
Source: Public Record Report a problem | ||
| 2/4/2004 | Sold | $232,000$77/sqft |
Source: Public Record Report a problem | ||
Public tax history
| Year | Property taxes | Tax assessment |
|---|---|---|
| 2025 | $3,177 +9% | $53,350 +4.3% |
| 2024 | $2,915 +2.6% | $51,130 +4.5% |
| 2023 | $2,842 +3.6% | $48,910 +4.8% |
| 2022 | $2,744 +5.7% | $46,690 +5% |
| 2021 | $2,596 | $44,470 |
| 2020 | $2,596 | $44,470 |
| 2019 | $2,596 -1% | $44,470 |
| 2018 | $2,621 | $44,470 |
| 2017 | $2,621 | $44,470 -2.2% |
| 2016 | $2,621 -13.7% | $45,470 |
| 2015 | $3,037 | $45,470 |
| 2014 | $3,037 | $45,470 |
| 2013 | $3,037 | $45,470 |
| 2012 | -- | $45,470 -3.7% |
| 2011 | -- | $47,232 |
| 2010 | -- | $47,232 |
| 2009 | -- | $47,232 |
| 2008 | -- | $47,232 |
| 2007 | -- | $47,232 +17.6% |
| 2005 | -- | $40,150 |
| 2004 | -- | $40,150 +25.9% |
| 2003 | -- | $31,902 |
| 2002 | -- | $31,902 |
| 2001 | -- | $31,902 |
Find assessor info on the county website
Monthly payment
Est. payment
Payment breakdown
Explore the cost of this home by adjusting the details. Changes won't be saved.Climate risks
Neighborhood: 72116

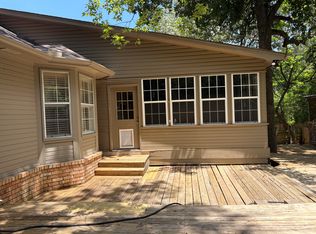
Similar homes
- $405,0004 bd3 ba2.4k sqft5909 Cypress Creek Dr, North Little Rock, AR 72116For Sale

 MLS ID #26040346, Sarah C Smith, Sarah Smith Realty, LLC. CARMLS
- $409,0004 bd4 ba3.4k sqft5908 Eagle Creek Rd, N Little Rock, AR 72116For Sale
 MLS ID #26036916, Chrissy Lynn, IRealty Arkansas - Sherwood. CARMLS
- $319,0004 bd3 ba2.4k sqft7409 Flintrock Rd, N Little Rock, AR 72116For Sale
 MLS ID #26037253, Kimberly Pearce, Crye-Leike REALTORS Cabot Branch. CARMLS
- $369,0004 bd3 ba2.5k sqft3808 Pope Ave, N Little Rock, AR 72116For Sale
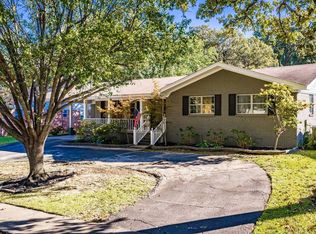 MLS ID #26041078, Kristen Hinson, The Property Group. CARMLS
- $359,0004 bd3 ba2.7k sqft35 Oak Tree Cir, N Little Rock, AR 72116For SaleMLS ID #26030285, Carol Slattery, Crye-Leike REALTORS NLR Branch. CARMLS
- $262,0004 bd3 ba1.9k sqft12 Sallisaw Ct, N Little Rock, AR 72116For SaleMLS ID #26041851, Tequila Givens, Dawn Realty & Associates. CARMLS
- $269,9004 bd3 ba2.4k sqft2409 Ozark Dr, N Little Rock, AR 72116For SaleMLS ID #26037053, Ellen Weiner, PorchLight Realty - NLR. CARMLS
- $349,9004 bd3 ba2.3k sqft1325 Skyline Dr, N Little Rock, AR 72116For SaleMLS ID #26034391, Tracie Cash, PorchLight Realty. CARMLS
- $255,5004 bd3 ba2.2k sqft1708 Osceola Dr, North Little Rock, AR 72116For SaleMLS ID #26037405, Sophia Reniguntala, Crye-Leike REALTORS NLR Branch. CARMLS
- $365,0004 bd3 ba2.5k sqft212 Red River Dr, Sherwood, AR 72120For SaleMLS ID #26039156, Leah R Campbell, Real Broker. CARMLS
- $310,0004 bd3 ba2.5k sqft4528 Valley Brook Dr, N Little Rock, AR 72116For SaleMLS ID #26040732, Lisa L Coulter, RE501 Partners. CARMLS
- $499,0004 bd4 ba3.8k sqft905 Silverwood Trl, N Little Rock, AR 72116For SaleMLS ID #26028085, Angela Sain, Crye-Leike REALTORS NLR Branch. CARMLS
- $443,6005 bd3 ba3k sqft5301 Timber Creek Cir, N Little Rock, AR 72116For SaleMLS ID #26019716, Brenda Engel, IRealty Arkansas - Sherwood. CARMLS
- $300,0004 bd3 ba2.1k sqft1524 Circledale Rd, North Little Rock, AR 72116For SaleMLS ID #26031213, Christine L Johnson, IRealty Arkansas - Sherwood. CARMLS
- $295,0004 bd3 ba2.3k sqft2112 Cedar Creek Rd, N Little Rock, AR 72116For SaleMLS ID #26031295, Kevin Newsom, Michele Phillips & Co. Realtors. CARMLS
- $225,0004 bd2 ba1.8k sqft(Undisclosed Address), N Little Rock, AR 72116For SaleMLS ID #26037919, Melbatine Hunter, Trelora Realty, Inc.. CARMLS
- $293,0004 bd3 ba2.4k sqft36 Stanwood Loop, N Little Rock, AR 72118For SaleMLS ID #26027465, Cindy Cantrell, McKimmey Associates REALTORS NLR. CARMLS
- $405,0004 bd3 ba2.6k sqft108 Bouriese Cir, Maumelle, AR 72113For SaleMLS ID #26038426, Jacob P Hall, Michele Phillips & Co. Realtors. CARMLS
- $285,0003 bd3 ba2k sqft1 Dove Creek Cir, N Little Rock, AR 72116For SaleMLS ID #26032975, Nicholas Stewart, Rackley Realty. CARMLS
- $295,0004 bd3 ba2.4k sqft4105 Bunker Hill Dr, N Little Rock, AR 72116For SaleMLS ID #26019491, John A Porter, The Property Group. CARMLS
