Tucked away in sought-after Shady Valley, this one-of-a-kind property offers privacy, charm, and space rarely found on the market. The level lot backs to a 5-mile creek, framed by picturesque tree house views, while tiered decks and lush landscaping along with an in-ground trampoline and fenced yard create an inviting outdoor retreat. Inside, fresh paint and generous living areas welcome you home, with a flexible downstairs space suited for formal dining or formal living room and another room perfect for an office. The kitchen impresses with granite counters, a center island, double ovens, and a wet bar with additional storage. The kitchen overlooks the light-filled sunroom, showcasing insulated windows, soaring ceilings, and a brick floor. Upstairs offers 4 large bedrooms with 2 full baths and large walk-in closets. No carpet! Major updates bring peace of mind: a NEW roof with a 2-year warranty, an updated 2022 HVAC system and double-hung insulated vinyl windows. Plus, this home qualifies for an assumable loan at 2.5% (subject to buyer approval). Space, character, and setting like this don't come often — schedule a showing today! Agents, see remarks for approx. loan balance.
Contingent
$515,000
800 Silverwood Trl, N Little Rock, AR 72116
4beds
3,987sqft
Single Family Residence
Built in 1974
0.71 Acres Lot
$501,700 Zestimate®
$129/sqft
$-- HOA
What's special
Picturesque tree house viewsIn-ground trampolineLush landscapingLevel lotLarge walk-in closetsInviting outdoor retreatTiered decks
- 49 days
- 775
- 41
Zillow last checked:
Listing updated:
Listed by:
Randy Sumbles 501-960-4111,
The Sumbles Team Keller Williams Realty 501-960-4111
Source: CARMLS,MLS#: 26027925
Facts & features
Interior
Bedrooms & bathrooms
- Bedrooms: 4
- Bathrooms: 4
- Full bathrooms: 2
- 1/2 bathrooms: 2
Rooms
- Room types: Formal Living Room, Den/Family Room, Office/Study, Sun Room, Bonus Room
Dining room
- Features: Separate Dining Room, Eat-in Kitchen, Breakfast Bar
Heating
- Natural Gas
Cooling
- Electric
Appliances
- Included: Built-In Range, Double Oven, Microwave, Electric Range, Surface Range, Dishwasher, Disposal, Refrigerator, Plumbed For Ice Maker, Gas Water Heater
- Laundry: Washer Hookup, Electric Dryer Hookup, Laundry Room
Features
- Wet Bar, Walk-In Closet(s), Built-in Features, Ceiling Fan(s), Walk-in Shower, Wired for Data, Granite Counters, Pantry, Sheet Rock, Sheet Rock Ceiling, All Bedrooms Up, 4 Bedrooms Same Level
- Flooring: Wood, Tile, Brick
- Windows: Window Treatments, Insulated Windows, Low Emissivity Windows
- Attic: Floored
- Number of fireplaces: 2
- Fireplace features: Woodburning-Site-Built, Gas Logs Present, Two
Interior area
- Total structure area: 3,987
- Total interior livable area: 3,987 sqft
Video & virtual tour
Property
Parking
- Total spaces: 2
- Parking features: Garage, Two Car, Garage Door Opener, Garage Faces Side
- Has garage: Yes
Features
- Levels: Two
- Stories: 2
- Patio & porch: Patio, Deck, Porch
- Exterior features: Storage, Rain Gutters
- Fencing: Full,Wrought Iron
- Waterfront features: Creek
Lot
- Size: 0.71 Acres
- Features: Level, Wooded, Subdivided, Lawn Sprinkler
Details
- Parcel number: 33N0060002000
Construction
Type & style
- Home type: SingleFamily
- Architectural style: Traditional
- Property subtype: Single Family Residence
Materials
- Foundation: Slab
- Roof: Shingle
Condition
- New construction: No
- Year built: 1974
Utilities & green energy
- Electric: Elec-Municipal (+Entergy)
- Gas: Gas-Natural
- Sewer: Public Sewer
- Water: Public
- Utilities for property: Natural Gas Connected, Cable Connected
Community & HOA
Community
- Features: No Fee
- Security: Smoke Detector(s)
- Subdivision: SHADY VALLEY
HOA
- Has HOA: No
Location
- Region: N Little Rock
Financial & listing details
- Price per square foot: $129/sqft
- Tax assessed value: $388,880
- Annual tax amount: $4,906
- Date on market: 7/10/2026
- Listing terms: VA Loan,FHA,Conventional,Assumable,Cash
- Road surface type: Paved
Estimated market value
$501,700
$477,000 - $527,000
$3,459/mo
Price history
| Date | Event | Price |
|---|---|---|
| 7/10/2026 | Listed for sale | $515,000$129/sqft |
Source:  CARMLS #26027925 Report a problem CARMLS #26027925 Report a problem | ||
| 7/5/2026 | Listing removed | $515,000$129/sqft |
Source: CARMLS #26010555 Report a problem | ||
| 6/18/2026 | Price change | $515,000-1.9%$129/sqft |
Source: CARMLS #26010555 Report a problem | ||
| 5/14/2026 | Price change | $525,000-2.8%$132/sqft |
Source: CARMLS #26010555 Report a problem | ||
| 3/19/2026 | Listed for sale | $540,000+35.7%$135/sqft |
Source: CARMLS #26010555 Report a problem | ||
| 6/11/2021 | Sold | $398,000-5.2%$100/sqft |
Source: CARMLS #21005504 Report a problem | ||
| 5/24/2021 | Contingent | $420,000$105/sqft |
Source: CARMLS #21005504 Report a problem | ||
| 4/26/2021 | Price change | $420,000-1.2%$105/sqft |
Source: CARMLS #21005504 Report a problem | ||
| 2/28/2021 | Listed for sale | $425,000+6.3%$107/sqft |
Source: CARMLS #21005504 Report a problem | ||
| 10/11/2018 | Sold | $400,000+5.5%$100/sqft |
Source: Public Record Report a problem | ||
| 6/13/2018 | Price change | $379,000-1.3%$95/sqft |
Source: Owner Report a problem | ||
| 4/27/2018 | Price change | $384,000-4%$96/sqft |
Source: Owner Report a problem | ||
| 11/14/2017 | Price change | $399,900-1.3%$100/sqft |
Source: Crye-Leike REALTORS Kanis Branch #16033968 Report a problem | ||
| 5/10/2017 | Listed for sale | $405,000+1828.6%$102/sqft |
Source: Crye-Leike REALTORS Kanis Branch #16033968 Report a problem | ||
| 9/13/2013 | Sold | $21,000-94%$5/sqft |
Source: Agent Provided Report a problem | ||
| 10/12/2004 | Sold | $350,000$88/sqft |
Source: Public Record Report a problem | ||
Public tax history
| Year | Property taxes | Tax assessment |
|---|---|---|
| 2025 | $4,907 -5.6% | $77,776 |
| 2024 | $5,195 | $77,776 |
| 2023 | $5,195 | $77,776 |
| 2022 | $5,195 -0.5% | $77,776 -0.5% |
| 2021 | $5,221 | $78,160 |
| 2020 | $5,221 | $78,160 |
| 2019 | $5,221 | $78,160 |
| 2018 | $5,221 +11.4% | $78,160 |
| 2017 | $4,686 | $78,160 +8.9% |
| 2016 | $4,686 -2.3% | $71,800 |
| 2015 | $4,796 | $71,800 |
| 2014 | $4,796 | $71,800 |
| 2013 | $4,796 | $71,800 |
| 2012 | -- | $71,800 -7.6% |
| 2011 | -- | $77,738 |
| 2010 | -- | $77,738 |
| 2009 | -- | $77,738 -10.5% |
| 2008 | -- | $86,835 |
| 2007 | -- | $86,835 +40.4% |
| 2005 | -- | $61,870 |
| 2004 | -- | $61,870 +19.9% |
| 2003 | -- | $51,586 |
| 2002 | -- | $51,586 |
| 2001 | -- | $51,586 |
Find assessor info on the county website
Monthly payment
Est. payment
Payment breakdown
Explore the cost of this home by adjusting the details. Changes won't be saved.Climate risks
Neighborhood: 72116
- $620,600-- bd4 ba4.6k sqft714 Silverwood Trl, N Little Rock, AR 72116Off Market
- $552,500-- bd4 ba3.7k sqft700 Silverwood Trl, N Little Rock, AR 72116Off Market
- $525,5005 bd5 ba4.9k sqft801 Silverwood Trl, N Little Rock, AR 72116Off Market
- $535,000-- bd3 ba4.3k sqft807 Silverwood Trl, North Little Rock, AR 72116Off Market
Similar homes
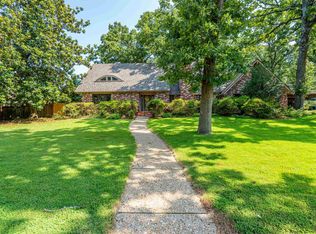
- $525,0004 bd4 ba3.8k sqft905 Silverwood Trl, N Little Rock, AR 72116For Sale
 MLS ID #26028085, Angela Sain, Crye-Leike REALTORS NLR Branch. CARMLS
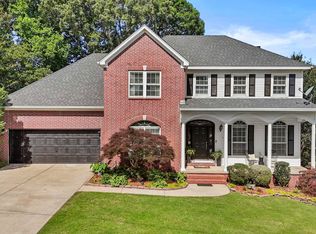
 - $535,0005 bd6 ba4.8k sqft5917 Cypress Creek Dr, N Little Rock, AR 72116For Sale
 MLS ID #26031746, Carol Slattery, Crye-Leike REALTORS NLR Branch. CARMLS
 - $443,6005 bd3 ba3k sqft5301 Timber Creek Cir, N Little Rock, AR 72116For Sale
 MLS ID #26019716, Brenda Engel, IRealty Arkansas - Sherwood. CARMLS
 - $299,0003 bd3 ba2.4k sqft7601 Flintrock Rd, N Little Rock, AR 72116For Sale
 MLS ID #26023796, Ryan Stephens, Engel & Volkers. CARMLS
 - $600,0004 bd3 ba3k sqft2617 Point River Cv, Sherwood, AR 72120For SaleMLS ID #26034422, Joshua L Cole, Venture Realty Group - Cabot. CARMLS
- $490,0003 bd3 ba2.8k sqft11414 Mundo Rd, North Little Rock, AR 72118For SaleMLS ID #26023207, Brett Bolin, Moore and Co. Realtors. CARMLS
- $464,0004 bd4 ba3.7k sqft3305 Seminole Trl, Sherwood, AR 72120For SaleMLS ID #26022951, Ashley Watters, Exp Realty. CARMLS
- $359,0004 bd3 ba2.7k sqft35 Oak Tree Cir, N Little Rock, AR 72116For SaleMLS ID #26030285, Carol Slattery, Crye-Leike REALTORS NLR Branch. CARMLS
- $535,0004 bd4 ba2.8k sqft8706 Bobcat Ct, Sherwood, AR 72120For SaleMLS ID #26029846, Casey Moser, PorchLight Realty. CARMLS
- $259,0004 bd3 ba2.3k sqft901 E 53rd Pl, N Little Rock, AR 72116For SaleMLS ID #25046799, Luke Dorey, LPT Realty Conway. CARMLS
- $535,0004 bd4 ba3k sqft266 Valley Club Cir, Little Rock, AR 72212For SaleMLS ID #26032045, Mary Crismon, Janet Jones Company. CARMLS
- $485,0004 bd3 ba3.2k sqft135 Marseille Dr, Maumelle, AR 72113For SaleMLS ID #26029832, Drew Stringfellow, RE/MAX Affiliates Realty. CARMLS
- $559,0004 bd4 ba3.5k sqft127 Grenoble Cir, Maumelle, AR 72113For SaleMLS ID #26026553, William G Holt, Capital Sotheby's International Realty. CARMLS
- $519,9004 bd3 ba3.5k sqft112 Miramar Dr, Maumelle, AR 72113For SaleMLS ID #26017475, Sonja Clark, CENTURY 21 Prestige Realty. CARMLS
- $510,0004 bd4 ba3.9k sqft2209 Sawgrass Dr, Little Rock, AR 72212For SaleMLS ID #26031958, Zach Alexander, Rackley Realty. CARMLS
- $530,0005 bd5 ba3.4k sqft1 Hillsborough Ct, Little Rock, AR 72212For SaleMLS ID #26032862, Allison Pickell, CBRPM Group. CARMLS
- $548,0005 bd4 ba2.9k sqft8 Bugle Ct, Little Rock, AR 72227For SaleMLS ID #26027049, Conley Golden, Janet Jones Company. CARMLS
- $435,0003 bd2 ba2.5k sqft9100 Rapid Water Dr, Sherwood, AR 72120For SaleMLS ID #26034666, Cody J Garrett, Exp Realty. CARMLS
- $530,0005 bd3 ba3.2k sqft20 Chatel Dr, Little Rock, AR 72223For SaleMLS ID #26033497, David J Sutton, LPT Realty. CARMLS
- $499,0004 bd4 ba3.7k sqft106 Challain Dr, Little Rock, AR 72223For SaleMLS ID #26026079, Cydney Fullen, The Legacy Team. CARMLS
