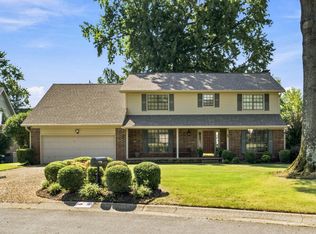
Welcome to 5908 Eagle Creek Road in the established Overbrook neighborhood of North Little Rock! Offering more than 3,400 square feet of total living space, this 4-bedroom, 2-bathroom, 2 half-bathroom home combines a generous floor plan with features you don't find every day. Enjoy multiple living areas, a formal dining room, eat-in kitchen, dedicated office/study, updated hardwood flooring throughout, a family room with fireplace. An approximately 500-square-foot detached bonus space with its own half bath is connected by a covered breezeway—perfect for a home office, studio, game room, gym, guest retreat, homeschool room, or hobby space. Outside, you'll find a spacious, level and fully fenced backyard, covered patio, sprinkler system, additional storage, and a separate gardening area. An attached two-car garage plus a large driveway provides plenty of additional off-street parking. Overbrook Property Owners Association area, with access to neighborhood amenities including a community pool and pavilions. Some pictures enhanced with AI photos.
Active
Price cut: $10K (9/25)
$409,000
5908 Eagle Creek Rd, N Little Rock, AR 72116
4beds
3,403sqft
Single Family Residence
Built in 1978
0.29 Acres Lot
$403,500 Zestimate®
$120/sqft
$14/mo HOA
What's special
Attached two-car garageSeparate gardening areaAdditional storageCovered patioEat-in kitchenFamily room with fireplaceFormal dining room
- 24 days
- 575
- 26
Zillow last checked:
Listing updated:
Listed by:
Chrissy Lynn 501-772-4688,
IRealty Arkansas - Sherwood 501-392-6298
Source: CARMLS,MLS#: 26036916
Facts & features
Interior
Bedrooms & bathrooms
- Bedrooms: 4
- Bathrooms: 4
- Full bathrooms: 2
- 1/2 bathrooms: 2
Rooms
- Room types: Formal Living Room, Den/Family Room, Office/Study, In-Law Quarters, Workshop/Craft, Bonus Room
Dining room
- Features: Separate Dining Room, Eat-in Kitchen
Heating
- Natural Gas
Cooling
- Electric
Appliances
- Included: Built-In Range, Free-Standing Range, Gas Range, Dishwasher, Disposal, Refrigerator, Plumbed For Ice Maker, Oven
- Laundry: Washer Hookup, Gas Dryer Hookup
Features
- Ceiling Fan(s), Kit Counter-Formica, Sheet Rock, Sheet Rock Ceiling, All Bedrooms Up, 4 Bedrooms Same Level
- Flooring: Wood, Tile
- Doors: Insulated Doors
- Windows: Insulated Windows
- Has fireplace: Yes
- Fireplace features: Woodburning-Site-Built, Gas Starter
Interior area
- Total structure area: 3,403
- Total interior livable area: 3,403 sqft
Property
Parking
- Total spaces: 2
- Parking features: Garage, Two Car
- Has garage: Yes
Features
- Levels: Two
- Stories: 2
- Patio & porch: Patio, Porch
- Exterior features: Storage, Rain Gutters
- Fencing: Full
Lot
- Size: 0.29 Acres
- Features: Level, Subdivided, Lawn Sprinkler
Details
- Additional structures: Guest House
- Parcel number: 33N0170035400
Construction
Type & style
- Home type: SingleFamily
- Architectural style: Traditional
- Property subtype: Single Family Residence
Materials
- Composition
- Foundation: Slab
- Roof: Composition
Condition
- New construction: No
- Year built: 1978
Utilities & green energy
- Electric: Elec-Municipal (+Entergy)
- Gas: Gas-Natural
- Sewer: Public Sewer
- Water: Public
- Utilities for property: Natural Gas Connected
Green energy
- Energy efficient items: Doors
Community & HOA
Community
- Subdivision: OVERBROOK
HOA
- Has HOA: Yes
- HOA fee: $167 annually
Location
- Region: N Little Rock
Financial & listing details
- Price per square foot: $120/sqft
- Tax assessed value: $266,525
- Annual tax amount: $2,326
- Date on market: 9/10/2026
- Listing terms: VA Loan,FHA,Conventional,Cash
- Road surface type: Paved
Estimated market value
$403,500
$383,000 - $424,000
$2,625/mo
Price history
| Date | Event | Price |
|---|---|---|
| 9/25/2026 | Price change | $409,000-2.4%$120/sqft |
Source:  CARMLS #26036916 Report a problem CARMLS #26036916 Report a problem | ||
| 9/10/2026 | Listed for sale | $419,000+84.6%$123/sqft |
Source: CARMLS #26036916 Report a problem | ||
| 2/29/2012 | Sold | $227,000-1.3%$67/sqft |
Source: Agent Provided Report a problem | ||
| 4/2/2010 | Sold | $230,000-4.2%$68/sqft |
Source: Public Record Report a problem | ||
| 9/11/2007 | Sold | $240,000$71/sqft |
Source: Public Record Report a problem | ||
Public tax history
| Year | Property taxes | Tax assessment |
|---|---|---|
| 2025 | $2,327 +2.9% | $41,340 |
| 2024 | $2,262 -3.2% | $41,340 |
| 2023 | $2,337 -2.1% | $41,340 |
| 2022 | $2,387 | $41,340 |
| 2021 | $2,387 | $41,340 -5.9% |
| 2020 | $2,387 | $43,950 |
| 2019 | $2,387 -1% | $43,950 |
| 2018 | $2,412 | $43,950 |
| 2017 | $2,412 | $43,950 +6.3% |
| 2016 | $2,412 -12.7% | $41,340 |
| 2015 | $2,762 | $41,340 |
| 2014 | $2,762 | $41,340 |
| 2013 | $2,762 | $41,340 |
| 2012 | -- | $41,340 -12% |
| 2011 | -- | $46,964 |
| 2010 | -- | $46,964 |
| 2009 | -- | $46,964 |
| 2008 | -- | $46,964 |
| 2007 | -- | $46,964 +18.1% |
| 2005 | -- | $39,780 |
| 2004 | -- | $39,780 +53.9% |
| 2003 | -- | $25,846 |
| 2002 | -- | $25,846 |
| 2001 | -- | $25,846 |
Find assessor info on the county website
Monthly payment
Est. payment
Payment breakdown
Explore the cost of this home by adjusting the details. Changes won't be saved.Climate risks
Neighborhood: 72116
- $307,500-- bd3 ba2.4k sqft5912 Eagle Creek Rd, N Little Rock, AR 72116Off Market
- $277,000-- bd2 ba2.2k sqft5904 Eagle Creek Rd, N Little Rock, AR 72116Off Market
- $295,2004 bd3 ba2.3k sqft6000 Eagle Creek Rd, North Little Rock, AR 72116Off Market
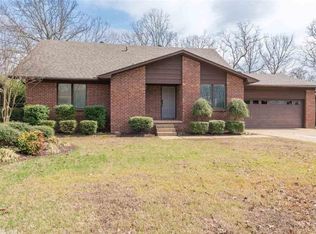
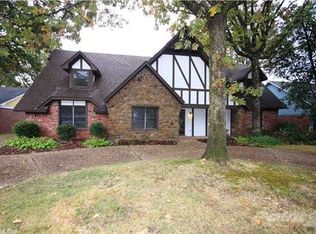
- $390,3004 bd3 ba3.5k sqft5900 Eagle Creek Rd, N Little Rock, AR 72116Off Market
Similar homes
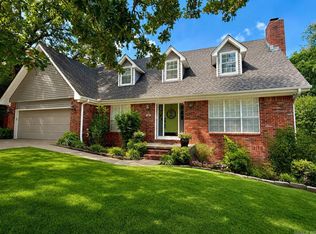
- $389,9004 bd4 ba3k sqft15 Tennyson Ct, N Little Rock, AR 72116For Sale
 MLS ID #26034967, Kerry Dare, Crye-Leike REALTORS NLR Branch. CARMLS
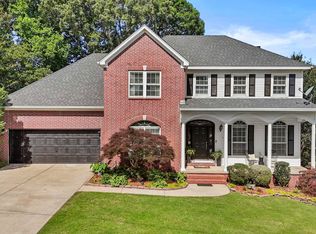
 - $443,6005 bd3 ba3k sqft5301 Timber Creek Cir, N Little Rock, AR 72116For Sale
 MLS ID #26019716, Brenda Engel, IRealty Arkansas - Sherwood. CARMLS
 - $359,0004 bd3 ba2.7k sqft35 Oak Tree Cir, N Little Rock, AR 72116For Sale
 MLS ID #26030285, Carol Slattery, Crye-Leike REALTORS NLR Branch. CARMLS
 - $365,0004 bd3 ba2.5k sqft212 Red River Dr, Sherwood, AR 72120For Sale
 MLS ID #26039156, Leah R Campbell, Real Broker. CARMLS
 - $499,9004 bd4 ba3.9k sqft800 Silverwood Trl, N Little Rock, AR 72116For SaleMLS ID #26035584, Randy Sumbles, The Sumbles Team Keller Williams Realty. CARMLS
- $270,0004 bd3 ba1.9k sqft12 Sallisaw Ct, N Little Rock, AR 72116For SaleMLS ID #26037755, Ariana S Cooley, LPT Selling Luxury. CARMLS
- $329,9004 bd3 ba2.4k sqft7409 Flintrock Rd, N Little Rock, AR 72116For SaleMLS ID #26037253, Kimberly Pearce, Crye-Leike REALTORS Cabot Branch. CARMLS
- $335,0004 bd3 ba2.8k sqft3117 Cleburne Pl, North Little Rock, AR 72116For SaleMLS ID #26029672, Alexia Thompson, Keller Williams Realty. CARMLS
- $295,0004 bd3 ba2.3k sqft2112 Cedar Creek Rd, N Little Rock, AR 72116For SaleMLS ID #26031295, Kevin Newsom, Michele Phillips & Co. Realtors. CARMLS
- $308,0004 bd3 ba2.1k sqft1524 Circledale Rd, North Little Rock, AR 72116For SaleMLS ID #26031213, Christine L Johnson, IRealty Arkansas - Sherwood. CARMLS
- $470,0005 bd5 ba3.8k sqft200 Fork River Rd, North Little Rock, AR 72120For SaleMLS ID #26021837, Karen Thornton, Michele Phillips & Co. Realtors. CARMLS
- $299,0003 bd3 ba2.4k sqft7601 Flintrock Rd, N Little Rock, AR 72116For SaleMLS ID #26038145, Ryan Stephens, Engel & Volkers. CARMLS
- $269,9004 bd3 ba2.4k sqft2409 Ozark Dr, N Little Rock, AR 72116For SaleMLS ID #26037053, Ellen Weiner, PorchLight Realty - NLR. CARMLS
- $255,5004 bd3 ba2.2k sqft1708 Osceola Dr, North Little Rock, AR 72116For SaleMLS ID #26037405, Sophia Reniguntala, Crye-Leike REALTORS NLR Branch. CARMLS
- $535,0005 bd6 ba4.8k sqft5917 Cypress Creek Dr, N Little Rock, AR 72116For SaleMLS ID #26031746, Carol Slattery, Crye-Leike REALTORS NLR Branch. CARMLS
- $295,0004 bd3 ba2.4k sqft4105 Bunker Hill Dr, N Little Rock, AR 72116For SaleMLS ID #26019491, John A Porter, The Property Group. CARMLS
- $255,0003 bd2 ba1.7k sqft4 Sallisaw Cir, North Little Rock, AR 72116For SaleMLS ID #26034743, Kimberly M Robbins, CBRPM Group. CARMLS
- $225,0004 bd2 ba1.8k sqft(Undisclosed Address), N Little Rock, AR 72116For SaleMLS ID #26037919, Melbatine Hunter, Trelora Realty, Inc.. CARMLS
- $298,0004 bd3 ba2.2k sqft5008 N Vine St, N Little Rock, AR 72116For SaleMLS ID #26023134, Nick R Counts, Mid South Realty. CARMLS
- $269,9003 bd2 ba1.7k sqft2624 Lakeview Rd, N Little Rock, AR 72116For SaleMLS ID #26037951, Diana L Dominguez, Signature Properties. CARMLS
