If you've been searching for a home with personality, warmth, & timeless appeal, your search ends here. This beautifully updated 4-bedroom, 3-bath home is overflowing with character while offering the modern conveniences today's buyers desire. From the inviting living spaces to the thoughtful finishes throughout, every room feels welcoming & designed for comfortable everyday living. With two generous living areas, plenty of space for entertaining guests, hosting family, or simply enjoying a quiet evening at home. seamless blend of classic charm & stylish updates creates a home both elegant and comfortable. Natural light pours through the windows, enhancing the inviting atmosphere and highlighting the unique details that make this home truly special. Outside, the additional storage shed provides the perfect place for lawn equipment, hobbies, or seasonal décor. Conveniently located just moments from UAMS & Hillcrest business district, you'll enjoy easy access to work, dining, shopping, & all that Little Rock has to offer. Homes that offer this much character, space, and modern style don't come along often, don't miss your opportunity to make this exceptional property your next home
Contingent
Price cut: $10K (8/21)
$420,000
211 Colonial Ct, Little Rock, AR 72205
4beds
2,187sqft
Single Family Residence
Built in 1963
6,534 Square Feet Lot
$416,900 Zestimate®
$192/sqft
$-- HOA
What's special
Unique detailsModern conveniencesAdditional storage shedOverflowing with characterInviting living spacesThoughtful finishes throughout
- 60 days
- 396
- 26
Zillow last checked:
Listing updated:
Listed by:
Mary Crismon 870-853-7673,
Janet Jones Company 501-224-3201
Source: CARMLS,MLS#: 26032273
Facts & features
Interior
Bedrooms & bathrooms
- Bedrooms: 4
- Bathrooms: 3
- Full bathrooms: 3
Rooms
- Room types: Formal Living Room, Den/Family Room
Dining room
- Features: Separate Dining Room, Eat-in Kitchen, Kitchen/Dining Combo, Living/Dining Combo
Heating
- Natural Gas
Cooling
- Electric
Appliances
- Included: Built-In Range, Microwave, Gas Range, Dishwasher, Disposal, Plumbed For Ice Maker, Oven, Gas Water Heater
- Laundry: Washer Hookup, Gas Dryer Hookup, Electric Dryer Hookup, Laundry Room
Features
- Walk-In Closet(s), Built-in Features, Ceiling Fan(s), Walk-in Shower, Wired for Data, Granite Counters, Pantry, Sheet Rock, Sheet Rock Ceiling, Primary Bedroom/Main Lv, Guest Bedroom/Main Lv, Guest Bedroom Apart, All Bedrooms Down, 4 Bedrooms Same Level, 4 Bedrooms Lower Level
- Flooring: Wood, Tile, Luxury Vinyl
- Doors: Insulated Doors
- Windows: Window Treatments, Insulated Windows, Low Emissivity Windows
- Basement: None
- Has fireplace: No
- Fireplace features: None
Interior area
- Total structure area: 2,187
- Total interior livable area: 2,187 sqft
Video & virtual tour
Property
Parking
- Parking features: Parking Pad
Features
- Levels: One
- Stories: 1
- Patio & porch: Patio, Porch
- Exterior features: Storage, Rain Gutters, Shop
- Fencing: Full,Wood
Lot
- Size: 6,534 Square Feet
- Features: Sloped, Level
Details
- Parcel number: 34L0630002600
Construction
Type & style
- Home type: SingleFamily
- Architectural style: Traditional
- Property subtype: Single Family Residence
Materials
- Brick
- Foundation: Slab/Crawl Combination
- Roof: Composition,3 Tab Shingles
Condition
- New construction: No
- Year built: 1963
Utilities & green energy
- Electric: Elec-Municipal (+Entergy)
- Gas: Gas-Natural
- Sewer: Public Sewer
- Water: Public
- Utilities for property: Natural Gas Connected
Green energy
- Energy efficient items: Doors
Community & HOA
Community
- Features: No Fee
- Security: Smoke Detector(s), Security System
- Subdivision: COLONIAL COURT
HOA
- Has HOA: No
Location
- Region: Little Rock
Financial & listing details
- Price per square foot: $192/sqft
- Tax assessed value: $263,955
- Annual tax amount: $3,280
- Date on market: 8/7/2026
- Listing terms: VA Loan,FHA,Conventional,Cash
- Road surface type: Paved
Estimated market value
$416,900
$396,000 - $438,000
$1,979/mo
Price history
| Date | Event | Price |
|---|---|---|
| 8/21/2026 | Price change | $420,000-2.3%$192/sqft |
Source:  CARMLS #26032273 Report a problem CARMLS #26032273 Report a problem | ||
| 8/7/2026 | Listed for sale | $430,000+53.6%$197/sqft |
Source: CARMLS #26032273 Report a problem | ||
| 6/24/2016 | Sold | $280,000-3.1%$128/sqft |
Source: Public Record Report a problem | ||
| 5/2/2016 | Price change | $289,000-3.3%$132/sqft |
Source: Adkins, McNeill, Smith & Associates #16008056 Report a problem | ||
| 4/19/2016 | Price change | $299,000-3.5%$137/sqft |
Source: Adkins, McNeill, Smith & Associates #16008056 Report a problem | ||
| 3/19/2016 | Listed for sale | $310,000+38.4%$142/sqft |
Source: Adkins, McNeill, Smith & Associates #16008056 Report a problem | ||
| 4/10/2015 | Sold | $224,000-12.2%$102/sqft |
Source: Agent Provided Report a problem | ||
| 5/23/2013 | Sold | $255,000-5.4%$117/sqft |
Source: Public Record Report a problem | ||
| 3/30/2013 | Price change | $269,500-3.6%$123/sqft |
Source: The Villa Marre Real Estate Group #10330983 Report a problem | ||
| 2/15/2013 | Price change | $279,500-1.4%$128/sqft |
Source: The Villa Marre Real Estate Group #10330983 Report a problem | ||
| 10/11/2012 | Listed for sale | $283,500-2.1%$130/sqft |
Source: The Villa Marre Real Estate Group #10330983 Report a problem | ||
| 4/19/2012 | Listing removed | $289,500$132/sqft |
Source: PFRE Tour Report a problem | ||
| 7/1/2011 | Price change | $289,500-3.3%$132/sqft |
Source: Charlotte John Company #10285631 Report a problem | ||
| 5/25/2011 | Price change | $299,500-6.3%$137/sqft |
Source: Charlotte John Company #10285631 Report a problem | ||
| 4/21/2011 | Price change | $319,500-3%$146/sqft |
Source: Charlotte John Company #10285631 Report a problem | ||
| 4/8/2011 | Price change | $329,500-3.5%$151/sqft |
Source: Charlotte John Company #10273602 Report a problem | ||
| 4/2/2011 | Price change | $341,400-0.1%$156/sqft |
Source: Charlotte John Company #10273602 Report a problem | ||
| 3/26/2011 | Price change | $341,900-0.2%$156/sqft |
Source: Charlotte John Company #10273602 Report a problem | ||
| 3/16/2011 | Price change | $342,500-0.6%$157/sqft |
Source: Charlotte John Company #10273602 Report a problem | ||
| 3/2/2011 | Listed for sale | $344,500+85.2%$158/sqft |
Source: PFRE Tour Report a problem | ||
| 7/15/2010 | Sold | $186,000-7%$85/sqft |
Source: Public Record Report a problem | ||
| 5/15/2010 | Price change | $199,900-9.1%$91/sqft |
Source: McKay & Company, REALTORS #10248600 Report a problem | ||
| 4/10/2010 | Price change | $219,900-3.6%$101/sqft |
Source: McKay & Company, REALTORS #10248600 Report a problem | ||
| 3/13/2010 | Listed for sale | $228,000+1.3%$104/sqft |
Source: McKay & Company, REALTORS #10248600 Report a problem | ||
| 9/23/2008 | Listing removed | $225,000$103/sqft |
Source: Owner Report a problem | ||
| 7/3/2008 | Listed for sale | $225,000$103/sqft |
Source: Owner Report a problem | ||
Public tax history
| Year | Property taxes | Tax assessment |
|---|---|---|
| 2025 | $3,095 -3.1% | $52,791 |
| 2024 | $3,195 +0.6% | $52,791 +2.6% |
| 2023 | $3,177 +3.7% | $51,460 +4.8% |
| 2022 | $3,063 +4.8% | $49,120 +5% |
| 2021 | $2,923 +0.8% | $46,780 |
| 2020 | $2,900 | $46,780 |
| 2019 | $2,900 -0.9% | $46,780 |
| 2018 | $2,925 | $46,780 |
| 2017 | $2,925 | $46,780 -9.4% |
| 2016 | $2,925 -10.6% | $51,660 |
| 2015 | $3,271 -9.7% | $51,660 |
| 2014 | $3,621 | $51,660 |
| 2013 | $3,621 | $51,660 |
| 2012 | -- | $51,660 +49.2% |
| 2011 | -- | $34,614 |
| 2010 | -- | $34,614 |
| 2009 | -- | $34,614 -1.5% |
| 2008 | -- | $35,127 |
| 2007 | -- | $35,127 +7.3% |
| 2005 | -- | $32,740 |
| 2004 | -- | $32,740 +70.9% |
| 2003 | -- | $19,152 |
| 2002 | -- | $19,152 |
| 2001 | -- | $19,152 |
Find assessor info on the county website
Monthly payment
Est. payment
Payment breakdown
Explore the cost of this home by adjusting the details. Changes won't be saved.Climate risks
Neighborhood: Hillcrest

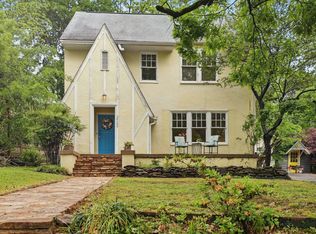

Similar homes
- $372,0003 bd3 ba2.4k sqft613 N Pierce St, Little Rock, AR 72205For Sale

 MLS ID #26032837, Kathy Goings, Capital Sotheby's International Realty. CARMLS
 - $330,0002 bd2 ba1.6k sqft107 N Pine St, Little Rock, AR 72205For Sale
 MLS ID #26032606, Allison Pickell, CBRPM Group. CARMLS
 - $325,0004 bd3 ba2.4k sqft7501 Gable Dr, Little Rock, AR 72205For Sale
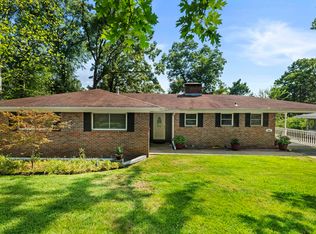 MLS ID #26035404, Jeffrey Curry-Ledbetter, Charlotte John Company (Little Rock). CARMLS
 - $399,0003 bd2 ba1.8k sqft1409 Pine Valley Rd, Little Rock, AR 72207For Sale
 MLS ID #26028621, John A Porter, The Property Group. CARMLS
 - $344,0002 bd1 ba1.4k sqft101 Linwood Ct, Little Rock, AR 72205For SaleMLS ID #26029863, Ryan Stephens, Engel & Volkers. CARMLS
- $429,8883 bd2 ba2.1k sqft2104 Brownwood Rd, Little Rock, AR 72207For SaleMLS ID #26020701, Chris Marsh, Capital Sotheby's International Realty. CARMLS
- $267,0004 bd2 ba2.1k sqft7210 W Markham St, Little Rock, AR 72205For SaleMLS ID #26036309, David J Sutton, LPT Realty. CARMLS
- $499,0003 bd3 ba2.3k sqft5119 Crestwood Dr, Little Rock, AR 72207For SaleMLS ID #26036078, Conley Golden, Janet Jones Company. CARMLS
- $285,0003 bd3 ba1.8k sqft416 Del Rio Dr, Little Rock, AR 72205For SaleMLS ID #26037600, Abbie W Stalnaker, The Property Group. CARMLS
- $315,0003 bd2 ba1.7k sqft816 Hall Dr, Little Rock, AR 72205For SaleMLS ID #26033331, Cory Nicholson, McKimmey Associates REALTORS NLR. CARMLS
- $299,9005 bd3 ba2.2k sqft5400 B St, Little Rock, AR 72205For SaleMLS ID #26025385, Karen Keathley, Michele Phillips & Company, Realtors-Cabot Branch. CARMLS
- $449,9004 bd3 ba2.7k sqft10800 San Joaquin Valley Dr, Little Rock, AR 72212For SaleMLS ID #26030248, Tamra McMahon, LPT Realty Conway. CARMLS
- $320,0003 bd2 ba1.8k sqft815 Ridgecrest Dr, Little Rock, AR 72205For SaleMLS ID #26035926, Erin S Tripcony, Big Little Brokerage. CARMLS
- $365,0003 bd2 ba1.9k sqft138 Ridge Rd, Little Rock, AR 72207For SaleMLS ID #26037769, Trey Clifton, Arkansas Land & Realty, Inc.. CARMLS
- $210,0003 bd2 ba1.3k sqft616 S Martin St, Little Rock, AR 72205For SaleMLS ID #26037162, Chase Rackley, Rackley Realty. CARMLS
- $450,0004 bd3 ba2.9k sqft1315 Starfield Rd, N Little Rock, AR 72116For SaleMLS ID #26037400, Tonya Perkins, PorchLight Realty. CARMLS
- $360,0004 bd2 ba2k sqft13315 Pompano Dr, Little Rock, AR 72211For SaleMLS ID #26035983, Melissa Glidden, Arkansas Home Collective Realty. CARMLS
- $259,0004 bd3 ba1.7k sqft7201 M St, Little Rock, AR 72207For SaleMLS ID #26039862, Ronald R Roberts, LPT Realty. CARMLS
- $435,0004 bd3 ba2.5k sqft54 Hanna Ln, Little Rock, AR 72223For SaleMLS ID #26036716, Casey Jones, Janet Jones Company. CARMLS
- $365,0004 bd3 ba2.7k sqft11863 Southridge Dr, Little Rock, AR 72212For SaleMLS ID #26035969, Cristal Brazzell, Crye-Leike REALTORS Maumelle. CARMLS
