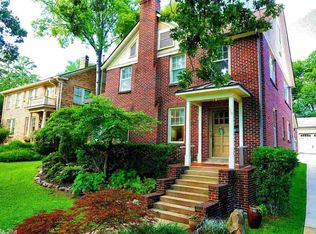
Wonderful Hillcrest home filled with character, charm, and thoughtful updates throughout. From the inviting covered front porch to the darling original rock side porch, this home offers all the architectural details that make Hillcrest so special. The recently remodeled kitchen was taken down to the studs and beautifully redesigned, creating a bright and functional space that flows effortlessly into the living areas. Hardwood floors run throughout the home, complementing the large living room & formal dining room. Just off the kitchen is a good sized laundry room, along with a convenient half bath on the main level. Upstairs, the 2nd floor features four bedrooms & two full baths, providing plenty of space for family, guests, or a home office. The third-floor bonus room offers wonderful flexibility and could serve as a playroom, media room, workout space, or additional office. Outside, you'll find a completely fenced backyard, a two-car garage with an attached storage room, & exceptional outdoor living spaces that are perfect for enjoying one of Little Rock's most beloved neighborhoods. A durable metal roof adds even more value and peace of mind to this truly special Hillcrest home!
Active
$599,000
117 Crystal Ct, Little Rock, AR 72205
4beds
2,619sqft
Single Family Residence
Built in 1920
7,405 Square Feet Lot
$-- Zestimate®
$229/sqft
$-- HOA
What's special
Third-floor bonus roomGood sized laundry roomHardwood floorsRecently remodeled kitchenFour bedroomsExceptional outdoor living spacesBright and functional space
- 3 days
- 868
- 85
Likely to sell faster than
Zillow last checked:
Listing updated:
Listed by:
Conley Golden 501-786-4550,
Janet Jones Company 501-224-3201
Source: CARMLS,MLS#: 26040485
Facts & features
Interior
Bedrooms & bathrooms
- Bedrooms: 4
- Bathrooms: 3
- Full bathrooms: 2
- 1/2 bathrooms: 1
Rooms
- Room types: Den/Family Room, Office/Study, Game Room, Bonus Room
Dining room
- Features: Separate Dining Room, Eat-in Kitchen
Appliances
- Included: Built-In Range, Microwave, Surface Range, Dishwasher, Disposal, Induction Cooktop, Gas Water Heater
- Laundry: Washer Hookup, Electric Dryer Hookup, Laundry Room
Features
- Walk-In Closet(s), Built-in Features, Ceiling Fan(s), Walk-in Shower, Kit Counter-Quartz, Sheet Rock, Plaster, Wood Ceiling, All Bedrooms Up, 4 Bedrooms Upper Level
- Flooring: Carpet, Wood, Tile
- Windows: Window Treatments
- Basement: None
- Attic: Finished
- Has fireplace: Yes
- Fireplace features: Gas Starter, Gas Logs Present, Gas Log
Interior area
- Total structure area: 2,619
- Total interior livable area: 2,619 sqft
Video & virtual tour
Property
Parking
- Total spaces: 2
- Parking features: Garage, Two Car
- Has garage: Yes
Features
- Levels: Two
- Patio & porch: Patio, Porch
- Exterior features: Storage
- Fencing: Full
Lot
- Size: 7,405 Square Feet
- Features: Extra Landscaping, Subdivided, Lawn Sprinkler
Details
- Parcel number: 34L0520025800
Construction
Type & style
- Home type: SingleFamily
- Architectural style: Traditional
- Property subtype: Single Family Residence
Materials
- Brick
- Foundation: Crawl Space
- Roof: Metal
Condition
- New construction: No
- Year built: 1920
Utilities & green energy
- Electric: Elec-Municipal (+Entergy)
- Gas: Gas-Natural
- Sewer: Public Sewer
- Water: Public
- Utilities for property: Natural Gas Connected
Community & HOA
Community
- Subdivision: Midland Hills
HOA
- Has HOA: No
Location
- Region: Little Rock
Financial & listing details
- Price per square foot: $229/sqft
- Tax assessed value: $408,245
- Annual tax amount: $6,001
- Date on market: 10/6/2026
- Listing terms: VA Loan,FHA,Conventional,Cash
- Road surface type: Paved
Estimated market value
Not available
Estimated sales range
Not available
Not available
Price history
| Date | Event | Price |
|---|---|---|
| 10/6/2026 | Listed for sale | $599,000+6%$229/sqft |
Source:  CARMLS #26040485 Report a problem CARMLS #26040485 Report a problem | ||
| 11/14/2024 | Sold | $565,000+13%$216/sqft |
Source: CARMLS #24041548 Report a problem | ||
| 11/24/2021 | Contingent | $499,900+1.6%$191/sqft |
Source: CARMLS #21030076 Report a problem | ||
| 11/22/2021 | Sold | $492,000-1.6%$188/sqft |
Source: CARMLS #21030076 Report a problem | ||
| 9/15/2021 | Listed for sale | $499,900+33.1%$191/sqft |
Source: CARMLS #21030076 Report a problem | ||
| 6/7/2017 | Sold | $375,500-3.5%$143/sqft |
Source: CARMLS #17004729 Report a problem | ||
| 3/30/2017 | Price change | $389,000-2.5%$149/sqft |
Source: Pulaski Heights Realty #17004729 Report a problem | ||
| 2/16/2017 | Listed for sale | $399,000+1562.5%$152/sqft |
Source: Pulaski Heights Realty #17004729 Report a problem | ||
| 5/2/2014 | Sold | $24,000-93.3%$9/sqft |
Source: Agent Provided Report a problem | ||
| 5/28/2013 | Sold | $356,000-0.8%$136/sqft |
Source: Public Record Report a problem | ||
| 3/30/2013 | Price change | $359,000-2.7%$137/sqft |
Source: The Villa Marre Real Estate Group #10330115 Report a problem | ||
| 10/5/2012 | Listed for sale | $369,000+4.1%$141/sqft |
Source: The Villa Marre Real Estate Group #10330115 Report a problem | ||
| 1/13/2012 | Listing removed | $354,500$135/sqft |
Source: Charlotte John Company #10296733 Report a problem | ||
| 12/9/2011 | Price change | $354,500-4.1%$135/sqft |
Source: Charlotte John Company #10296733 Report a problem | ||
| 8/24/2011 | Listed for sale | $369,500+57.2%$141/sqft |
Source: Charlotte John Company #10296733 Report a problem | ||
| 3/1/2011 | Sold | $235,000+91339.7%$90/sqft |
Source: Agent Provided Report a problem | ||
| 2/25/2011 | Price change | $257-99.9% |
Source: Pulaski Heights Realty #10277851 Report a problem | ||
| 1/23/2011 | Listed for sale | $257,100+114.3%$98/sqft |
Source: Pulaski Heights Realty #10277851 Report a problem | ||
| 1/8/1998 | Sold | $120,000$46/sqft |
Source: Public Record Report a problem | ||
Public tax history
| Year | Property taxes | Tax assessment |
|---|---|---|
| 2025 | $5,115 -1.9% | $81,649 |
| 2024 | $5,215 -1.4% | $81,649 |
| 2023 | $5,290 -0.9% | $81,649 |
| 2022 | $5,340 +48.4% | $81,649 +44.9% |
| 2021 | $3,598 +0.8% | $56,350 |
| 2020 | $3,570 -9.5% | $56,350 |
| 2019 | $3,945 | $56,350 |
| 2018 | $3,945 +18.2% | $56,350 |
| 2017 | $3,338 | $56,350 +12.3% |
| 2016 | $3,338 -5.1% | $50,180 |
| 2015 | $3,518 0% | $50,180 |
| 2014 | $3,518 | $50,180 |
| 2013 | $3,518 | $50,180 |
| 2012 | -- | $50,180 |
| 2011 | -- | -- |
| 2010 | -- | $51,516 |
| 2009 | -- | $51,516 +10.7% |
| 2008 | -- | $46,555 |
| 2007 | -- | $46,555 +55.7% |
| 2005 | -- | $29,910 |
| 2004 | -- | $29,910 +61.6% |
| 2003 | -- | $18,512 |
| 2002 | -- | $18,512 |
| 2001 | -- | $18,512 |
Find assessor info on the county website
Monthly payment
Est. payment
Payment breakdown
Explore the cost of this home by adjusting the details. Changes won't be saved.Climate risks
Neighborhood: Hillcrest
Similar homes
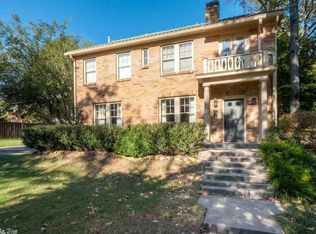
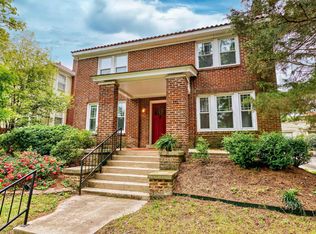
- $549,0004 bd2 ba2.5k sqft616 N Pine St, Little Rock, AR 72205For Sale

 MLS ID #26041097, Chris S McCants, Marshall Peters & Associates. CARMLS
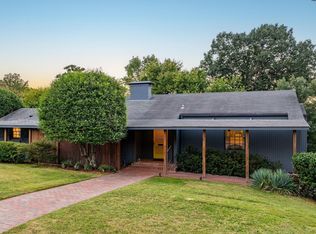
 - $579,0004 bd4 ba3.3k sqft8 Lenon Dr, Little Rock, AR 72207For Sale
 MLS ID #26040985, Joanna E Fureigh, Janet Jones Company. CARMLS
 - $648,0004 bd3 ba3.2k sqft2920 Lee Ave, Little Rock, AR 72205For Sale
 MLS ID #26035178, John Selva, Engel & Volkers. CARMLS
 - $575,0005 bd4 ba3.1k sqft910 N Spruce St, Little Rock, AR 72205For Sale
 MLS ID #26037042, Lynn Pangburn, CBRPM Group. CARMLS
 - $345,0004 bd2 ba1.6k sqft224 Johnson St, Little Rock, AR 72205For SaleMLS ID #26040295, Kaye Chambers, Keller Williams Realty. CARMLS
- $449,0004 bd4 ba2.7k sqft1109 Kavanaugh Blvd, Little Rock, AR 72205For SaleMLS ID #26038704, Lee Smith, Signature Properties. CARMLS
- $499,9003 bd3 ba2.5k sqft1220 Kavanaugh Blvd, Little Rock, AR 72205For SaleMLS ID #26035359, Amanda J Shue, Charlotte John Company (Little Rock). CARMLS
- $632,5003 bd2 ba2.2k sqft4805 N Lookout St, Little Rock, AR 72205For SaleMLS ID #26019642, Edward Loveless, Adkins & Associates Real Estate. CARMLS
- $450,0004 bd3 ba2.9k sqft100 Colonial Ct, Little Rock, AR 72205For SaleMLS ID #26033370, Corina H Jordan, Keller Williams Realty. CARMLS
- $465,0003 bd3 ba1.9k sqft109 Linwood Ct, Little Rock, AR 72205For SaleMLS ID #26030290, April M Findlay, Charlotte John Company (Little Rock). CARMLS
- $420,0004 bd3 ba2.1k sqft211 Colonial Ct, Little Rock, AR 72205For SaleMLS ID #26032273, Mary Crismon, Janet Jones Company. CARMLS
- $494,0004 bd3 ba2.4k sqft906 N Polk St, Little Rock, AR 72205For SaleMLS ID #26037407, Jowaun D Wright, Charlotte John Company (Little Rock). CARMLS
- $414,0003 bd2 ba2.1k sqft116 Colonial Ct, Little Rock, AR 72205For SaleMLS ID #26036198, Jennifer Kronenberger, JK Real Estate. CARMLS
- $449,0003 bd3 ba2.2k sqft1123 Kavanaugh Blvd, Little Rock, AR 72205For SaleMLS ID #26028790, Hannah K Howe, The Property Group. CARMLS
- $634,5004 bd3 ba2.7k sqft1600 N Pierce St, Little Rock, AR 72207For SaleMLS ID #26038076, Cece McKay, Crye-Leike REALTORS Kanis Branch. CARMLS
- $370,0004 bd4 ba2.5k sqft203 Midland St, Little Rock, AR 72205For SaleMLS ID #26011238, Laurel B Lawrence, Janet Jones Company. CARMLS
- $350,0004 bd3 ba2.8k sqft217 Rice St, Little Rock, AR 72205For SaleMLS ID #26038159, David F Austin, Charlotte John Company (Little Rock). CARMLS
- $479,0004 bd3 ba3.1k sqft2210 S Izard St, Little Rock, AR 72206For SaleMLS ID #26039880, Trey Clifton, Arkansas Land & Realty, Inc.. CARMLS
- $379,9005 bd3 ba2.8k sqft316 N Plaza Dr, Little Rock, AR 72205For SaleMLS ID #26039747, Stanton E Robinson, Adkins & Associates Real Estate. CARMLS
