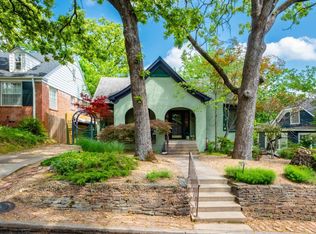
Beautifully refreshed cottage blending elevated design, inviting character, and an exceptional Prospect Terrace location. Thoughtfully arranged main level features welcoming living room, newly remodeled kitchen with dining area, primary bedroom with ensuite bath, two additional bedrooms, and 1.5 baths, along with a convenient home office nook, laundry, and abundant storage. Upstairs, a spacious bonus area offers flexible space for a media room, playroom, studio, or additional workspace. The primary suite opens to a new deck overlooking neighboring Prospect Park, while the kitchen connects to a second deck ideal for entertaining, outdoor dining, or relaxed evenings at home. Enjoy a charming front porch, a lovely backyard with garden and climbing wall. A two-car carport with generous additional storage sits below, and the park is just steps away. Zoned for Forest Park Elementary School. This is a must see!
Active
Price cut: $23K (11/10)
$575,000
5419 Southwood Rd, Little Rock, AR 72205
3beds
1,750sqft
Single Family Residence
Built in 1947
8,276 Square Feet Lot
$-- Zestimate®
$329/sqft
$-- HOA
What's special
Spacious bonus areaElevated designAbundant storageInviting characterDining areaConvenient home office nookCharming front porch
- 31 days
- 959
- 78
Zillow last checked:
Listing updated:
Listed by:
Catherine Langley 501-230-3287,
Janet Jones Company 501-224-3201
Source: CARMLS,MLS#: 26041704
Facts & features
Interior
Bedrooms & bathrooms
- Bedrooms: 3
- Bathrooms: 3
- Full bathrooms: 2
- 1/2 bathrooms: 1
Rooms
- Room types: Bonus Room, Formal Living Room
Dining room
- Features: Eat-in Kitchen
Appliances
- Included: Dishwasher, Disposal, Free-Standing Range, Gas Range, Plumbed For Ice Maker, Microwave, Electric Water Heater
- Laundry: Washer Hookup, Electric Dryer Hookup
Features
- Walk-In Closet(s), Ceiling Fan(s), Walk-in Shower, Pantry, Sheet Rock, 3 Bedrooms Same Level, All Bedrooms Down, Primary Bedroom Apart, Primary Bedroom/Main Lv
- Flooring: Carpet, Tile, Wood
- Windows: Window Treatments, Insulated Windows
- Attic: Floored
- Has fireplace: Yes
- Fireplace features: Glass Doors, Insert
Interior area
- Total structure area: 1,750
- Total interior livable area: 1,750 sqft
Video & virtual tour
Property
Parking
- Total spaces: 2
- Parking features: Carport, Parking Pad, Garage Faces Rear, Two Car
- Has carport: Yes
Features
- Levels: Two
- Stories: 2
- Patio & porch: Deck, Patio, Porch
- Exterior features: Storage
- Fencing: Chain Link,Full,Wood
Lot
- Size: 8,276 Square Feet
- Dimensions: 52 x 171 x 50 x 156
- Features: Sloped Down, Subdivided
Details
- Parcel number: 33L0430003900
Construction
Type & style
- Home type: SingleFamily
- Architectural style: Bungalow/Cottage,Traditional
- Property subtype: Single Family Residence
Materials
- Foundation: Crawl Space
- Roof: Composition
Condition
- New construction: No
- Year built: 1947
Utilities & green energy
- Electric: Elec-Municipal (+Entergy)
- Gas: Gas-Natural
- Sewer: Public Sewer
- Water: Public
- Utilities for property: Natural Gas Connected, Telephone-Private, Cable Connected
Community & HOA
Community
- Security: Security System
- Subdivision: PROSPECT TERRACE
HOA
- Has HOA: No
Location
- Region: Little Rock
Financial & listing details
- Price per square foot: $329/sqft
- Tax assessed value: $480,630
- Annual tax amount: $6,728
- Date on market: 10/15/2026
- Listing terms: Cash,Conventional,FHA,VA Loan
- Road surface type: Paved
Estimated market value
Not available
Estimated sales range
Not available
Not available
Price history
| Date | Event | Price |
|---|---|---|
| 11/10/2026 | Price change | $575,000-3.8%$329/sqft |
Source:  CARMLS #26041704 Report a problem | ||
| 10/15/2026 | Listed for sale | $598,000+35.9%$342/sqft |
Source: CARMLS #26041704 Report a problem | ||
| 9/18/2023 | Listing removed | -- |
Source: CARMLS #21026012 Report a problem | ||
| 9/17/2021 | Sold | $440,000-2.2%$251/sqft |
Source: CARMLS #21026012 Report a problem | ||
| 9/7/2021 | Contingent | $450,000$257/sqft |
Source: CARMLS #21026012 Report a problem | ||
| 8/12/2021 | Listed for sale | $450,000+1843.8%$257/sqft |
Source: CARMLS #21026012 Report a problem | ||
| 12/9/2014 | Sold | $23,150-90.4%$13/sqft |
Source: Agent Provided Report a problem | ||
| 12/7/2012 | Sold | $240,000-7.3%$137/sqft |
Source: Public Record Report a problem | ||
| 9/30/2012 | Price change | $259,000-6.7%$148/sqft |
Source: Janet Jones Company #10325295 Report a problem | ||
| 8/10/2012 | Listed for sale | $277,500+26.1%$159/sqft |
Source: Janet Jones Company #10325295 Report a problem | ||
| 5/27/2004 | Sold | $220,000+100%$126/sqft |
Source: Public Record Report a problem | ||
| 8/10/2001 | Sold | $110,000$63/sqft |
Source: Public Record Report a problem | ||
Public tax history
| Year | Property taxes | Tax assessment |
|---|---|---|
| 2025 | $6,729 | $96,126 |
| 2024 | $6,729 | $96,126 |
| 2023 | $6,729 | $96,126 |
| 2022 | $6,729 +97.1% | $96,126 +78.8% |
| 2021 | $3,414 +5.5% | $53,750 -12.5% |
| 2020 | $3,237 +4.9% | $61,430 |
| 2019 | $3,087 +4.2% | $61,430 |
| 2018 | $2,961 +5.4% | $61,430 |
| 2017 | $2,811 | $61,430 +42.9% |
| 2016 | $2,811 -6.8% | $43,000 |
| 2015 | $3,014 | $43,000 |
| 2014 | $3,014 +22.3% | $43,000 +22.3% |
| 2013 | $2,465 | $35,160 -37.6% |
| 2012 | -- | $56,370 -2.2% |
| 2011 | -- | $57,642 |
| 2010 | -- | $57,642 |
| 2009 | -- | $57,642 -11.9% |
| 2008 | -- | $65,392 |
| 2007 | -- | $65,392 +71.2% |
| 2005 | -- | $38,190 |
| 2004 | -- | $38,190 +74.2% |
| 2003 | -- | $21,920 |
| 2002 | -- | $21,920 |
| 2001 | -- | $21,920 |
Find assessor info on the county website
Monthly payment
Est. payment
Payment breakdown
Explore the cost of this home by adjusting the details. Changes won't be saved.Climate risks
Neighborhood: Heights
Nearby schools
Schools provided by the listing agent
- Elementary: Forest Park
- Middle: Pulaski Heights
- High: Little Rock
Source: CARMLS. This data may not be complete. We recommend contacting the local school district to confirm school assignments for this home.

Similar homes
- $580,0004 bd3 ba2.6k sqft117 Crystal Ct, Little Rock, AR 72205For Sale
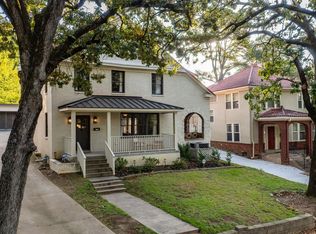
 MLS ID #26040485, Conley Golden, Janet Jones Company. CARMLS
- $489,0003 bd3 ba2.3k sqft5119 Crestwood Dr, Little Rock, AR 72207For Sale
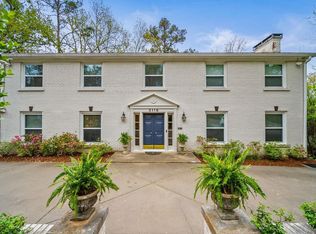 MLS ID #26036078, Conley Golden, Janet Jones Company. CARMLS
- $399,5002 bd2 ba1.5k sqft1222 N Harrison St, Little Rock, AR 72205For Sale
 MLS ID #26041858, Sheryl W McKelvey, Charlotte John Company (Little Rock). CARMLS
- $465,0003 bd3 ba1.9k sqft109 Linwood Ct, Little Rock, AR 72205For Sale
 MLS ID #26041682, April M Findlay, Charlotte John Company (Little Rock). CARMLS
- $315,0003 bd2 ba1.5k sqft716 N Monroe St, Little Rock, AR 72205For SaleMLS ID #26044419, Sara H Slimp, The Property Group. CARMLS
- $325,0003 bd1 ba1.3k sqft1020 N Taylor St, Little Rock, AR 72205For SaleMLS ID #26037932, Jeffrey Curry-Ledbetter, Charlotte John Company (Little Rock). CARMLS
- $298,0004 bd3 ba2.1k sqft1 Patricia Ln, Little Rock, AR 72205For SaleMLS ID #26042411, Ashley Watters, Exp Realty. CARMLS
- $360,0003 bd3 ba2.4k sqft613 N Pierce St, Little Rock, AR 72205For SaleMLS ID #26032837, Kathy Goings, Capital Sotheby's International Realty. CARMLS
- $719,0003 bd2 ba1.8k sqft1920 N Jackson St, Little Rock, AR 72207For SaleMLS ID #26036234, Dawn Scott, Janet Jones Company. CARMLS
- $320,0003 bd2 ba1.8k sqft815 Ridgecrest Dr, Little Rock, AR 72205For SaleMLS ID #26035926, Erin S Tripcony, Big Little Brokerage. CARMLS
- $389,9004 bd3 ba2.4k sqft36 Nob View Cir, Little Rock, AR 72205For SaleMLS ID #26040258, Jordan Henry-Roehrenbeck, Charlotte John Company (Little Rock). CARMLS
- $314,9004 bd3 ba2.3k sqft3 Amarillo Cir, Little Rock, AR 72205For SaleMLS ID #26030880, Conley Golden, Janet Jones Company. CARMLS
- $349,0003 bd2 ba2.3k sqft4 Nob View Cir, Little Rock, AR 72205For SaleMLS ID #26040270, Judy Nelsen, Adkins & Associates Real Estate. CARMLS
- $420,0004 bd3 ba2.1k sqft211 Colonial Ct, Little Rock, AR 72205For SaleMLS ID #26032273, Mary Crismon, Janet Jones Company. CARMLS
- $405,0003 bd2 ba2.1k sqft116 Colonial Ct, Little Rock, AR 72205For SaleMLS ID #26036198, Jennifer Kronenberger, JK Real Estate. CARMLS
- $472,5003 bd2 ba2.1k sqft2018 N Garfield St, Little Rock, AR 72207For SaleMLS ID #26029843, Judy Nelsen, Adkins & Associates Real Estate. CARMLS
- $325,0004 bd3 ba2.4k sqft7501 Gable Dr, Little Rock, AR 72205For SaleMLS ID #26035404, Jeffrey Curry-Ledbetter, Charlotte John Company (Little Rock). CARMLS
- $429,0003 bd3 ba2.2k sqft1123 Kavanaugh Blvd, Little Rock, AR 72205For SaleMLS ID #26028790, Hannah K Howe, The Property Group. CARMLS
- $315,0002 bd2 ba1.6k sqft107 N Pine St, Little Rock, AR 72205For SaleMLS ID #26042786, Allison Pickell, CBRPM Group. CARMLS
- $349,0003 bd3 ba1.9k sqft6725 Kavanaugh Pl, Little Rock, AR 72207For SaleMLS ID #26036877, Andrew P Gresham, Keller Williams Realty. CARMLS
