Don’t miss this Spanish Colonial gem located on the highly coveted Colonial Court in historic Hillcrest and recently featured on HGTV!! Boasting spectacular curb appeal, this majestic beauty features striking white stucco accents paired with stately red-brick walls, a timeless red terracotta tile roof, and a quaint porte-cochère. Inside, a warm foyer opens into a large kitchen complete with quartz countertops and a spacious workspace island. Original hardwood floors lead to a large family room and a regal stairwell, which takes you to three upstairs bedrooms and an updated bathroom. The exterior offers a fully fenced oversized backyard, plus a separate workshop and covered parking. This home is a true treasure in an unbeatable location. If you are looking for a historic home with unique style, this one is for you. Call us today to schedule a viewing!
Active
Price cut: $5K (10/5)
$414,000
116 Colonial Ct, Little Rock, AR 72205
3beds
2,110sqft
Single Family Residence
Built in 1928
7,840 Square Feet Lot
$409,100 Zestimate®
$196/sqft
$-- HOA
What's special
Covered parkingStately red-brick wallsLarge family roomThree upstairs bedroomsStriking white stucco accentsRegal stairwellUpdated bathroom
- 32 days
- 815
- 72
Likely to sell faster than
Zillow last checked:
Listing updated:
Listed by:
Jennifer Kronenberger 501-920-8802,
JK Real Estate 501-920-8802
Source: CARMLS,MLS#: 26036198
Facts & features
Interior
Bedrooms & bathrooms
- Bedrooms: 3
- Bathrooms: 2
- Full bathrooms: 1
- 1/2 bathrooms: 1
Rooms
- Room types: Den/Family Room, Sun Room, Workshop/Craft
Dining room
- Features: Separate Dining Room, Eat-in Kitchen, Kitchen/Dining Combo, Breakfast Bar
Appliances
- Included: Free-Standing Range, Gas Range, Dishwasher, Disposal, Refrigerator, Gas Water Heater
- Laundry: Washer Hookup, Electric Dryer Hookup
Features
- Ceiling Fan(s), Walk-in Shower, Kit Counter-Quartz, Sheet Rock, Sheet Rock Ceiling, All Bedrooms Up, 3 Bedrooms Same Level
- Flooring: Wood, Tile
- Windows: Window Treatments
- Has fireplace: Yes
- Fireplace features: Gas Starter, Gas Logs Present
Interior area
- Total structure area: 2,110
- Total interior livable area: 2,110 sqft
Property
Parking
- Parking features: Garage, Carport, Detached
- Has garage: Yes
- Has carport: Yes
Features
- Levels: Two
- Stories: 2
- Patio & porch: Deck
- Exterior features: Storage
- Fencing: Full,Chain Link,Wood
Lot
- Size: 7,840 Square Feet
- Features: Sloped, Level, Subdivided, Historical District, Lawn Sprinkler
Details
- Parcel number: 34L063000080 & 34L0510001900
Construction
Type & style
- Home type: SingleFamily
- Architectural style: Colonial
- Property subtype: Single Family Residence
Materials
- Brick, Stucco
- Foundation: Crawl Space
- Roof: Tile
Condition
- New construction: No
- Year built: 1928
Utilities & green energy
- Electric: Elec-Municipal (+Entergy)
- Gas: Gas-Natural
- Sewer: Public Sewer
- Water: Public
- Utilities for property: Natural Gas Connected, Cable Connected, Telephone-Private
Community & HOA
Community
- Subdivision: COLONIAL COURT
HOA
- Has HOA: No
Location
- Region: Little Rock
Financial & listing details
- Price per square foot: $196/sqft
- Tax assessed value: $293,720
- Annual tax amount: $3,717
- Date on market: 9/4/2026
- Listing terms: VA Loan,FHA,Conventional,Cash
- Road surface type: Paved
Estimated market value
$409,100
$389,000 - $430,000
$1,779/mo
Price history
| Date | Event | Price |
|---|---|---|
| 10/5/2026 | Price change | $414,000-1.2%$196/sqft |
Source:  CARMLS #26036198 Report a problem CARMLS #26036198 Report a problem | ||
| 9/4/2026 | Listed for sale | $419,000+64.3%$199/sqft |
Source: CARMLS #26036198 Report a problem | ||
| 12/28/2015 | Sold | $255,000-8.9%$121/sqft |
Source: Public Record Report a problem | ||
| 10/12/2015 | Pending sale | $280,000$133/sqft |
Source: McKimmey Associates REALTORS NLR #10407386 Report a problem | ||
| 9/15/2015 | Price change | $280,000-2.8%$133/sqft |
Source: McKimmey Associates REALTORS NLR #10407386 Report a problem | ||
| 8/25/2015 | Price change | $288,000-4%$136/sqft |
Source: McKimmey Associates REALTORS NLR #10407386 Report a problem | ||
| 5/15/2015 | Price change | $299,900-4.8%$142/sqft |
Source: McKimmey Associates REALTORS NLR #10407386 Report a problem | ||
| 12/18/2014 | Listed for sale | $315,000+1809.1%$149/sqft |
Source: McKimmey Associates REALTORS LR #10407386 Report a problem | ||
| 9/17/2012 | Sold | $16,500-94.9%$8/sqft |
Source: Agent Provided Report a problem | ||
| 12/14/2011 | Listing removed | -- |
Source: Hayley Berry Report a problem | ||
| 9/15/2011 | Listed for sale | -- |
Source: Hayley Berry Report a problem | ||
| 5/22/2011 | Listing removed | $325,000$154/sqft |
Source: McKimmey Associates REALTORS NLR #10267319 Report a problem | ||
| 9/4/2010 | Listed for sale | $325,000+16.1%$154/sqft |
Source: McKimmey Associates REALTORS NLR #10267319 Report a problem | ||
| 5/2/2008 | Sold | $280,000+71.8%$133/sqft |
Source: Public Record Report a problem | ||
| 10/12/2001 | Sold | $163,000$77/sqft |
Source: Public Record Report a problem | ||
Public tax history
| Year | Property taxes | Tax assessment |
|---|---|---|
| 2025 | $3,512 -2.8% | $58,744 |
| 2024 | $3,612 -2% | $58,744 |
| 2023 | $3,687 -1.3% | $58,744 |
| 2022 | $3,737 -0.8% | $58,744 +0% |
| 2021 | $3,766 +0.8% | $58,740 |
| 2020 | $3,737 | $58,740 |
| 2019 | $3,737 +1.6% | $58,740 |
| 2018 | $3,679 +5.2% | $58,740 |
| 2017 | $3,495 | $58,740 +12.3% |
| 2016 | $3,495 -4.7% | $52,310 |
| 2015 | $3,667 | $52,310 |
| 2014 | $3,667 +0% | $52,310 +0% |
| 2013 | $3,667 | $52,308 0% |
| 2012 | -- | $52,310 +1.8% |
| 2011 | -- | $51,408 |
| 2010 | -- | $51,408 |
| 2009 | -- | $51,408 -1.5% |
| 2008 | -- | $52,170 |
| 2007 | -- | $52,170 +80.1% |
| 2005 | -- | $28,970 |
| 2004 | -- | $28,970 +12.7% |
| 2003 | -- | $25,710 |
| 2002 | -- | $25,710 |
| 2001 | -- | $25,710 |
Find assessor info on the county website
Monthly payment
Est. payment
Payment breakdown
Explore the cost of this home by adjusting the details. Changes won't be saved.Climate risks
Neighborhood: Hillcrest
Nearby schools
Schools provided by the listing agent
- Middle: Pulaski Heights
- High: Central
Source: CARMLS. This data may not be complete. We recommend contacting the local school district to confirm school assignments for this home.
Similar homes
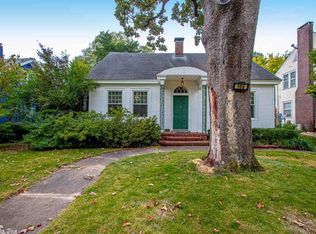
- $450,0004 bd3 ba2.9k sqft100 Colonial Ct, Little Rock, AR 72205For Sale
 MLS ID #26033370, Corina H Jordan, Keller Williams Realty. CARMLS
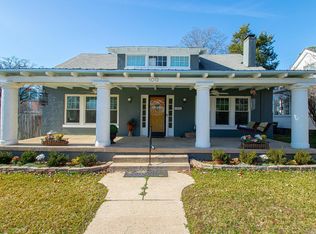
 - $465,0003 bd3 ba1.9k sqft109 Linwood Ct, Little Rock, AR 72205For Sale
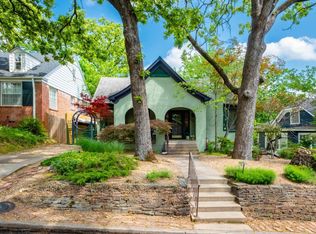 MLS ID #26030290, April M Findlay, Charlotte John Company (Little Rock). CARMLS
 - $449,0003 bd3 ba2.2k sqft1123 Kavanaugh Blvd, Little Rock, AR 72205For Sale
 MLS ID #26028790, Hannah K Howe, The Property Group. CARMLS
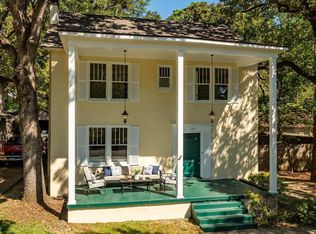
 - $370,0004 bd4 ba2.5k sqft203 Midland St, Little Rock, AR 72205For Sale
 MLS ID #26011238, Laurel B Lawrence, Janet Jones Company. CARMLS
 - $379,9005 bd3 ba2.8k sqft316 N Plaza Dr, Little Rock, AR 72205For SaleMLS ID #26039747, Stanton E Robinson, Adkins & Associates Real Estate. CARMLS
- $349,0003 bd2 ba2.3k sqft4 Nob View Cir, Little Rock, AR 72205For SaleMLS ID #26040270, Judy Nelsen, Adkins & Associates Real Estate. CARMLS
- $375,0003 bd3 ba2.8k sqft5510 B St, Little Rock, AR 72205For SaleMLS ID #26038741, Claire Brown, LPT Realty. CARMLS
- $499,9003 bd3 ba2.5k sqft1220 Kavanaugh Blvd, Little Rock, AR 72205For SaleMLS ID #26035359, Amanda J Shue, Charlotte John Company (Little Rock). CARMLS
- $330,0002 bd2 ba1.6k sqft107 N Pine St, Little Rock, AR 72205For SaleMLS ID #26032606, Allison Pickell, CBRPM Group. CARMLS
- $275,0003 bd2 ba1.7k sqft300 Rosetta St, Little Rock, AR 72205For SaleMLS ID #26039529, Laurel B Lawrence, Janet Jones Company. CARMLS
- $300,0003 bd2 ba1.3k sqft5024 Woodlawn Dr, Little Rock, AR 72205For SaleMLS ID #26039734, Kelly McConnell, Jon Underhill Real Estate. CARMLS
- $399,0002 bd2 ba2k sqft5117 Cantrell Rd, Little Rock, AR 72207For SaleMLS ID #26037161, Ryan Stephens, Engel & Volkers. CARMLS
- $499,0003 bd2 ba1.7k sqft707 N Van Buren St, Little Rock, AR 72205For SaleMLS ID #26036915, Kristen Hinson, The Property Group. CARMLS
- $350,0004 bd2 ba1.8k sqft138 Booker St, Little Rock, AR 72205For SaleMLS ID #26011212, Amber L Wood, Mid South Realty. CARMLS
- $489,0003 bd3 ba2.5k sqft5223 G St, Little Rock, AR 72205For SaleMLS ID #26028419, Helen B Melhorn, Janet Jones Company. CARMLS
- $344,0002 bd1 ba1.4k sqft101 Linwood Ct, Little Rock, AR 72205For SaleMLS ID #26029863, Ryan Stephens, Engel & Volkers. CARMLS
- $235,0003 bd2 ba1.3k sqft14 Alpine Ct, Little Rock, AR 72205For SaleMLS ID #26032325, Marybeth G Dockery, Charlotte John Company (Little Rock). CARMLS
- $275,0003 bd2 ba1.6k sqft304 Thayer St, Little Rock, AR 72205For SaleMLS ID #26035710, Matty K Ross, Charlotte John Company (Little Rock). CARMLS
- $349,0003 bd1 ba1.5k sqft3933 N Lookout Rd, Little Rock, AR 72205For SaleMLS ID #26037058, John Selva, Engel & Volkers. CARMLS
- $399,0003 bd2 ba1.8k sqft1409 Pine Valley Rd, Little Rock, AR 72207For SaleMLS ID #26028621, John A Porter, The Property Group. CARMLS
