Welcome to this beautiful one-level home located in the charming Kingwood neighborhood. This property includes a welcoming living room, original hardwood floors, large bonus room with new luxury vinyl flooring, new paint in living areas, dining area, and eat-in kitchen designed for everyday comfort and easy entertaining. With a spacious primary suite and two generously sized additional bedrooms, there is flexibility for family, guests, or a home office, while the two full baths add convenience for daily routines. Step outside to enjoy a wonderful patio and park-like backyard featuring an in-ground trampoline, and two leveled areas with plenty of room for children, pets, gardening, turf play space, or just relaxing outdoors. It is also located on a circle drive away from traffic, in the Jefferson Elementary school district, and is just a short hop away from the Heights shopping and dining district.
Active
Price cut: $10K (9/10)
$399,000
1409 Pine Valley Rd, Little Rock, AR 72207
3beds
1,850sqft
Single Family Residence
Built in 1952
0.37 Acres Lot
$391,600 Zestimate®
$216/sqft
$-- HOA
What's special
In-ground trampolineSpacious primary suiteWonderful patioDining areaOriginal hardwood floorsPark-like backyard
- 63 days
- 704
- 39
Zillow last checked:
Listing updated:
Listed by:
John A Porter 501-258-7702,
The Property Group 501-663-0505
Source: CARMLS,MLS#: 26028621
Facts & features
Interior
Bedrooms & bathrooms
- Bedrooms: 3
- Bathrooms: 2
- Full bathrooms: 2
Rooms
- Room types: Den/Family Room, Bonus Room
Dining room
- Features: Eat-in Kitchen, Living/Dining Combo
Heating
- Central Heat-Unspecified
Cooling
- Central Air
Appliances
- Included: Gas Range, Dishwasher, Disposal
- Laundry: Washer Hookup, Electric Dryer Hookup
Features
- Sheet Rock, 3 Bedrooms Same Level
- Flooring: Wood, Tile, Luxury Vinyl
- Basement: None
- Has fireplace: Yes
- Fireplace features: Other
Interior area
- Total structure area: 1,850
- Total interior livable area: 1,850 sqft
Property
Parking
- Total spaces: 2
- Parking features: Carport, Parking Pad, Two Car
- Has carport: Yes
Features
- Levels: One
- Stories: 1
- Patio & porch: Patio, Porch
- Exterior features: Storage, Rain Gutters
- Fencing: Full,PVC Fence,Wood
Lot
- Size: 0.37 Acres
- Dimensions: 39 x 212 x 22 x 134 x 164
- Features: Sloped, Level, Subdivided
Details
- Parcel number: 43L0490004600
Construction
Type & style
- Home type: SingleFamily
- Architectural style: Traditional
- Property subtype: Single Family Residence
Materials
- Brick, Other
- Foundation: Pillar/Post/Pier
- Roof: Composition
Condition
- New construction: No
- Year built: 1952
Utilities & green energy
- Electric: Elec-Municipal (+Entergy)
- Gas: Gas-Natural
- Sewer: Public Sewer
- Water: Public
- Utilities for property: Natural Gas Connected
Community & HOA
Community
- Subdivision: KINGWOOD PLACE
HOA
- Has HOA: No
Location
- Region: Little Rock
Financial & listing details
- Price per square foot: $216/sqft
- Tax assessed value: $244,515
- Annual tax amount: $3,423
- Date on market: 7/15/2026
- Listing terms: VA Loan,FHA,Conventional,Cash
- Road surface type: Paved
Estimated market value
$391,600
$372,000 - $411,000
$1,731/mo
Price history
| Date | Event | Price |
|---|---|---|
| 9/10/2026 | Price change | $399,000-2.4%$216/sqft |
Source:  CARMLS #26028621 Report a problem CARMLS #26028621 Report a problem | ||
| 8/19/2026 | Price change | $409,000-1.3%$221/sqft |
Source: CARMLS #26028621 Report a problem | ||
| 7/30/2026 | Price change | $414,500-3.4%$224/sqft |
Source: CARMLS #26028621 Report a problem | ||
| 7/15/2026 | Listed for sale | $429,000+329.4%$232/sqft |
Source: CARMLS #26028621 Report a problem | ||
| 3/24/2021 | Listing removed | -- |
Source: Owner Report a problem | ||
| 8/31/2015 | Sold | $99,900-53.8%$54/sqft |
Source: Agent Provided Report a problem | ||
| 8/10/2012 | Sold | $216,000-1.8%$117/sqft |
Source: Public Record Report a problem | ||
| 6/18/2012 | Price change | $219,900-4.3%$119/sqft |
Source: Owner Report a problem | ||
| 5/11/2012 | Listed for sale | $229,900$124/sqft |
Source: Owner Report a problem | ||
Public tax history
| Year | Property taxes | Tax assessment |
|---|---|---|
| 2025 | $3,423 | $48,903 |
| 2024 | $3,423 +6.6% | $48,903 +6.6% |
| 2023 | $3,212 +9.1% | $45,880 +9.1% |
| 2022 | $2,944 +9.2% | $42,060 +10% |
| 2021 | $2,696 +0.7% | $38,240 |
| 2020 | $2,677 | $38,240 |
| 2019 | $2,677 | $38,240 |
| 2018 | $2,677 | $38,240 |
| 2017 | $2,677 | $38,240 -3% |
| 2016 | $2,677 -3.2% | $39,440 |
| 2015 | $2,765 | $39,440 |
| 2014 | $2,765 +32.2% | $39,440 +32.2% |
| 2013 | $2,091 | $29,827 -24.4% |
| 2012 | -- | $39,440 +20.6% |
| 2011 | -- | $32,713 |
| 2010 | -- | $32,713 |
| 2009 | -- | $32,713 |
| 2008 | -- | $32,713 |
| 2007 | -- | $32,713 +41.5% |
| 2005 | -- | $23,120 |
| 2004 | -- | $23,120 +24.3% |
| 2003 | -- | $18,602 |
| 2002 | -- | $18,602 |
| 2001 | -- | $18,602 |
Find assessor info on the county website
Monthly payment
Est. payment
Payment breakdown
Explore the cost of this home by adjusting the details. Changes won't be saved.Climate risks
Neighborhood: 72207
Nearby schools
Schools provided by the listing agent
- Elementary: Jefferson
- Middle: Pulaski Heights
- High: Central
Source: CARMLS. This data may not be complete. We recommend contacting the local school district to confirm school assignments for this home.
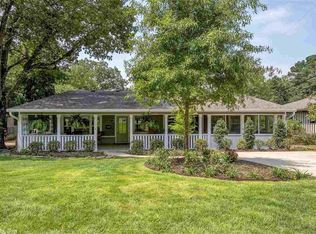
- $391,1003 bd3 ba2.5k sqft1405 Pine Valley Rd, Little Rock, AR 72207Off Market
- $236,800-- bd1 ba1.5k sqft1411 Pine Valley Rd, Little Rock, AR 72207Off Market
- $303,8002 bd1 ba1.4k sqft1401 Pine Valley Rd, Little Rock, AR 72207Off Market
- $430,4004 bd3 ba2.7k sqft2808 Crouchwood Rd, Little Rock, AR 72207Off Market
Similar homes
- $399,0003 bd3 ba1.9k sqft6725 Kavanaugh Pl, Little Rock, AR 72207For Sale
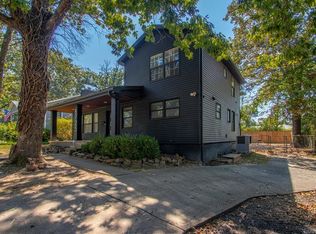
 MLS ID #26036877, Andrew P Gresham, Keller Williams Realty. CARMLS
 - $429,8883 bd2 ba2.1k sqft2104 Brownwood Rd, Little Rock, AR 72207For Sale
 MLS ID #26020701, Chris Marsh, Capital Sotheby's International Realty. CARMLS
 - $399,9993 bd2 ba1.9k sqft824 N Taylor St, Little Rock, AR 72205For Sale
 MLS ID #26035674, Douglas Turner, Janet Jones Company. CARMLS
 - $479,0003 bd3 ba2.2k sqft7 Virginia Ln, Little Rock, AR 72207For Sale
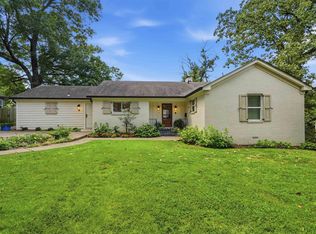 MLS ID #26035559, Jennifer B Cook, Charlotte John Company (Little Rock). CARMLS
 - $369,0003 bd3 ba2.5k sqft7214 H St, Little Rock, AR 72205For SaleMLS ID #26032652, Barbara D Jordan, Bailey & Company Real Estate. CARMLS
- $319,5003 bd3 ba1.4k sqft7503 L St, Little Rock, AR 72207For SaleMLS ID #26034423, Angelica N Rogers, CBRPM Group. CARMLS
- $485,0003 bd2 ba2.1k sqft2018 N Garfield St, Little Rock, AR 72207For SaleMLS ID #26029843, Judy Nelsen, Adkins & Associates Real Estate. CARMLS
- $372,0003 bd3 ba2.4k sqft613 N Pierce St, Little Rock, AR 72205For SaleMLS ID #26032837, Kathy Goings, Capital Sotheby's International Realty. CARMLS
- $249,9003 bd2 ba1.6k sqft97 Indian Trl, Little Rock, AR 72207For SaleMLS ID #26027029, Sheryl W McKelvey, Charlotte John Company (Little Rock). CARMLS
- $420,0004 bd3 ba2.1k sqft211 Colonial Ct, Little Rock, AR 72205For SaleMLS ID #26032273, Mary Crismon, Janet Jones Company. CARMLS
- $519,0003 bd3 ba2.3k sqft5119 Crestwood Dr, Little Rock, AR 72207For SaleMLS ID #26036078, Conley Golden, Janet Jones Company. CARMLS
- $355,0004 bd3 ba2.5k sqft7 Amber Ct, Little Rock, AR 72212For SaleMLS ID #26037359, Adrienne Roberts, Arcadian Realty. CARMLS
- $325,0003 bd2 ba1.8k sqft815 Ridgecrest Dr, Little Rock, AR 72205For SaleMLS ID #26035926, Erin S Tripcony, Big Little Brokerage. CARMLS
- $340,0004 bd3 ba2.4k sqft7501 Gable Dr, Little Rock, AR 72205For SaleMLS ID #26035404, Jeffrey Curry-Ledbetter, Charlotte John Company (Little Rock). CARMLS
- $325,0004 bd2 ba2.2k sqft223 Beckwood Dr, Little Rock, AR 72205For SaleMLS ID #26035600, Holly Driver, Signature Properties. CARMLS
- $315,0003 bd2 ba1.7k sqft816 Hall Dr, Little Rock, AR 72205For SaleMLS ID #26033331, Cory Nicholson, McKimmey Associates REALTORS NLR. CARMLS
- $365,0004 bd3 ba2.7k sqft11863 Southridge Dr, Little Rock, AR 72212For SaleMLS ID #26035969, Cristal Brazzell, Crye-Leike REALTORS Maumelle. CARMLS
- $279,0003 bd2 ba1.7k sqft6109 Cantrell Rd, Little Rock, AR 72207For SaleMLS ID #26026280, Ashley Branch, Edge Realty. CARMLS
- $375,0004 bd3 ba2.7k sqft10725 Crestdale Ln, Little Rock, AR 72212For SaleMLS ID #26027818, Inez Reeder, CBRPM Group. CARMLS
