Stately and beautifully updated Prospect Terrace home in the Heights with ample living space and entertaining spaces with large windows that bring light into every room. There are two separate living spaces: the formal living has a beautiful accent wall of wallpaper flanking the gas log fireplace. Full of windows, with beautiful hardwoods this room is beautiful! There is a cute den off of the kitchen and there is also an extra room that can serve as an office or sunroom off of the formal dining room. The formal dining room has wonderful bookshelves for your dishes or pretty books! The kitchen has a wonderful gas stove and stainless appliances including the fridge that conveys. There is a half bath on the main level for guests. All three bedrooms are upstairs with the primary en-suite separate. The primary bedroom has three closets. Also, the laundry is upstairs with the bedrooms. The home features a spacious deck that sprawls across the back of the house and is perfect for outdoor barbecues overlooking the backyard and a fun view of Hillcrest below! Drainage upgrades done by seller with Roger Felty. Loads of storage and move-in ready!
Active
Price cut: $16K (6/11)
$539,000
5119 Crestwood Dr, Little Rock, AR 72207
3beds
2,357sqft
Single Family Residence
Built in 1947
0.29 Acres Lot
$-- Zestimate®
$229/sqft
$-- HOA
What's special
- 133 days |
- 558 |
- 15 |
Zillow last checked:
Listing updated:
Listed by:
Conley Golden 501-786-4550,
Janet Jones Company 501-224-3201
Source: CARMLS,MLS#: 26013668
Facts & features
Interior
Bedrooms & bathrooms
- Bedrooms: 3
- Bathrooms: 3
- Full bathrooms: 2
- 1/2 bathrooms: 1
Rooms
- Room types: Formal Living Room, Great Room, Sun Room
Dining room
- Features: Separate Dining Room
Heating
- Natural Gas
Cooling
- Electric
Appliances
- Included: Gas Range, Dishwasher, Disposal, Refrigerator, Washer, Dryer, Gas Water Heater
- Laundry: Washer Hookup, Electric Dryer Hookup
Features
- Built-in Features, Walk-in Shower, Pantry, Vaulted Ceiling(s), Primary Bedroom Apart, Guest Bedroom Apart, 3 Bedrooms Same Level, 3 Bedrooms Upper Level
- Flooring: Wood, Tile, Natural Stone Tile
- Windows: Window Treatments, Insulated Windows
- Attic: Floored
- Has fireplace: Yes
- Fireplace features: Woodburning-Site-Built, Gas Logs Present
Interior area
- Total structure area: 2,357
- Total interior livable area: 2,357 sqft
Video & virtual tour
Property
Parking
- Parking features: Other
Features
- Levels: Two
- Stories: 2
- Patio & porch: Deck
- Exterior features: Storage, Rain Gutters
- Fencing: Full
Lot
- Size: 0.29 Acres
- Features: Sloped, Level, Subdivided
Construction
Type & style
- Home type: SingleFamily
- Architectural style: Traditional
- Property subtype: Single Family Residence
Materials
- Brick
- Foundation: Slab/Crawl Combination
- Roof: Shingle
Condition
- New construction: No
- Year built: 1947
Utilities & green energy
- Electric: Elec-Municipal (+Entergy)
- Gas: Gas-Natural
- Sewer: Public Sewer
- Water: Public
- Utilities for property: Natural Gas Connected
Community & HOA
Community
- Features: Playground, Voluntary Fee
- Security: Security System
- Subdivision: PROSPECT TERRACE
HOA
- Has HOA: No
Location
- Region: Little Rock
Financial & listing details
- Price per square foot: $229/sqft
- Annual tax amount: $7,011
- Date on market: 4/8/2026
- Listing terms: VA Loan,FHA,Conventional,Cash
- Road surface type: Paved
Estimated market value
Not available
Estimated sales range
Not available
Not available
Price history
| Date | Event | Price |
|---|---|---|
| 6/11/2026 | Price change | $539,000-2.9%$229/sqft |
Source:  CARMLS #26013668 Report a problem CARMLS #26013668 Report a problem | ||
| 5/14/2026 | Price change | $555,000-3.5%$235/sqft |
Source: CARMLS #26013668 Report a problem | ||
| 4/8/2026 | Listed for sale | $575,000+25.7%$244/sqft |
Source: CARMLS #26013668 Report a problem | ||
| 5/12/2021 | Sold | $457,500-0.5%$194/sqft |
Source: CARMLS #21010164 Report a problem | ||
| 4/8/2021 | Listed for sale | $459,900-6.1%$195/sqft |
Source: CARMLS #21010164 Report a problem | ||
| 3/24/2021 | Listing removed | -- |
Source: Owner Report a problem | ||
| 7/6/2020 | Listing removed | $489,900$208/sqft |
Source: Owner Report a problem | ||
| 6/10/2020 | Price change | $489,900+14%$208/sqft |
Source: Owner Report a problem | ||
| 10/22/2019 | Listed for sale | $429,900-4.5%$182/sqft |
Source: Owner Report a problem | ||
| 8/1/2019 | Listing removed | $450,000$191/sqft |
Source: The Property Group #19014356 Report a problem | ||
| 6/27/2019 | Price change | $450,000-1.5%$191/sqft |
Source: The Property Group #19014356 Report a problem | ||
| 5/2/2019 | Price change | $457,000+3.9%$194/sqft |
Source: The Property Group #19014356 Report a problem | ||
| 2/12/2019 | Listed for sale | $439,900-4.2%$187/sqft |
Source: Owner Report a problem | ||
| 12/31/2018 | Listing removed | $459,000$195/sqft |
Source: The Property Group #18024251 Report a problem | ||
| 11/13/2018 | Price change | $459,000-2.1%$195/sqft |
Source: The Property Group #18024251 Report a problem | ||
| 7/30/2018 | Listed for sale | $469,000-0.2%$199/sqft |
Source: The Property Group #18024251 Report a problem | ||
| 6/30/2018 | Listing removed | $470,000$199/sqft |
Source: The Property Group #18009356 Report a problem | ||
| 5/17/2018 | Price change | $470,000-1.5%$199/sqft |
Source: The Property Group #18009356 Report a problem | ||
| 4/19/2018 | Price change | $477,000-2.1%$202/sqft |
Source: The Property Group #18009356 Report a problem | ||
| 3/29/2018 | Listed for sale | $487,000+0.5%$207/sqft |
Source: The Property Group #18009356 Report a problem | ||
| 8/16/2017 | Listing removed | $484,500$206/sqft |
Source: Janet Jones Company #17003950 Report a problem | ||
| 2/8/2017 | Listed for sale | $484,500+7.7%$206/sqft |
Source: Janet Jones Company #17003950 Report a problem | ||
| 5/16/2016 | Sold | $449,900$191/sqft |
Source: Agent Provided Report a problem | ||
| 3/23/2016 | Listed for sale | $449,900+28.5%$191/sqft |
Source: Keller Williams Realty LR Branch #16008469 Report a problem | ||
| 12/5/2013 | Listing removed | $350,000$148/sqft |
Source: Pulaski Heights Realty #10354206 Report a problem | ||
| 6/22/2013 | Listed for sale | $350,000+79.5%$148/sqft |
Source: Pulaski Heights Realty #10354206 Report a problem | ||
| 5/25/2010 | Sold | $195,000$83/sqft |
Source: Agent Provided Report a problem | ||
Public tax history
Tax history is unavailable.
Monthly payment
Est. payment
Payment breakdown
Explore the cost of this home by adjusting the details. Changes won't be saved.Climate risks
Neighborhood: Heights
Nearby schools
GreatSchools rating
- 8/10Forest Park Elementary SchoolGrades: PK-5Distance: 0.3 mi
- 6/10Pulaski Heights Middle SchoolGrades: 6-8Distance: 1 mi
- 5/10Central High SchoolGrades: 9-12Distance: 2.6 mi
- $553,9003 bd3 ba2.4k sqft5119 E Crestwood Dr, Little Rock, AR 72207Off Market
- $583,600-- bd3 ba2.5k sqft5123 E Crestwood Dr, Little Rock, AR 72207Off Market
- $530,000-- bd3 ba2.5k sqft5117 E Crestwood Dr, Little Rock, AR 72207Off Market
- $1,734,400-- bd5 ba5.4k sqft5124 Crestwood Dr, Little Rock, AR 72207Off Market
- $1,030,4004 bd4 ba3.6k sqft5115 E Crestwood Dr, Little Rock, AR 72207Off Market
- $557,100-- bd3 ba2.5k sqft5127 Crestwood Dr, Little Rock, AR 72207Off Market
- $569,6002 bd3 ba1.9k sqft5208 Crestwood Dr, Little Rock, AR 72207Off Market
- $666,4004 bd4 ba2.4k sqft5117 Sherwood Rd, Little Rock, AR 72207Off Market
A local agent can set up tours, give advice and negotiate with sellers.
Similar homes
- $499,9993 bd2 ba1.8k sqft5112 P St, Little Rock, AR 72207For Sale

 MLS ID #26033112, Jay M Calhoun, Signature Properties. CARMLS
 - $498,0003 bd2 ba2.1k sqft2018 N Garfield St, Little Rock, AR 72207For Sale
 MLS ID #26029843, Judy Nelsen, Adkins & Associates Real Estate. CARMLS
 - $679,9004 bd2 ba2.2k sqft4808 Crestwood Dr, Little Rock, AR 72207For Sale
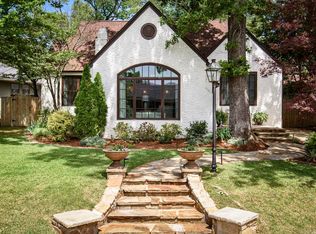 MLS ID #26031722, Donna Carlson, Jon Underhill Real Estate. CARMLS
 - $485,0003 bd4 ba2.1k sqft4611 N Lookout Rd, Little Rock, AR 72205For Sale
 MLS ID #26019429, Melissa Glidden, Arkansas Home Collective Realty. CARMLS
 - $499,0004 bd3 ba2.4k sqft906 N Polk St, Little Rock, AR 72205For SaleMLS ID #26018775, Jowaun D Wright, Charlotte John Company (Little Rock). CARMLS
- $429,8883 bd2 ba2.1k sqft2104 Brownwood Rd, Little Rock, AR 72207For SaleMLS ID #26020701, Chris Marsh, Capital Sotheby's International Realty. CARMLS
- $499,0003 bd1 ba1.3k sqft2324 N University Ave, Little Rock, AR 72207For Sale By Owner
- $499,9003 bd3 ba2.4k sqft510 Rose St, Little Rock, AR 72205For SaleMLS ID #26023603, Whitney McLellan, McLellan & Associates Real Estate Group. CARMLS
- $425,0004 bd5 ba2.8k sqft7215 I St, Little Rock, AR 72207For SaleMLS ID #26027226, Bob Bushmiaer, Janet Jones Company. CARMLS
- $385,0003 bd3 ba2.4k sqft613 N Pierce St, Little Rock, AR 72205For SaleMLS ID #26032837, Kathy Goings, Capital Sotheby's International Realty. CARMLS
- $450,0004 bd3 ba2.9k sqft100 Colonial Ct, Little Rock, AR 72205For SaleMLS ID #26033370, Corina H Jordan, Keller Williams Realty. CARMLS
- $548,0005 bd4 ba2.9k sqft8 Bugle Ct, Little Rock, AR 72227For SaleMLS ID #26027049, Conley Golden, Janet Jones Company. CARMLS
- $475,0003 bd3 ba1.9k sqft109 Linwood Ct, Little Rock, AR 72205For SaleMLS ID #26030290, April M Findlay, Charlotte John Company (Little Rock). CARMLS
- $549,9004 bd3 ba3.1k sqft3401 Shenandoah Valley Dr, Little Rock, AR 72212For SaleMLS ID #26026844, Emily B McCarty, Charlotte John Company (Little Rock). CARMLS
- $389,9003 bd2 ba2k sqft3415 Kavanaugh Blvd, Little Rock, AR 72205For SaleMLS ID #26021939, Erika L Sisson, SB Realty & Property Management. CARMLS
- $369,0003 bd3 ba2.5k sqft7214 H St, Little Rock, AR 72205For SaleMLS ID #26032652, Barbara D Jordan, Bailey & Company Real Estate. CARMLS
- $799,0003 bd4 ba2.8k sqft2616 N Grant St, Little Rock, AR 72207For SaleMLS ID #26009727, Susan Reynolds, Janet Jones Company. CARMLS
- $279,0003 bd2 ba1.7k sqft6109 Cantrell Rd, Little Rock, AR 72207For SaleMLS ID #26026280, Ashley Branch, Edge Realty. CARMLS
- $370,0003 bd3 ba3.3k sqft1412 N Hughes St, Little Rock, AR 72207For SaleMLS ID #26027455, Holly Driver, Signature Properties. CARMLS
- $430,0004 bd3 ba2.1k sqft211 Colonial Ct, Little Rock, AR 72205For SaleMLS ID #26032273, Mary Crismon, Janet Jones Company. CARMLS
