This handsome Heights home has the perfect blend of charm and modern updates, located on an oversized 75' lot with outstanding curb appeal. Open and airy kitchen and living room leads to formal dining room. Three bedrooms and three updated bathrooms with primary bedroom suite on main level near separate laundry room. Upstairs is a great family room ideal for playroom and overflow entertaining. Beautifully landscaped flat backyard is perfect for outdoor activities, complete with a fantastic oversized deck. This special property is easy walking distance to Baker Park and Heights shopping and restaurants. Zoned for Forest Park Elementary school. Move in ready with so many fabulous updates!
Active
Price cut: $24K (6/11)
$825,000
2616 N Grant St, Little Rock, AR 72207
3beds
2,865sqft
Single Family Residence
Built in 1941
10,875 Square Feet Lot
$-- Zestimate®
$288/sqft
$-- HOA
What's special
Separate laundry roomThree updated bathroomsFantastic oversized deckThree bedroomsOutstanding curb appealOpen and airy kitchenFormal dining room
- 131 days |
- 277 |
- 7 |
Zillow last checked:
Listing updated:
Listed by:
Susan Reynolds 501-912-3201,
Janet Jones Company 501-224-3201
Source: CARMLS,MLS#: 26009727
Facts & features
Interior
Bedrooms & bathrooms
- Bedrooms: 3
- Bathrooms: 4
- Full bathrooms: 3
- 1/2 bathrooms: 1
Dining room
- Features: Separate Dining Room, Eat-in Kitchen, Kitchen/Dining Combo, Living/Dining Combo, Breakfast Bar, Kitchen/Den
Heating
- Natural Gas
Cooling
- Electric
Appliances
- Included: Built-In Range, Microwave, Gas Range, Dishwasher, Disposal, Electric Water Heater
- Laundry: Washer Hookup, Gas Dryer Hookup, Laundry Room
Features
- Dry Bar, Built-in Features, Ceiling Fan(s), Walk-in Shower, Sheet Rock, Primary Bedroom/Main Lv, 2 Bedrooms Same Level, 2 Bedrooms Lower Level, 3 Bedrooms Lower Level, 4 Bedrooms Lower Level
- Flooring: Wood, Tile
- Windows: Window Treatments
- Has fireplace: Yes
- Fireplace features: Factory Built
Interior area
- Total structure area: 2,865
- Total interior livable area: 2,865 sqft
Video & virtual tour
Property
Parking
- Total spaces: 2
- Parking features: Parking Pad, Two Car
Features
- Levels: Two
- Stories: 2
- Patio & porch: Deck, Porch
- Exterior features: Rain Gutters
- Fencing: Full
Lot
- Size: 10,875 Square Feet
- Features: Level, Extra Landscaping, Subdivided, Lawn Sprinkler
Details
- Parcel number: 33L0140015300
Construction
Type & style
- Home type: SingleFamily
- Architectural style: Traditional,Bungalow/Cottage
- Property subtype: Single Family Residence
Materials
- Metal/Vinyl Siding
- Foundation: Crawl Space
- Roof: Shingle
Condition
- New construction: No
- Year built: 1941
Utilities & green energy
- Electric: Elec-Municipal (+Entergy)
- Gas: Gas-Natural
- Sewer: Public Sewer
- Water: Public
- Utilities for property: Natural Gas Connected
Community & HOA
Community
- Features: Playground, Picnic Area, Voluntary Fee
- Security: Security System
- Subdivision: PARK VIEW
HOA
- Has HOA: No
Location
- Region: Little Rock
Financial & listing details
- Price per square foot: $288/sqft
- Tax assessed value: $609,135
- Annual tax amount: $5,610
- Date on market: 3/13/2026
- Listing terms: VA Loan,Conventional,Cash
- Road surface type: Paved
Estimated market value
Not available
Estimated sales range
Not available
Not available
Price history
| Date | Event | Price |
|---|---|---|
| 6/11/2026 | Price change | $825,000-2.8%$288/sqft |
Source:  CARMLS #26009727 Report a problem CARMLS #26009727 Report a problem | ||
| 3/13/2026 | Listed for sale | $849,000+751.1%$296/sqft |
Source: CARMLS #26009727 Report a problem | ||
| 8/14/2012 | Sold | $99,750-28.7%$35/sqft |
Source: Agent Provided Report a problem | ||
| 9/18/1998 | Sold | $140,000$49/sqft |
Source: Public Record Report a problem | ||
Public tax history
| Year | Property taxes | Tax assessment |
|---|---|---|
| 2024 | $4,876 +3.4% | $90,000 |
| 2023 | $4,718 +4.1% | $90,000 |
| 2022 | $4,534 +4.6% | $90,000 +34.8% |
| 2021 | $4,333 +5.4% | $66,785 -36.4% |
| 2020 | $4,113 +4.8% | $104,980 |
| 2019 | $3,926 +4.3% | $104,980 |
| 2018 | $3,764 +5.2% | $104,980 |
| 2017 | $3,577 | $104,980 +53.3% |
| 2016 | $3,577 -0.5% | $68,490 +33.5% |
| 2015 | $3,596 +9.1% | $51,295 +9.1% |
| 2014 | $3,296 +4.8% | $47,015 +4.8% |
| 2013 | $3,146 | $44,875 -34.5% |
| 2012 | -- | $68,490 -12% |
| 2011 | -- | $77,854 |
| 2010 | -- | $77,854 |
| 2009 | -- | $77,854 +10.7% |
| 2008 | -- | $70,350 |
| 2007 | -- | $70,350 +64.1% |
| 2005 | -- | $42,870 |
| 2004 | -- | $42,870 +53.2% |
| 2003 | -- | $27,980 |
| 2002 | -- | $27,980 +14.6% |
| 2001 | -- | $24,410 |
Find assessor info on the county website
Monthly payment
Est. payment
Payment breakdown
Explore the cost of this home by adjusting the details. Changes won't be saved.Climate risks
Neighborhood: Heights
Nearby schools
GreatSchools rating
- 8/10Forest Park Elementary SchoolGrades: PK-5Distance: 0.7 mi
- 6/10Pulaski Heights Middle SchoolGrades: 6-8Distance: 2 mi
- 5/10Central High SchoolGrades: 9-12Distance: 3.6 mi
Schools provided by the listing agent
- Elementary: Forest Park
- Middle: Pulaski Heights
- High: Central
Source: CARMLS. This data may not be complete. We recommend contacting the local school district to confirm school assignments for this home.
- $441,800-- bd2 ba1.8k sqft2624 N Grant St, Little Rock, AR 72207Off Market
- $608,700-- bd2 ba1.5k sqft2604 N Grant St, Little Rock, AR 72207Off Market
- $601,3003 bd2 ba1.9k sqft2600 N Grant St, Little Rock, AR 72207Off Market
- $661,600-- bd2 ba2.4k sqft2619 N University Ave, Little Rock, AR 72207Off Market
- $798,5004 bd2 ba2.8k sqft2623 N University Ave, Little Rock, AR 72207Off Market
- $303,100-- bd1 ba1.2k sqft2605 N University Ave, Little Rock, AR 72207Off Market
- $456,6003 bd2 ba1.5k sqft2619 N Grant St, Little Rock, AR 72207Off Market
- $703,2003 bd3 ba1.8k sqft2700 N Grant St, Little Rock, AR 72207Off Market
A local agent can set up tours, give advice and negotiate with sellers.
Similar homes
- $885,0004 bd3 ba3.4k sqft7 Ranch Valley Rd, Little Rock, AR 72207For Sale

 MLS ID #26029387, John A Porter, The Property Group. CARMLS
 - $825,0004 bd4 ba3.5k sqft5116 Edgewood Rd, Little Rock, AR 72207For Sale
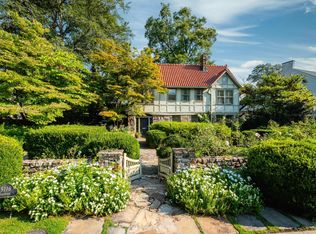 MLS ID #26022029, Jill G Childers, Charlotte John Company (Little Rock). CARMLS
 - $720,0004 bd3 ba2.8k sqft5808 Scenic Dr, Little Rock, AR 72207For Sale
 MLS ID #26007895, David J Sutton, LPT Realty. CARMLS
 - $895,0004 bd3 ba3k sqft1711 N Tyler St, Little Rock, AR 72207For Sale
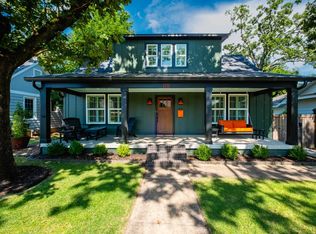 MLS ID #26028404, John A Porter, The Property Group. CARMLS
 - $799,0005 bd4 ba3.2k sqft6309 Longwood Rd, Cammack Village, AR 72207For SaleMLS ID #26018420, Courtney McNally, Arkansas Home Collective Realty. CARMLS
- $695,0003 bd3 ba2.7k sqft5412 S Grandview St, Little Rock, AR 72207For SaleMLS ID #26028252, Casey Jones, Janet Jones Company. CARMLS
- $799,0005 bd4 ba4.2k sqft2200 Wolfe St, Little Rock, AR 72202For SaleMLS ID #26029829, Jerek M Henry, JH Realty. CARMLS
- $850,0005 bd3 ba3.6k sqft28 Hayfield Rd, Little Rock, AR 72207For SaleMLS ID #26026274, Brandon L Bruning, LPT Realty. CARMLS
- $688,0004 bd4 ba3.4k sqft2 Greathouse Bnd, Little Rock, AR 72207For SaleMLS ID #26028474, Jonathan Stone, Arkansas Land & Realty, Inc.. CARMLS
- $695,0004 bd4 ba2.8k sqft1620 N Jackson St, Little Rock, AR 72207For SaleMLS ID #26024402, Catherine Langley, Janet Jones Company. CARMLS
- $545,0003 bd3 ba2.5k sqft319 Normandy Rd, Little Rock, AR 72207For SaleMLS ID #26025800, Barbara C Swesey, Adkins & Associates Real Estate. CARMLS
- $429,0003 bd2 ba1.8k sqft1409 Pine Valley Rd, Little Rock, AR 72207For SaleMLS ID #26028621, John A Porter, The Property Group. CARMLS
- $679,9004 bd2 ba2.2k sqft4808 Crestwood Dr, Little Rock, AR 72207For SaleMLS ID #26016072, Donna Carlson, Jon Underhill Real Estate. CARMLS
- $619,0003 bd2 ba2k sqft6208 Kenwood Rd, Cammack Village, AR 72207For SaleMLS ID #26023726, Scott Sandlin, Berkshire Hathaway HomeServices Arkansas Realty. CARMLS
- $1,150,0004 bd4 ba3.9k sqft2400 N Pierce St, Little Rock, AR 72207For SaleMLS ID #26012853, John Selva, Engel & Volkers. CARMLS
- $699,9004 bd4 ba3.3k sqft301 Valley Club Cir, Little Rock, AR 72212For SaleMLS ID #26029775, Kerry Ellison, Keller Williams Realty. CARMLS
- $998,0003 bd4 ba4.1k sqft32 Greathouse Bnd, Little Rock, AR 72207For SaleMLS ID #25016225, Catherine Langley, Janet Jones Company. CARMLS
- $599,0004 bd3 ba2.7k sqft2615 Flakewood Rd, Little Rock, AR 72207For SaleMLS ID #26019874, Tara J Helgestad, Lotus Realty. CARMLS
- $539,0003 bd3 ba2.3k sqft5119 Crestwood Dr, Little Rock, AR 72207For SaleMLS ID #26013668, Conley Golden, Janet Jones Company. CARMLS
- $999,9002 bd3 ba2.6k sqft2120 N Spruce St, Little Rock, AR 72207For SaleMLS ID #26015303, John A Porter, The Property Group. CARMLS
