A rare opportunity in the heart of Pleasant Valley! Extensively renovated, this one-level home blends timeless 1970 character with sophisticated modern finishes. Privately situated on a quiet street across from green space, just a short golf cart ride to Pleasant Valley Country Club and the neighborhood pool. A new circular driveway, landscaped courtyard, and classic brick exterior welcome you. Inside, an open floor plan features new hardwood floors, a sitting room, and a stunning kitchen with marble countertops, bar seating, new GE appliances, and a cast iron apron-front sink. The inviting great room offers a rock-surround wood-burning fireplace, dry bar, beverage refrigerator, and doors to the patio. A second spacious den features another fireplace. The private primary suite includes backyard access, dual sinks, soaking tub, walk-in shower, and generous closet. Guest bedrooms, a flexible office, and updated baths complete the home. Enjoy a new covered patio with outdoor fireplace and a 12' x 16' storage building. Updates include a 2024 roof, LeafGuard gutters, 2022 HVAC and water heater, irrigation, and attached two-car garage.
Active
$624,900
3214 Happy Valley Dr, Little Rock, AR 72212
4beds
2,935sqft
Single Family Residence
Built in 1970
0.34 Acres Lot
$610,300 Zestimate®
$213/sqft
$44/mo HOA
What's special
Another fireplaceAttached two-car garageDoors to the patioLandscaped courtyardFlexible officeGuest bedroomsSecond spacious den
- 2 days
- 1,079
- 86
Zillow last checked:
Listing updated:
Listed by:
Brandy N Harp 501-580-4277,
Jon Underhill Real Estate 501-868-3444
Source: CARMLS,MLS#: 26045021
Facts & features
Interior
Bedrooms & bathrooms
- Bedrooms: 4
- Bathrooms: 3
- Full bathrooms: 2
- 1/2 bathrooms: 1
Rooms
- Room types: Great Room, Hearth Room, Office/Study
Dining room
- Features: Breakfast Bar, Eat-in Kitchen, Living/Dining Combo, Separate Dining Room
Appliances
- Included: Bar Fridge, Dishwasher, Disposal, Gas Range, Microwave, Gas Water Heater
- Laundry: Washer Hookup, Gas Dryer Hookup, Laundry Room
Features
- Dry Bar, Walk-In Closet(s), Built-in Features, Ceiling Fan(s), Walk-in Shower, Sheet Rock, 4 Bedrooms Same Level, Guest Bedroom Apart, Guest Bedroom/Main Lv, Primary Bed. Sitting Area, Primary Bedroom/Main Lv
- Flooring: Tile, Wood
- Doors: Insulated Doors
- Windows: Window Treatments
- Basement: None
- Has fireplace: Yes
- Fireplace features: Three or More, Woodburning-Site-Built
Interior area
- Total structure area: 2,935
- Total interior livable area: 2,935 sqft
Video & virtual tour
Property
Parking
- Total spaces: 2
- Parking features: Garage Door Opener, Garage, Parking Pad, Two Car
- Has garage: Yes
Features
- Levels: One
- Stories: 1
- Patio & porch: Patio
- Exterior features: Storage, Rain Gutters
- Fencing: Full,Wood
Lot
- Size: 0.34 Acres
- Features: Sloped, Level, Wooded, Cleared, Subdivided, Lawn Sprinkler
Details
- Parcel number: 43L0290050400
Construction
Type & style
- Home type: SingleFamily
- Architectural style: Traditional
- Property subtype: Single Family Residence
Materials
- Brick
- Foundation: Crawl Space
- Roof: Shingle
Condition
- New construction: No
- Year built: 1970
Utilities & green energy
- Electric: Elec-Municipal (+Entergy)
- Gas: Gas-Natural
- Sewer: Public Sewer
- Water: Public
- Utilities for property: Underground Utilities, Natural Gas Connected
Green energy
- Energy efficient items: Doors, Thermostat
Community & HOA
Community
- Features: Clubhouse, Mandatory Fee, Picnic Area, Playground, Pool, Tennis Court(s)
- Security: Smoke Detector(s), Video Surveillance
- Subdivision: PLEASANT VALLEY
HOA
- Has HOA: Yes
- HOA fee: $525 annually
Location
- Region: Little Rock
Financial & listing details
- Price per square foot: $213/sqft
- Tax assessed value: $435,730
- Annual tax amount: $6,710
- Date on market: 11/9/2026
- Listing terms: Cash,Conventional,VA Loan
- Road surface type: Paved
Estimated market value
$610,300
$580,000 - $641,000
$2,757/mo
Price history
| Date | Event | Price |
|---|---|---|
| 11/9/2026 | Listed for sale | $624,900+16.8%$213/sqft |
Source:  CARMLS #26045021 Report a problem | ||
| 4/26/2022 | Sold | $535,000+126.7%$182/sqft |
Source: Public Record Report a problem | ||
| 3/10/2021 | Sold | $236,000-19.7%$80/sqft |
Source: Public Record Report a problem | ||
| 8/21/2015 | Sold | $294,000$100/sqft |
Source: Agent Provided Report a problem | ||
Public tax history
| Year | Property taxes | Tax assessment |
|---|---|---|
| 2025 | $6,100 | $87,146 |
| 2024 | $6,100 | $87,146 |
| 2023 | $6,100 +11.9% | $87,146 +11.9% |
| 2022 | $5,450 +180.7% | $77,854 +136.9% |
| 2021 | $1,942 +0.9% | $32,859 -46.2% |
| 2020 | $1,925 | $61,090 |
| 2019 | $1,925 -16.3% | $61,090 |
| 2018 | $2,300 +17.9% | $61,090 |
| 2017 | $1,950 | $61,090 -6% |
| 2016 | $1,950 -15.3% | $64,970 +97.7% |
| 2015 | $2,303 | $32,859 |
| 2014 | $2,303 | $32,859 |
| 2013 | $2,303 | $32,859 -49.4% |
| 2012 | -- | $64,970 -5.5% |
| 2011 | -- | $68,720 |
| 2010 | -- | $68,720 |
| 2009 | -- | $68,720 -2.9% |
| 2008 | -- | $70,782 |
| 2007 | -- | $70,782 +32.9% |
| 2005 | -- | $53,270 |
| 2004 | -- | $53,270 +62.1% |
| 2003 | -- | $32,862 |
| 2002 | -- | $32,862 |
| 2001 | -- | $32,862 |
Find assessor info on the county website
Monthly payment
Est. payment
Payment breakdown
Explore the cost of this home by adjusting the details. Changes won't be saved.Climate risks
Neighborhood: River Mountain
Nearby schools
Schools provided by the listing agent
- Elementary: Fulbright
- Middle: Pinnacle View
- High: Central
Source: CARMLS. This data may not be complete. We recommend contacting the local school district to confirm school assignments for this home.
- $499,0004 bd3 ba2.9k sqft3204 Happy Valley Dr, Little Rock, AR 72212Sold

- $394,300-- bd3 ba2.1k sqft3224 Happy Valley Dr, Little Rock, AR 72212Off Market
- $513,0004 bd4 ba3.8k sqft3217 N Rodney Parham Rd, Little Rock, AR 72212Off Market

- $686,9005 bd5 ba4k sqft3205 N Rodney Parham Rd, Little Rock, AR 72212Off Market
Similar homes
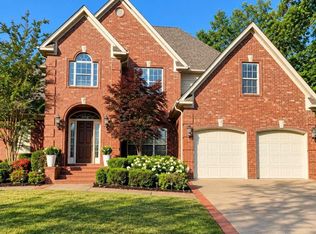
- $599,9004 bd3 ba3.2k sqft13803 Edgemond Dr, Little Rock, AR 72212For Sale

 MLS ID #26043691, Mary Crismon, Janet Jones Company. CARMLS
- $499,9004 bd3 ba3.2k sqft20 Red Cedar Cv, Little Rock, AR 72212For Sale
 MLS ID #26045326, Christopher J Carr, HomeZu By Simple Choice. CARMLS
- $679,9004 bd4 ba3.3k sqft301 Valley Club Cir, Little Rock, AR 72212For Sale
 MLS ID #26040652, Kerry Ellison, Keller Williams Realty. CARMLS
- $675,0004 bd4 ba3.4k sqft59 Longlea Ct, Little Rock, AR 72212For Sale
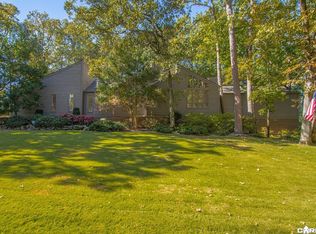 MLS ID #26043601, Ray Ellen, Real Broker. CARMLS
- $529,9004 bd3 ba3.1k sqft3401 Shenandoah Valley Dr, Little Rock, AR 72212For SaleMLS ID #26026844, Emily B McCarty, Charlotte John Company (Little Rock). CARMLS
- $575,0004 bd3 ba4k sqft18 El Dorado Dr, Little Rock, AR 72212For SaleMLS ID #26032310, Sarah Bailey, Bailey & Company Real Estate. CARMLS
- $579,0005 bd4 ba3.7k sqft80 El Dorado Dr, Little Rock, AR 72212For SaleMLS ID #26042610, Natalie Miller, Keller Williams Realty. CARMLS
- $585,0004 bd5 ba3.9k sqft26 Longlea Dr, Little Rock, AR 72212For SaleMLS ID #26036175, Maria Olmos, Ownit Global Property Group. CARMLS
- $499,9004 bd4 ba3k sqft266 Valley Club Cir, Little Rock, AR 72212For SaleMLS ID #26032045, Mary Crismon, Janet Jones Company. CARMLS
- $569,0004 bd4 ba4k sqft63 Valley Estates Ct, Little Rock, AR 72212For SaleMLS ID #26018753, Amber Lewis, McGraw Realtors - Benton. CARMLS
- $589,9005 bd4 ba4k sqft3 Longview Cv, Little Rock, AR 72212For SaleMLS ID #26040221, Jean Hurst, Berkshire Hathaway HomeServices Arkansas Realty. CARMLS
- $449,9004 bd3 ba2.7k sqft10800 San Joaquin Valley Dr, Little Rock, AR 72212For SaleMLS ID #26030248, Tamra McMahon, LPT Realty Conway. CARMLS
- $499,9004 bd4 ba3.5k sqft186 Pebble Beach Dr, Little Rock, AR 72212For SaleMLS ID #26034137, Keith Hill, Keller Williams Realty. CARMLS
- $695,0003 bd5 ba3.8k sqft14607 Hinson Rd, Little Rock, AR 72212For SaleMLS ID #26037707, Amber Gibbons, Charlotte John Company (Little Rock). CARMLS
- $495,0005 bd3 ba3.5k sqft14125 Longtree Dr, Little Rock, AR 72212For SaleMLS ID #26043389, Randy Sumbles, The Sumbles Team Keller Williams Realty. CARMLS
- $399,0005 bd3 ba3k sqft5 Pebble Beach Ct, Little Rock, AR 72212For SaleMLS ID #26043361, Brad Miles, Crye-Leike REALTORS NLR Branch. CARMLS
- $599,0004 bd4 ba4k sqft281 River Ridge Point, Little Rock, AR 72227For SaleMLS ID #26041592, William M Ransom, The Property Group. CARMLS
- $581,0004 bd4 ba3.2k sqft801 Pleasant Valley Dr Unit 19, Little Rock, AR 72227For SaleMLS ID #26037678, Lindsey Blaylock, Bailey & Company Real Estate. CARMLS
- $355,0004 bd3 ba2.5k sqft7 Amber Ct, Little Rock, AR 72212For SaleMLS ID #26037359, Adrienne Roberts, Arcadian Realty. CARMLS
- $378,0004 bd3 ba2.4k sqft6 Westchase Dr, Little Rock, AR 72223For SaleMLS ID #26045415, Debbie Teague, Janet Jones Company. CARMLS
