Beautifully updated 3,244-square-foot, two-story brick home on a quiet cul-de-sac in West Little Rock's desirable Pebble Beach Woods neighborhood! This spacious, move-in-ready home features an inviting open floor plan, hardwood floors throughout the main level, and a dramatic great room with vaulted ceiling, balcony overlook and gas fireplace. The remodeled kitchen features double ovens, gas cooktop, refrigerator included, and a bright breakfast area overlooking the backyard. The spacious main-level primary suite offers a sitting area, abundant natural light and a beautifully remodeled bath. A separate main-level bedroom or office with adjoining full bath provides flexibility for guests or working from home. Upstairs, you'll find two additional bedrooms with a Jack-and-Jill bath, plus a large bonus/game room ideal for family activities or entertaining. Enjoy the generous backyard with mature trees and green space, large concrete patio, formal dining room, separate laundry room and two-car garage with abundant built-in shelving. Recently replaced upstairs HVAC system! Updated, spacious and move-in ready!
Active
Price cut: $5K (11/11)
$499,900
20 Red Cedar Cv, Little Rock, AR 72212
4beds
3,244sqft
Single Family Residence
Built in 2002
0.37 Acres Lot
$-- Zestimate®
$154/sqft
$-- HOA
What's special
Balcony overlookQuiet cul-de-sacSpacious main-level primary suiteSeparate laundry roomBeautifully remodeled bathInviting open floor planAbundant natural light
- 13 hours
- 191
- 7
Zillow last checked:
Listing updated:
Listed by:
Christopher J Carr 610-572-7347,
HomeZu By Simple Choice 855-885-4663
Source: CARMLS,MLS#: 26045326
Facts & features
Interior
Bedrooms & bathrooms
- Bedrooms: 4
- Bathrooms: 3
- Full bathrooms: 3
Rooms
- Room types: Great Room, Bonus Room
Dining room
- Features: Separate Dining Room, Eat-in Kitchen, Breakfast Bar
Appliances
- Included: Built-In Range, Double Oven, Microwave, Gas Range, Dishwasher, Disposal, Refrigerator, Plumbed For Ice Maker, Water Purifier, Gas Water Heater
- Laundry: Washer Hookup, Electric Dryer Hookup
Features
- Walk-In Closet(s), Ceiling Fan(s), Walk-in Shower, Breakfast Bar, Wired for Data, Kit Counter-Quartz, Pantry, Sheet Rock, Tray Ceiling(s), Vaulted Ceiling(s), Primary Bedroom/Main Lv, Guest Bedroom/Main Lv, 2 Bedrooms Same Level, 2 Bedrooms Upper Level
- Flooring: Carpet, Wood, Tile
- Windows: Window Treatments
- Basement: None
- Attic: Floored
- Has fireplace: Yes
- Fireplace features: Glass Doors, Gas Log
Interior area
- Total structure area: 3,244
- Total interior livable area: 3,244 sqft
Property
Parking
- Total spaces: 2
- Parking features: Garage, Parking Pad, Two Car, Garage Door Opener
- Has garage: Yes
Features
- Levels: Two
- Stories: 2
- Patio & porch: Patio
- Exterior features: Storage, Rain Gutters
- Fencing: Full,Wood
Lot
- Size: 0.37 Acres
- Dimensions: 44 x 146 x 92 x 121 x 122 irreg
- Features: Sloped, Cul-De-Sac, Subdivided, Lawn Sprinkler
Details
- Parcel number: 43L1020808900
Construction
Type & style
- Home type: SingleFamily
- Architectural style: Traditional
- Property subtype: Single Family Residence
Materials
- Foundation: Slab
- Roof: Composition
Condition
- New construction: No
- Year built: 2002
Utilities & green energy
- Electric: Elec-Municipal (+Entergy)
- Gas: Gas-Natural
- Sewer: Public Sewer
- Water: Public
- Utilities for property: Natural Gas Connected, Cable Connected
Community & HOA
Community
- Security: Smoke Detector(s), Security System
- Subdivision: PEBBLE BEACH WOODS ADDN
HOA
- Has HOA: No
Location
- Region: Little Rock
Financial & listing details
- Price per square foot: $154/sqft
- Tax assessed value: $346,250
- Annual tax amount: $5,090
- Date on market: 11/11/2026
- Road surface type: Paved
Estimated market value
Not available
Estimated sales range
Not available
$2,814/mo
Price history
| Date | Event | Price |
|---|---|---|
| 11/11/2026 | Price change | $499,900-1%$154/sqft |
Source:  CARMLS #26045326 Report a problem | ||
| 9/30/2026 | Listed for sale | $504,900+42.7%$156/sqft |
Source: Owner Report a problem | ||
| 8/8/2016 | Sold | $353,750+722.7%$109/sqft |
Source: Public Record Report a problem | ||
| 4/26/2002 | Sold | $43,000$13/sqft |
Source: Public Record Report a problem | ||
Public tax history
| Year | Property taxes | Tax assessment |
|---|---|---|
| 2025 | $4,248 -2.3% | $69,250 |
| 2024 | $4,348 -1.7% | $69,250 |
| 2023 | $4,423 +6.6% | $69,250 +7.2% |
| 2022 | $4,148 +4.7% | $64,620 +5% |
| 2021 | $3,964 +0.8% | $61,540 |
| 2020 | $3,933 | $61,540 |
| 2019 | $3,933 -0.6% | $61,540 |
| 2018 | $3,958 | $61,540 |
| 2017 | $3,958 | $61,540 +2% |
| 2016 | $3,958 -6.4% | $60,330 |
| 2015 | $4,229 | $60,330 |
| 2014 | $4,229 | $60,330 |
| 2013 | $4,229 | $60,330 |
| 2012 | -- | $60,330 -10.4% |
| 2011 | -- | $67,340 |
| 2010 | -- | $67,340 |
| 2009 | -- | $67,340 -11.5% |
| 2008 | -- | $76,094 |
| 2007 | -- | $76,094 +40% |
| 2005 | -- | $54,350 |
| 2004 | -- | $54,350 +108600% |
| 2003 | -- | $50 |
Find assessor info on the county website
Monthly payment
Est. payment
Payment breakdown
Explore the cost of this home by adjusting the details. Changes won't be saved.Climate risks
Neighborhood: Rock Creek
Nearby schools
Schools provided by the listing agent
- Elementary: Don Roberts
- Middle: Pinnacle View
- High: Central
Source: CARMLS. This data may not be complete. We recommend contacting the local school district to confirm school assignments for this home.

Similar homes
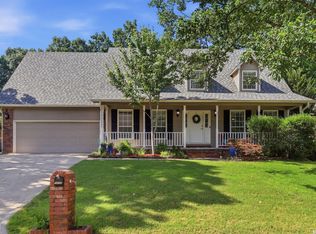
- $499,9004 bd4 ba3.5k sqft186 Pebble Beach Dr, Little Rock, AR 72212For Sale

 MLS ID #26034137, Keith Hill, Keller Williams Realty. CARMLS
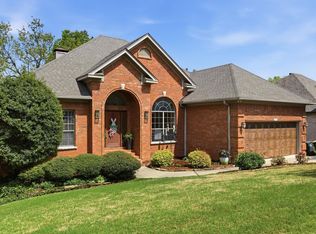
- $495,0005 bd3 ba3.5k sqft14125 Longtree Dr, Little Rock, AR 72212For Sale
 MLS ID #26043389, Randy Sumbles, The Sumbles Team Keller Williams Realty. CARMLS
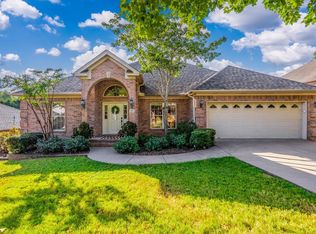
- $475,0004 bd4 ba3.9k sqft2209 Sawgrass Dr, Little Rock, AR 72212For Sale
 MLS ID #26031958, Zach Alexander, Rackley Realty. CARMLS
- $449,0004 bd3 ba2.9k sqft1701 Dorado Beach Dr, Little Rock, AR 72212For Sale
 MLS ID #26034133, Nate Perry, The Property Group. CARMLS
- $425,0004 bd3 ba2.6k sqft2622 Valley Park Dr, Little Rock, AR 72212For SaleMLS ID #26041038, Laura W Rogers, River Trail Properties. CARMLS
- $624,9004 bd3 ba2.9k sqft3214 Happy Valley Dr, Little Rock, AR 72212For SaleMLS ID #26045021, Brandy N Harp, Jon Underhill Real Estate. CARMLS
- $399,0005 bd3 ba3k sqft5 Pebble Beach Ct, Little Rock, AR 72212For SaleMLS ID #26043361, Brad Miles, Crye-Leike REALTORS NLR Branch. CARMLS
- $499,9004 bd4 ba3k sqft266 Valley Club Cir, Little Rock, AR 72212For SaleMLS ID #26032045, Mary Crismon, Janet Jones Company. CARMLS
- $499,0005 bd4 ba3.2k sqft18 Jacob Pl, Little Rock, AR 72211For SaleMLS ID #26031181, Valerie Moran, Crye-Leike REALTORS Kanis Branch. CARMLS
- $599,9004 bd3 ba3.2k sqft13803 Edgemond Dr, Little Rock, AR 72212For SaleMLS ID #26043691, Mary Crismon, Janet Jones Company. CARMLS
- $529,9004 bd3 ba3.1k sqft3401 Shenandoah Valley Dr, Little Rock, AR 72212For SaleMLS ID #26026844, Emily B McCarty, Charlotte John Company (Little Rock). CARMLS
- $337,0004 bd2 ba2.2k sqft2109 Westport Loop, Little Rock, AR 72212For SaleMLS ID #26043630, Jill A Curran, Fathom Realty Central. CARMLS
- $569,0004 bd4 ba4k sqft63 Valley Estates Ct, Little Rock, AR 72212For SaleMLS ID #26018753, Amber Lewis, McGraw Realtors - Benton. CARMLS
- $449,9003 bd4 ba3.6k sqft13518 Saddle Hill Dr, Little Rock, AR 72212For SaleMLS ID #26027663, Nathan Thompson, Keller Williams Realty. CARMLS
- $399,9004 bd3 ba2.2k sqft3006 Valley Park Dr, Little Rock, AR 72212For SaleMLS ID #26042856, Michele Phillips, Michele Phillips & Co. Realtors. CARMLS
- $540,0003 bd3 ba3.3k sqft112 Blackburn Dr, Little Rock, AR 72211For SaleMLS ID #26044018, Randy Sumbles, The Sumbles Team Keller Williams Realty. CARMLS
- $269,9003 bd3 ba1.9k sqft5 Colleen Ct, Little Rock, AR 72212For SaleMLS ID #26045403, Cortney Golden, Michele Phillips & Co. Realtors. CARMLS
- $375,0003 bd3 ba2.7k sqft2012 Sawgrass Dr, Little Rock, AR 72212For SaleMLS ID #26037145, Lindsey Wittenberg, Lindsey Binz Home Company. CARMLS
- $579,0005 bd4 ba3.7k sqft80 El Dorado Dr, Little Rock, AR 72212For SaleMLS ID #26042610, Natalie Miller, Keller Williams Realty. CARMLS
- $449,9004 bd3 ba2.7k sqft10800 San Joaquin Valley Dr, Little Rock, AR 72212For SaleMLS ID #26030248, Tamra McMahon, LPT Realty Conway. CARMLS
