Seller to offer $10,000 in Seller Concessions! Welcome home to 63 Valley Estates — a stunning family home in a gated community just steps from Pleasant Valley Country Club and all the conveniences of Little Rock. Designed with timeless elegance and exceptional entertaining spaces, this home features a formal living room with French doors, abundant natural light, and fireplace. The expansive chef’s kitchen includes granite countertops, gas cooktop, wall oven, breakfast bar, eat-in kitchen with fireplace, updated lighting, built-in cabinetry, and a separate formal dining room centered around another beautiful rock fireplace. The spacious den features yet another fireplace and wet bar, perfect for entertaining or relaxing evenings at home. Upstairs, the luxurious primary suite offers two walk-in closets, double vanities, walk-in shower, and jetted tub. Two guest bedrooms share a Jack-and-Jill bath, while a fourth bedroom includes a private en-suite. Outside, enjoy a fully fenced backyard oasis with a sparkling in-ground pool, flagstone patio, oversized deck with built-in seating, and a new roof — truly an entertainer’s dream.
Active
Price cut: $5.9K (9/28)
$569,000
63 Valley Estates Ct, Little Rock, AR 72212
4beds
4,028sqft
Single Family Residence
Built in 1984
0.46 Acres Lot
$564,200 Zestimate®
$141/sqft
$55/mo HOA
What's special
Flagstone patioSparkling in-ground poolJack-and-jill bathDouble vanitiesLuxurious primary suiteTwo walk-in closetsWalk-in shower
- 165 days
- 1,236
- 105
Zillow last checked:
Listing updated:
Listed by:
Amber Lewis 479-234-3891,
McGraw Realtors - Benton 501-443-8300,
Michael Grafe 501-860-1373,
McGraw Realtors - Benton
Source: CARMLS,MLS#: 26018753
Facts & features
Interior
Bedrooms & bathrooms
- Bedrooms: 4
- Bathrooms: 4
- Full bathrooms: 3
- 1/2 bathrooms: 1
Rooms
- Room types: Formal Living Room, Den/Family Room, Hearth Room
Dining room
- Features: Separate Dining Room, Eat-in Kitchen, Breakfast Bar
Appliances
- Included: Built-In Range, Microwave, Gas Range, Surface Range, Dishwasher, Bar Fridge
- Laundry: Washer Hookup, Electric Dryer Hookup, Laundry Room
Features
- Wet Bar, Walk-In Closet(s), Built-in Features, Ceiling Fan(s), Walk-in Shower, Breakfast Bar, Granite Counters, Pantry, All Bedrooms Up
- Flooring: Carpet, Wood, Tile
- Has fireplace: Yes
- Fireplace features: Factory Built, Gas Starter
Interior area
- Total structure area: 4,028
- Total interior livable area: 4,028 sqft
Property
Parking
- Total spaces: 2
- Parking features: Garage, Two Car, Garage Faces Side
- Has garage: Yes
Features
- Levels: Two
- Stories: 2
- Patio & porch: Deck
- Exterior features: Rain Gutters
- Has private pool: Yes
- Pool features: In Ground
- Has spa: Yes
- Spa features: Whirlpool/Hot Tub/Spa
- Fencing: Full,Brick,Wrought Iron
Lot
- Size: 0.46 Acres
- Dimensions: 199 x 203 x 50 x 134
- Features: Level, Cul-De-Sac
Details
- Parcel number: 43L1010000600
Construction
Type & style
- Home type: SingleFamily
- Architectural style: Traditional
- Property subtype: Single Family Residence
Materials
- Brick
- Foundation: Crawl Space
- Roof: Composition
Condition
- New construction: No
- Year built: 1984
Utilities & green energy
- Electric: Elec-Municipal (+Entergy)
- Gas: Gas-Natural
- Sewer: Public Sewer
- Water: Public
- Utilities for property: Natural Gas Connected
Community & HOA
Community
- Features: Tennis Court(s), Picnic Area, Mandatory Fee, Gated
- Subdivision: PLEASANT VALLEY ESTATES
HOA
- Has HOA: Yes
- HOA fee: $55 monthly
Location
- Region: Little Rock
Financial & listing details
- Price per square foot: $141/sqft
- Tax assessed value: $456,120
- Annual tax amount: $6,385
- Date on market: 5/10/2026
- Listing terms: VA Loan,FHA,Conventional,Owner May Carry,Cash
- Road surface type: Paved
Estimated market value
$564,200
$536,000 - $592,000
$3,530/mo
Price history
| Date | Event | Price |
|---|---|---|
| 9/28/2026 | Price change | $569,000-1%$141/sqft |
Source:  CARMLS #26018753 Report a problem CARMLS #26018753 Report a problem | ||
| 8/10/2026 | Price change | $574,900-4%$143/sqft |
Source: CARMLS #26018753 Report a problem | ||
| 6/25/2026 | Price change | $599,000-2.7%$149/sqft |
Source: CARMLS #26018753 Report a problem | ||
| 5/10/2026 | Listed for sale | $615,5000%$153/sqft |
Source: CARMLS #26018753 Report a problem | ||
| 4/4/2026 | Listing removed | $615,770$153/sqft |
Source: CARMLS #25046112 Report a problem | ||
| 11/18/2025 | Listed for sale | $615,770-12%$153/sqft |
Source: CARMLS #25046112 Report a problem | ||
| 11/1/2025 | Listing removed | $699,900$174/sqft |
Source: CARMLS #25026691 Report a problem | ||
| 7/7/2025 | Listed for sale | $699,900-12.4%$174/sqft |
Source: CARMLS #25026691 Report a problem | ||
| 7/7/2025 | Listing removed | $799,000$198/sqft |
Source: CARMLS #25016010 Report a problem | ||
| 4/24/2025 | Listed for sale | $799,000+118.9%$198/sqft |
Source: CARMLS #25016010 Report a problem | ||
| 7/24/2024 | Sold | $365,000-5.9%$91/sqft |
Source: Public Record Report a problem | ||
| 12/14/2015 | Sold | $388,000-7.2%$96/sqft |
Source: Public Record Report a problem | ||
| 9/10/2015 | Listing removed | $418,000$104/sqft |
Source: Coldwell Banker RPM #15022541 Report a problem | ||
| 8/7/2015 | Price change | $418,000-0.2%$104/sqft |
Source: Coldwell Banker RPM #15022541 Report a problem | ||
| 5/18/2015 | Listed for sale | $418,900+400.5%$104/sqft |
Source: Owner Report a problem | ||
| 9/23/2011 | Sold | $83,700-80%$21/sqft |
Source: Agent Provided Report a problem | ||
| 7/6/2007 | Sold | $418,000+16.1%$104/sqft |
Source: Public Record Report a problem | ||
| 2/5/2003 | Sold | $360,000-4.8%$89/sqft |
Source: Public Record Report a problem | ||
| 8/2/2002 | Sold | $378,000$94/sqft |
Source: Public Record Report a problem | ||
Public tax history
| Year | Property taxes | Tax assessment |
|---|---|---|
| 2025 | -- | $91,224 |
| 2024 | $6,386 | $91,224 +4.6% |
| 2023 | -- | $87,230 +9.1% |
| 2022 | $5,597 +10% | $79,960 +10% |
| 2021 | $5,088 | $72,690 |
| 2020 | $5,088 | $72,690 |
| 2019 | $5,088 | $72,690 |
| 2018 | $5,088 | $72,690 |
| 2017 | $5,088 +2.8% | $72,690 +2.8% |
| 2016 | $4,950 -0.1% | $70,710 |
| 2015 | $4,957 | $70,710 |
| 2014 | $4,957 | $70,710 |
| 2013 | $4,957 | $70,710 -5.8% |
| 2012 | -- | $75,070 +0.2% |
| 2011 | -- | $74,921 |
| 2010 | -- | $74,921 |
| 2009 | -- | $74,921 -11.4% |
| 2008 | -- | $84,588 |
| 2007 | -- | $84,588 +28.3% |
| 2005 | -- | $65,930 |
| 2004 | -- | $65,930 +21.6% |
| 2003 | -- | $54,200 |
| 2002 | -- | $54,200 |
| 2001 | -- | $54,200 |
Find assessor info on the county website
Monthly payment
Est. payment
Payment breakdown
Explore the cost of this home by adjusting the details. Changes won't be saved.Climate risks
Neighborhood: River Mountain
- $563,800-- bd3 ba3.5k sqft61 Valley Estates Ct, Little Rock, AR 72212Off Market
- $393,5003 bd2 ba3.2k sqft64 Valley Estates Ct, Little Rock, AR 72212Off Market
- $121,800-- bd1 ba960 sqft12912 Hinson Rd, Little Rock, AR 72212Off Market
- $383,800-- bd2 ba3.1k sqft59 Valley Estates Ct, Little Rock, AR 72212Off Market
Similar homes
- $549,9004 bd4 ba4.2k sqft73 Valley Estates Cv, Little Rock, AR 72212For Sale
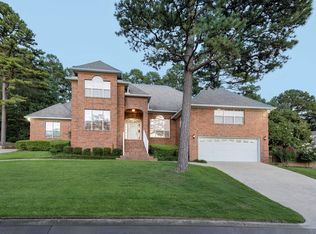
 MLS ID #26009648, Cece McKay, Crye-Leike REALTORS Kanis Branch. CARMLS
 - $585,0004 bd5 ba3.9k sqft26 Longlea Dr, Little Rock, AR 72212For Sale
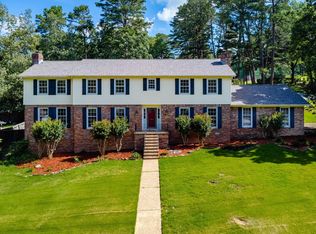 MLS ID #26036175, Maria Olmos, Ownit Global Property Group. CARMLS
 - $--4 bd3 ba4k sqft802 Loyola Dr, Little Rock, AR 72211Auction
 Auction.com 1
 - $595,0004 bd4 ba3.9k sqft23 Portland Rd, Little Rock, AR 72212For Sale
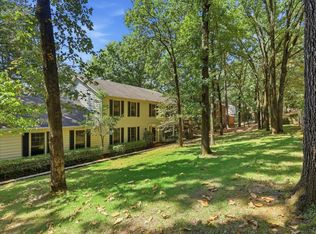 MLS ID #26037193, Amy C Glover Bryant, Berkshire Hathaway HomeServices Arkansas Realty. CARMLS
 - $589,9005 bd4 ba4k sqft3 Longview Cv, Little Rock, AR 72212For SaleMLS ID #26040221, Jean Hurst, Berkshire Hathaway HomeServices Arkansas Realty. CARMLS
- $499,9004 bd4 ba3.5k sqft186 Pebble Beach Dr, Little Rock, AR 72212For SaleMLS ID #26034137, Keith Hill, Keller Williams Realty. CARMLS
- $449,9003 bd4 ba3.6k sqft13518 Saddle Hill Dr, Little Rock, AR 72212For SaleMLS ID #26027663, Nathan Thompson, Keller Williams Realty. CARMLS
- $850,0004 bd4 ba4.7k sqft3 Oakmont Ct, Little Rock, AR 72212For SaleMLS ID #26039330, Sara Gardner, Jon Underhill Real Estate. CARMLS
- $495,0005 bd3 ba3.5k sqft14125 Longtree Dr, Little Rock, AR 72212For SaleMLS ID #26023671, Randy Sumbles, The Sumbles Team Keller Williams Realty. CARMLS
- $699,9005 bd4 ba4.4k sqft14020 Belle Pointe Dr, Little Rock, AR 72212For SaleMLS ID #26030641, Brandy N Harp, Jon Underhill Real Estate. CARMLS
- $565,0004 bd3 ba3.2k sqft16 Robinwood Dr, Little Rock, AR 72227For SaleMLS ID #26034147, Kerry Ellison, Keller Williams Realty. CARMLS
- $581,0004 bd4 ba3.2k sqft801 Pleasant Valley Dr Unit 19, Little Rock, AR 72227For SaleMLS ID #26037678, Lindsey Blaylock, Bailey & Company Real Estate. CARMLS
- $549,0004 bd4 ba3.6k sqft6 Laval Ct, Little Rock, AR 72223For SaleMLS ID #26027185, Debbie Teague, Janet Jones Company. CARMLS
- $599,9004 bd4 ba3.6k sqft12 Lanes End, Little Rock, AR 72223For SaleMLS ID #26028995, Christie Ballard, Truman Ball Real Estate. CARMLS
- $548,0005 bd4 ba2.9k sqft8 Bugle Ct, Little Rock, AR 72227For SaleMLS ID #26027049, Conley Golden, Janet Jones Company. CARMLS
- $525,0006 bd4 ba3.5k sqft22335 Colonel Glenn Rd, Little Rock, AR 72210For SaleMLS ID #26037931, Keli Bennett, Crye-Leike REALTORS Kanis Branch. CARMLS
- $365,0004 bd3 ba2.7k sqft11863 Southridge Dr, Little Rock, AR 72212For SaleMLS ID #26035969, Cristal Brazzell, Crye-Leike REALTORS Maumelle. CARMLS
- $369,0004 bd3 ba2.6k sqft12306 Pleasant Forest Dr, Little Rock, AR 72212For SaleMLS ID #26026706, Amy C Glover Bryant, Berkshire Hathaway HomeServices Arkansas Realty. CARMLS
- $620,0004 bd4 ba4.2k sqft7414 Palm Beach Ave, Benton, AR 72019For SaleMLS ID #26042216, Ashly Cummings, Clark & Co. Realty. CARMLS
- $535,0005 bd4 ba3.4k sqft10 Epernay Cir, Little Rock, AR 72223For SaleMLS ID #26027135, RJ Hawk, Realty One Group - Pinnacle. CARMLS
