Oversized double entry doors open to a grand two-story foyer with 20-foot ceilings. To the left is a private office; to the right, arched openings lead to the hearth room with a two-story wood-burning fireplace. The kitchen has been recently updated with freshly painted cabinetry, new backsplash, and updated lighting. It features a breakfast bar and dedicated dine-in area, perfect for everyday living and entertaining. The main living room offers a tray ceiling, crown molding, and recessed lighting, with a nearby half bath and laundry room for convenience. The true showstopper is the oversized 3-car garage, offering ample space for vehicles, ATVs, lawn equipment, a workshop, and built-in cabinetry. It also includes a durable and efficient Marathon Model water heater. Upstairs features a spacious bonus room, oversized guest bedrooms with two Jack-and-Jill baths, abundant storage, and privacy from the owner’s suite. The owner’s retreat includes a private fireplace, soaking tub, dual vanities, walk-in shower with rainfall head, and a massive walk-in closet with built-ins. Space, function, and standout features, this one checks the boxes. AGENT: SEE CONFIDENTIAL REMARKS
Active
Price cut: $30K (5/15)
$620,000
7414 Palm Beach Ave, Benton, AR 72019
4beds
4,207sqft
Single Family Residence
Built in 2006
0.64 Acres Lot
$605,900 Zestimate®
$147/sqft
$102/mo HOA
What's special
Abundant storagePrivate officeDual vanitiesSoaking tubDedicated dine-in areaArched openingsOversized double entry doors
- 146 days |
- 386 |
- 15 |
Zillow last checked:
Listing updated:
Listed by:
Chase Rackley 501-519-4889,
Rackley Realty 501-519-4889,
Marshall Golleher 501-326-1999,
Rackley Realty
Source: CARMLS,MLS#: 26007381
Facts & features
Interior
Bedrooms & bathrooms
- Bedrooms: 4
- Bathrooms: 4
- Full bathrooms: 3
- 1/2 bathrooms: 1
Rooms
- Room types: Formal Living Room, Office/Study, Game Room, Workshop/Craft, Bonus Room, Hearth Room
Dining room
- Features: Separate Dining Room, Eat-in Kitchen, Breakfast Bar
Heating
- Heat Pump
Cooling
- Electric
Appliances
- Included: Built-In Range, Double Oven, Microwave, Dishwasher, Oven, Ice Maker
- Laundry: Washer Hookup, Gas Dryer Hookup
Features
- Walk-In Closet(s), Balcony/Loft, Built-in Features, Ceiling Fan(s), Walk-in Shower, Breakfast Bar, Granite Counters, Sheet Rock, Sheet Rock Ceiling, Tray Ceiling(s), Vaulted Ceiling(s), Guest Bedroom Apart, All Bedrooms Up, 4 Bedrooms Same Level
- Flooring: Wood, Tile, Luxury Vinyl
- Doors: Insulated Doors
- Windows: Insulated Windows
- Basement: None
- Has fireplace: Yes
- Fireplace features: Gas Logs Present
Interior area
- Total structure area: 4,207
- Total interior livable area: 4,207 sqft
Video & virtual tour
Property
Parking
- Total spaces: 3
- Parking features: Garage, Three Car, Garage Door Opener, Garage Faces Side
- Has garage: Yes
Features
- Levels: Two
- Stories: 2
- Patio & porch: Patio
- Has spa: Yes
- Spa features: Whirlpool/Hot Tub/Spa
- Has view: Yes
- View description: Lake
- Has water view: Yes
- Water view: Lake
Lot
- Size: 0.64 Acres
- Dimensions: 177 x 178 x 175 x 160
- Features: Level
Details
- Parcel number: 80036953032
- Other equipment: Home Theater
Construction
Type & style
- Home type: SingleFamily
- Architectural style: Traditional
- Property subtype: Single Family Residence
Materials
- Stucco, Stone
- Foundation: Slab
- Roof: 3 Tab Shingles
Condition
- New construction: No
- Year built: 2006
Utilities & green energy
- Electric: Elec-Municipal (+Entergy)
- Gas: Gas-Natural
- Sewer: Public Sewer
- Water: Public
- Utilities for property: Natural Gas Connected, Cable Connected
Green energy
- Energy efficient items: Doors
Community & HOA
Community
- Features: Pool, Tennis Court(s), Playground, Clubhouse, Gated, Other
- Security: Smoke Detector(s), Safe/Storm Room
- Subdivision: HURRICANE LAKE EST
HOA
- Has HOA: Yes
- Services included: Maintenance Grounds
- HOA fee: $102 monthly
Location
- Region: Benton
Financial & listing details
- Price per square foot: $147/sqft
- Tax assessed value: $571,475
- Annual tax amount: $4,889
- Date on market: 2/26/2026
- Listing terms: VA Loan,FHA,Conventional,Cash
- Road surface type: Paved
Estimated market value
$605,900
$576,000 - $636,000
$4,517/mo
Price history
| Date | Event | Price |
|---|---|---|
| 5/15/2026 | Price change | $620,000-4.6%$147/sqft |
Source:  CARMLS #26007381 Report a problem CARMLS #26007381 Report a problem | ||
| 2/26/2026 | Listed for sale | $650,000+34.3%$155/sqft |
Source: CARMLS #26007381 Report a problem | ||
| 12/5/2025 | Sold | $484,000-13.6%$115/sqft |
Source: Public Record Report a problem | ||
| 12/21/2022 | Listing removed | -- |
Source:  RE/MAX of Arkansas Report a problem RE/MAX of Arkansas Report a problem | ||
| 11/4/2022 | Listed for sale | $560,000$133/sqft |
Source: CARMLS #22023810 Report a problem | ||
| 10/14/2022 | Pending sale | $560,000$133/sqft |
Source: RE/MAX of Arkansas #22023810 Report a problem | ||
| 10/14/2022 | Contingent | $560,000$133/sqft |
Source: CARMLS #22023810 Report a problem | ||
| 7/14/2022 | Listed for sale | $560,000+133.3%$133/sqft |
Source: CARMLS #22023810 Report a problem | ||
| 2/1/2010 | Sold | $240,000-2.8%$57/sqft |
Source: Public Record Report a problem | ||
| 12/10/2009 | Price change | $247,000-11.8%$59/sqft |
Source: foreclosure.com Report a problem | ||
| 11/6/2009 | Price change | $279,900-11.1%$67/sqft |
Source: foreclosure.com Report a problem | ||
| 10/10/2009 | Price change | $314,900-8.2%$75/sqft |
Source: foreclosure.com Report a problem | ||
| 9/4/2009 | Price change | $342,900-4.7%$82/sqft |
Source: foreclosure.com Report a problem | ||
| 8/7/2009 | Listed for sale | $359,900-9%$86/sqft |
Source: foreclosure.com Report a problem | ||
| 5/20/2009 | Sold | $395,484$94/sqft |
Source: Public Record Report a problem | ||
Public tax history
| Year | Property taxes | Tax assessment |
|---|---|---|
| 2025 | $5,869 +20% | $88,680 |
| 2024 | $4,890 -1.5% | $88,680 |
| 2023 | $4,965 -1% | $88,680 |
| 2022 | $5,015 -0.4% | $88,680 |
| 2021 | $5,032 | $88,680 -2.5% |
| 2020 | $5,032 | $90,930 |
| 2019 | $5,032 -0.3% | $90,930 |
| 2018 | $5,048 | $90,930 |
| 2017 | $5,048 | $90,930 +6.5% |
| 2016 | $5,048 +7.4% | $85,420 |
| 2015 | $4,702 -0.7% | $85,420 |
| 2014 | $4,737 +7.9% | $85,420 |
| 2013 | $4,391 | $85,420 -1.7% |
| 2012 | -- | $86,890 |
| 2011 | -- | $86,890 |
| 2010 | -- | $86,890 |
| 2009 | -- | $86,890 -0.3% |
| 2008 | -- | $87,140 |
| 2007 | -- | $87,140 |
Find assessor info on the county website
Monthly payment
Est. payment
Payment breakdown
Explore the cost of this home by adjusting the details. Changes won't be saved.Climate risks
Neighborhood: 72019
Nearby schools
GreatSchools rating
- 9/10Collegeville Elementary SchoolGrades: K-5Distance: 1.3 mi
- 8/10Bethel Middle SchoolGrades: 6-7Distance: 2 mi
- 5/10Bryant High SchoolGrades: 9-12Distance: 2.8 mi
Schools provided by the listing agent
- Elementary: Springhill
- Middle: Middle: Bethel, Junior High: Bryant
- High: Bryant
Source: CARMLS. This data may not be complete. We recommend contacting the local school district to confirm school assignments for this home.
- $608,000-- bd4 ba3.4k sqft7330 Palm Beach Ave, Benton, AR 72019Off Market
- $854,500-- bd4 ba5.6k sqft7420 Palm Beach Ave, Benton, AR 72019Off Market
- $569,3005 bd4 ba4k sqft7403 Palm Beach Cir, Benton, AR 72019Off Market

- $778,0004 bd5 ba4.9k sqft7417 Palm Beach Ave, Benton, AR 72019Off Market

- $583,900-- bd3 ba3.4k sqft7409 Palm Beach Cir, Benton, AR 72019Off Market
- $699,7003 bd4 ba4.3k sqft7413 Palm Beach Ave, Benton, AR 72019Off Market
- $577,6005 bd4 ba4k sqft7327 Palm Beach Ave, Benton, AR 72019Off Market
- $545,8005 bd4 ba3.7k sqft7415 Palm Beach Ave, Bryant, AR 72019Off Market
A local agent can set up tours, give advice and negotiate with sellers.
A local lender can help you make sure your offer is ready when you are.
Similar homes
- $625,0004 bd4 ba3.5k sqft7015 Westshore Ave, Benton, AR 72019For Sale

 MLS ID #26022173, Emily B Young, Charlotte John Company (Little Rock). CARMLS
 - $779,9004 bd4 ba3.6k sqft7611 Worth Ave E, Benton, AR 72019For Sale
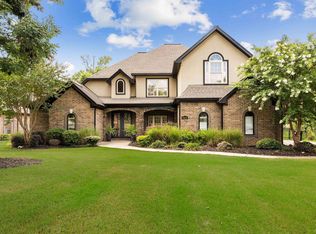 MLS ID #26027765, Christopher Jordan, Keller Williams Realty Premier. CARMLS
 - $679,0004 bd3 ba3.2k sqft5823 Gregory Rd, Benton, AR 72019For Sale
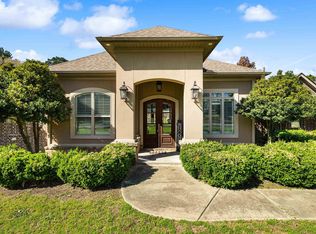 MLS ID #26010914, Amanda White, Anchor & Oak Realty Group. CARMLS
 - $625,0004 bd4 ba5.1k sqft5812 Highway 5, Benton, AR 72019For Sale
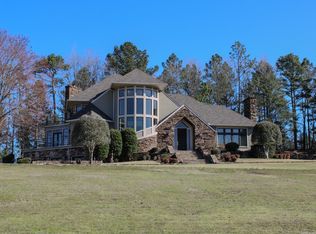 MLS ID #26014465, Mark Chilton, Baxley-Penfield-Moudy Realtors. CARMLS
 - $565,9004 bd4 ba4.2k sqft4223 Peeler Bend Rd, Benton, AR 72019For SaleMLS ID #26021435, Carlie Ross, Century 21 Parker & Scroggins Realty - Benton. CARMLS
- $419,9004 bd3 ba2.6k sqft6706 Worth Ave E, Benton, AR 72019For SaleMLS ID #26013804, Nathan Angel, Moore and Co., Realtors - Benton. CARMLS
- $599,9995 bd5 ba3.3k sqft8616 Congo Rd, Benton, AR 72019For SaleMLS ID #26013080, Michelle Glenn, Red Door Realty, LLC. CARMLS
- $900,0005 bd4 ba4.3k sqft6423 Caribbean Dr W, Benton, AR 72019For SaleMLS ID #26026372, Gayle Doll, Charlotte John Company (Little Rock). CARMLS
- $435,0004 bd3 ba2.8k sqft6520 Caribbean Dr W, Benton, AR 72019For SaleMLS ID #26013901, Mia Story Cude, Keller Williams Realty. CARMLS
- $425,0004 bd3 ba2.7k sqft6508 Worth Ave E, Benton, AR 72019For SaleMLS ID #26024791, Devan Hope, Century 21 Parker & Scroggins Realty - Bryant. CARMLS
- $580,0003 bd4 ba3.4k sqft1219 War Eagle Dr, Alexander, AR 72002For SaleMLS ID #26011469, VanNa Barnes, Realty One Group - Pinnacle. CARMLS
- $584,9004 bd3 ba3k sqft280 Middleton Place Dr, Benton, AR 72019New ConstructionMLS ID #26021285, Misti Holland, Crye-Leike REALTORS Benton Branch. CARMLS
- $599,0004 bd4 ba3.6k sqft6 Laval Ct, Little Rock, AR 72223For SaleMLS ID #26027185, Debbie Teague, Janet Jones Company. CARMLS
- $550,0005 bd3 ba4.7k sqft204 Fair Oaks Dr, Bryant, AR 72022For SaleMLS ID #26019282, Dana Yates, The Property Group. CARMLS
- $589,0004 bd4 ba3.6k sqft1 Marcella Dr, Little Rock, AR 72223For SaleMLS ID #26018501, Debbie Teague, Janet Jones Company. CARMLS
- $344,9004 bd2 ba2.2k sqft1304 Nature Way, Benton, AR 72019For SaleMLS ID #26024897, Hunter Begoon, Century 21 Parker & Scroggins Realty - Benton. CARMLS
- $639,0005 bd4 ba4.3k sqft115 Noyant Dr, Little Rock, AR 72223For SaleMLS ID #26008387, Debbie Teague, Janet Jones Company. CARMLS
- $480,0004 bd3 ba2.2k sqft4800 S Highway 229, Benton, AR 72015For SaleMLS ID #26029641, Allison Scroggins, Century 21 Parker & Scroggins Realty - Benton. CARMLS
- $399,9004 bd2 ba2.3k sqft542 Scarlet Oaks Dr, Benton, AR 72019For SaleMLS ID #26007154, Teresa Cogovan, Halsey Real Estate - Benton. CARMLS
- $495,0003 bd3 ba2.4k sqft4051 Whitney Ln, Benton, AR 72019For SaleMLS ID #26016784, Missy B Cozzens, Janet Jones Company. CARMLS
