CHECK OUT THESE CONCESSIONS! With an acceptable offer, the seller will pay full buyer closing costs and one full year of POA dues, plus up to $5,000 or a rate buy-down on this multi-generational 4-bedroom, 3.5-bath home for sale in Benton, AR! Set on a corner lot at 5014 Congressional Dr, within walking distance of Longhills Golf Course, this 3,633 square foot Saline County home has two full suites with in-law suite flexibility, and the executive office supports remote work or quiet study. The two secondary bedrooms each have double closets and share a Jack and Jill bath. An additional loft adds flexible space for a media room, playroom, or second sitting area. Whether you are a move-up buyer, welcoming parents' home, or giving adult children room to launch, this floor plan adapts. Looking for a Benton AR home with two full suites, a home office, and a loft near a golf course? This one delivers space, storage, and real savings at move-in. Convenient to shopping, dining, medical facilities and major commuter routes. *Some photos virtually staged to show potential*
Active
Price cut: $5K (9/8)
$455,000
5014 Congressional Dr, Benton, AR 72019
4beds
3,633sqft
Single Family Residence
Built in 2003
0.29 Acres Lot
$451,200 Zestimate®
$125/sqft
$13/mo HOA
What's special
Jack and jill bathCorner lot
- 87 days
- 167
- 3
Zillow last checked:
Listing updated:
Listed by:
Jessica Champion 501-952-7394,
CBRPM Group 501-664-1775
Source: CARMLS,MLS#: 26030051
Facts & features
Interior
Bedrooms & bathrooms
- Bedrooms: 4
- Bathrooms: 4
- Full bathrooms: 3
- 1/2 bathrooms: 1
Rooms
- Room types: Formal Living Room, Den/Family Room, Office/Study, Bonus Room
Dining room
- Features: Eat-in Kitchen, Breakfast Bar
Heating
- Natural Gas
Cooling
- Electric
Appliances
- Included: Free-Standing Range, Double Oven, Microwave, Electric Range, Dishwasher, Refrigerator, Plumbed For Ice Maker, Electric Water Heater
- Laundry: Washer Hookup, Electric Dryer Hookup, Laundry Room
Features
- Walk-In Closet(s), Ceiling Fan(s), Walk-in Shower, Breakfast Bar, Granite Counters, Pantry, Primary Bedroom/Main Lv, 4 Bedrooms Upper Level
- Flooring: Carpet, Wood, Vinyl, Luxury Vinyl
- Windows: Window Treatments
- Has fireplace: Yes
- Fireplace features: Gas Logs Present
Interior area
- Total structure area: 3,633
- Total interior livable area: 3,633 sqft
Property
Parking
- Total spaces: 4
- Parking features: Garage, Parking Pad, Four Car or More
- Has garage: Yes
Features
- Levels: Two
- Stories: 2
Lot
- Size: 0.29 Acres
- Features: Level, Corner Lot, Subdivided
Details
- Parcel number: 80043000067
- Other equipment: Home Theater
Construction
Type & style
- Home type: SingleFamily
- Architectural style: Country
- Property subtype: Single Family Residence
Materials
- Brick
- Foundation: Slab
- Roof: Shingle,Pitch
Condition
- New construction: No
- Year built: 2003
Utilities & green energy
- Electric: Electric-Co-op
- Gas: Gas-Natural
- Sewer: Public Sewer
- Water: Public
- Utilities for property: Natural Gas Connected
Community & HOA
Community
- Security: Smoke Detector(s)
- Subdivision: LONGHILLS VILLAGE
HOA
- Has HOA: Yes
- Services included: Maintenance Grounds
- HOA fee: $150 annually
Location
- Region: Benton
Financial & listing details
- Price per square foot: $125/sqft
- Tax assessed value: $400,015
- Annual tax amount: $3,600
- Date on market: 7/24/2026
- Listing terms: VA Loan,FHA,Conventional,Cash
- Road surface type: Paved
Estimated market value
$451,200
$429,000 - $474,000
$2,987/mo
Price history
| Date | Event | Price |
|---|---|---|
| 9/8/2026 | Price change | $455,000-1.1%$125/sqft |
Source:  CARMLS #26030051 Report a problem CARMLS #26030051 Report a problem | ||
| 8/21/2026 | Price change | $460,000-1.1%$127/sqft |
Source: CARMLS #26030051 Report a problem | ||
| 7/24/2026 | Listed for sale | $465,000-3.1%$128/sqft |
Source: CARMLS #26030051 Report a problem | ||
| 7/19/2026 | Listing removed | $479,900$132/sqft |
Source: CARMLS #26022267 Report a problem | ||
| 6/18/2026 | Price change | $479,900-4%$132/sqft |
Source: CARMLS #26022267 Report a problem | ||
| 6/3/2026 | Listed for sale | $500,000+10.4%$138/sqft |
Source: CARMLS #26022267 Report a problem | ||
| 5/27/2026 | Listing removed | $452,900$125/sqft |
Source: CARMLS #25047811 Report a problem | ||
| 3/30/2026 | Price change | $452,900-2.6%$125/sqft |
Source: CARMLS #25047811 Report a problem | ||
| 3/22/2026 | Price change | $464,999-1.1%$128/sqft |
Source: CARMLS #25047811 Report a problem | ||
| 3/7/2026 | Listed for sale | $469,990-1.1%$129/sqft |
Source: CARMLS #25047811 Report a problem | ||
| 2/20/2026 | Listing removed | $474,999$131/sqft |
Source: CARMLS #25047811 Report a problem | ||
| 1/11/2026 | Price change | $474,999-0.7%$131/sqft |
Source: CARMLS #25047811 Report a problem | ||
| 12/31/2025 | Price change | $478,500-0.3%$132/sqft |
Source: CARMLS #25047811 Report a problem | ||
| 12/4/2025 | Listed for sale | $480,000+29.7%$132/sqft |
Source: CARMLS #25047811 Report a problem | ||
| 8/31/2023 | Listing removed | -- |
Source: CARMLS #21020585 Report a problem | ||
| 8/30/2021 | Sold | $370,000-1.3%$102/sqft |
Source: CARMLS #21020585 Report a problem | ||
| 8/10/2021 | Contingent | $375,000$103/sqft |
Source: CARMLS #21020585 Report a problem | ||
| 7/1/2021 | Price change | $375,000-6.2%$103/sqft |
Source: CARMLS #21020585 Report a problem | ||
| 6/26/2021 | Price change | $399,900-5.9%$110/sqft |
Source: CARMLS #21019598 Report a problem | ||
| 6/23/2021 | Listed for sale | $425,000+44.1%$117/sqft |
Source: CARMLS #21019598 Report a problem | ||
| 12/9/2016 | Sold | $295,000+8.2%$81/sqft |
Source: CARMLS #16015363 Report a problem | ||
| 8/14/2014 | Listing removed | -- |
Source: Auction.com Report a problem | ||
| 6/3/2014 | Listed for sale | -- |
Source: Auction.com Report a problem | ||
| 5/21/2014 | Sold | $272,750-9.1%$75/sqft |
Source: Public Record Report a problem | ||
| 3/31/2010 | Sold | $300,000+11.5%$83/sqft |
Source: Agent Provided Report a problem | ||
| 12/11/2009 | Price change | $269,000-13.2%$74/sqft |
Source: CBRPM Midtown #10233480 Report a problem | ||
| 10/31/2009 | Listed for sale | -- |
Source: Williams & Williams Worldwide Real Estate Auction Report a problem | ||
| 11/3/2005 | Sold | $310,000$85/sqft |
Source: Public Record Report a problem | ||
Public tax history
| Year | Property taxes | Tax assessment |
|---|---|---|
| 2025 | $4,432 | $80,003 |
| 2024 | -- | $80,003 |
| 2023 | -- | $80,003 |
| 2022 | $4,057 +113.3% | $80,003 +29% |
| 2021 | $1,902 -37.8% | $62,000 |
| 2020 | $3,060 | $62,000 |
| 2019 | $3,060 -0.6% | $62,000 |
| 2018 | $3,079 | $62,000 |
| 2017 | $3,079 | $62,000 +3.3% |
| 2016 | $3,079 -13.8% | $60,040 |
| 2015 | $3,572 -0.7% | $60,040 |
| 2014 | $3,596 +6.8% | $60,040 |
| 2013 | $3,368 | $60,040 -4.5% |
| 2012 | -- | $62,860 |
| 2011 | -- | $62,860 |
| 2010 | -- | $62,860 |
| 2009 | -- | $62,860 -0.6% |
| 2008 | -- | $63,220 +0.7% |
| 2007 | -- | $62,780 |
| 2006 | $2,824 | $62,780 +7.8% |
| 2005 | -- | $58,260 |
| 2004 | -- | $58,260 +732.3% |
| 2001 | $385 | $7,000 |
Find assessor info on the county website
Monthly payment
Est. payment
Payment breakdown
Explore the cost of this home by adjusting the details. Changes won't be saved.Climate risks
Neighborhood: 72019

Similar homes
- $455,0005 bd3 ba2.7k sqft5210 Salem Hills Rd, Benton, AR 72019For Sale

 MLS ID #26027656, Brian G Tindall, First National Realty. CARMLS
 - $474,9004 bd4 ba2.7k sqft832 Grand Teton Dr, Benton, AR 72019For Sale
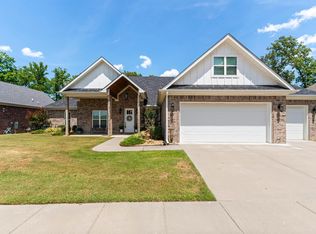 MLS ID #26033226, Misti Holland, Crye-Leike REALTORS Benton Branch. CARMLS
 - $482,5004 bd3 ba2.9k sqft402 Demuth Ln, Benton, AR 72019For Sale
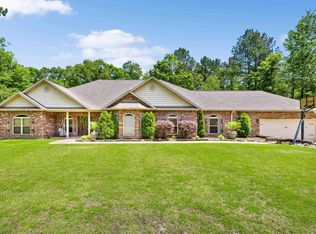 MLS ID #26030736, Brandon L Bruning, LPT Realty. CARMLS
 - $420,0004 bd3 ba2.7k sqft615 Miller Cv, Benton, AR 72019For Sale
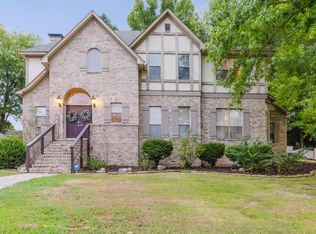 MLS ID #26034573, Haley Ward, Truman Ball Real Estate. CARMLS
 - $415,0003 bd3 ba2.5k sqft1308 Nature Way Dr, Benton, AR 72019For SaleMLS ID #26037068, Stephanie Davis, Halsey Real Estate - Benton. CARMLS
- $429,9004 bd3 ba2.7k sqft3600 Buckskin Rd, Benton, AR 72015For SaleMLS ID #26037681, Allison Scroggins, Century 21 Parker & Scroggins Realty - Benton. CARMLS
- $399,9003 bd3 ba2.1k sqft2221 E Longhills Rd, Benton, AR 72019For SaleMLS ID #26037996, Savannah Forrest, LPT Realty Saline. CARMLS
- $590,0005 bd4 ba3.4k sqft6557 Westminster, Benton, AR 72019For SaleMLS ID #26038071, Kimberly Taylor, Taylor Realty Group HSV. CARMLS
- $339,0004 bd2 ba2.1k sqft5307 Congressional Dr, Benton, AR 72019For SaleMLS ID #26029284, Lindsey Blaylock, Bailey & Company Real Estate. CARMLS
- $510,0003 bd4 ba2.4k sqft5057 Whitney Ln, Benton, AR 72019For SaleMLS ID #26042032, Brandon L Bruning, LPT Realty. CARMLS
- $466,0003 bd3 ba2.8k sqft9026 Diamond Ridge Dr, Benton, AR 72019For SaleMLS ID #26020464, Brandy Garner, Century 21 Parker & Scroggins Realty - Benton. CARMLS
- $549,9004 bd4 ba4.2k sqft4223 Peeler Bend Rd, Benton, AR 72019For SaleMLS ID #26021435, Carlie Ross, Century 21 Parker & Scroggins Realty - Benton. CARMLS
- $625,0004 bd4 ba3.6k sqft7225 Worth Ave E, Benton, AR 72019For SaleMLS ID #26030279, Dawn House, Century 21 Parker & Scroggins Realty - Benton. CARMLS
- $489,9004 bd4 ba2.5k sqft7063 Star Dust Trl, Benton, AR 72019New ConstructionMLS ID #26030486, Jeremiah Oltmans, Crye-Leike REALTORS Bryant. CARMLS
- $480,0003 bd2 ba1.9k sqft10823 Wyllia Rd, Benton, AR 72019For SaleMLS ID #26030076, Casey Moser, PorchLight Realty. CARMLS
- $575,0004 bd4 ba3.4k sqft1172 Rocky Mountain Rd, Benton, AR 72019For SaleMLS ID #26025835, Jaime Reddish, Capital Sotheby's International Realty. CARMLS
- $365,0003 bd2 ba2.1k sqft4016 Elizabeth Ct, Benton, AR 72019For SaleMLS ID #26029701, Jonathan Sketas, Big Little Brokerage. CARMLS
- $649,0004 bd4 ba3.5k sqft571 Valley Hill Rd, Benton, AR 72019For SaleMLS ID #26012033, Matt Adams, LPT Realty Saline. CARMLS
- $449,9004 bd3 ba2.6k sqft8937 Wingate Dr, Benton, AR 72019For SaleMLS ID #26027150, Amanda Elrod, Keller Williams Realty Premier. CARMLS
- $309,5003 bd2 ba2k sqft5529 Village Trce, Benton, AR 72019For SaleMLS ID #26040058, Tanya Brackley Chapman, Renee Verzani Realty. CARMLS
