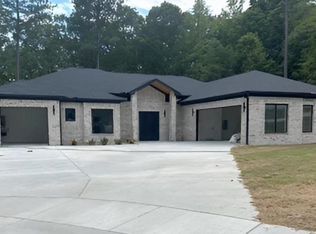
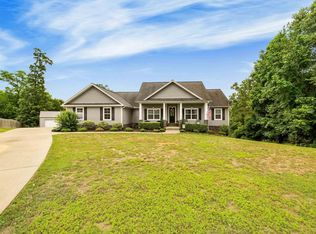
Beautifully maintained newer home situated on over an acre in a convenient location between Benton and Hot Springs. Thoughtfully designed, this spacious floor plan features the primary suite and an additional bedroom on the main level, with two more bedrooms and a versatile bonus room upstairs. The primary suite offers a custom tile shower, double vanity, and a large walk-in closet. The open living spaces are complemented by granite countertops, luxury vinyl plank flooring, spray foam insulation for energy efficiency, and a formal dining room that's perfect for everyday living or entertaining. Enjoy the privacy and space of the oversized lot while remaining just minutes from shopping, dining, and other everyday conveniences. An oversized garage provides plenty of room for vehicles, storage, or hobbies. Move-in ready and exceptionally well maintained!
Contingent
$449,900
8937 Wingate Dr, Benton, AR 72019
4beds
2,696sqft
Single Family Residence
Built in 2024
1.04 Acres Lot
$446,400 Zestimate®
$167/sqft
$-- HOA
What's special
Oversized garageOversized lotLarge walk-in closetDouble vanityCustom tile showerSpacious floor planOpen living spaces
- 104 days
- 364
- 13
Zillow last checked:
Listing updated:
Listed by:
Amanda Elrod 501-860-4108,
Keller Williams Realty Premier 501-907-5959,
Amanda Elrod 501-860-4108,
Keller Williams Realty Premier
Source: CARMLS,MLS#: 26027150
Facts & features
Interior
Bedrooms & bathrooms
- Bedrooms: 4
- Bathrooms: 3
- Full bathrooms: 3
Rooms
- Room types: Great Room, Office/Study, Bonus Room
Dining room
- Features: Separate Dining Room, Eat-in Kitchen
Heating
- Electric
Cooling
- Electric
Appliances
- Included: Free-Standing Range, Microwave, Electric Range, Dishwasher, Disposal, Plumbed For Ice Maker, Electric Water Heater
- Laundry: Washer Hookup, Electric Dryer Hookup, Laundry Room
Features
- Walk-In Closet(s), Ceiling Fan(s), Walk-in Shower, Granite Counters, Pantry, Sheet Rock, Sheet Rock Ceiling, Primary Bedroom/Main Lv, Guest Bedroom/Main Lv, Primary Bedroom Apart, Guest Bedroom Apart, 2 Bedrooms Same Level, 2 Bedrooms Upper Level
- Flooring: Tile, Luxury Vinyl
- Windows: Insulated Windows, Low Emissivity Windows
- Basement: None
- Has fireplace: No
- Fireplace features: None
Interior area
- Total structure area: 2,696
- Total interior livable area: 2,696 sqft
Property
Parking
- Total spaces: 2
- Parking features: Garage, Parking Pad, Two Car, Garage Faces Side
- Has garage: Yes
Features
- Levels: Two
- Stories: 2
- Patio & porch: Patio, Porch
- Exterior features: Rain Gutters
Lot
- Size: 1.04 Acres
- Features: Sloped, Subdivided, Sloped Down
Details
- Parcel number: 06903205000
Construction
Type & style
- Home type: SingleFamily
- Architectural style: Contemporary
- Property subtype: Single Family Residence
Materials
- Stone, Radiant Barrier
- Foundation: Slab
- Roof: Shingle
Condition
- New construction: No
- Year built: 2024
Utilities & green energy
- Electric: Elec-Municipal (+Entergy)
- Sewer: Public Sewer
- Water: Public
- Utilities for property: Cable Connected, Underground Utilities
Green energy
- Energy efficient items: Insulation, Thermostat
Community & HOA
Community
- Features: No Fee
- Security: Smoke Detector(s), Video Surveillance
- Subdivision: CROSSROADS VILLAGE
HOA
- Has HOA: No
Location
- Region: Benton
Financial & listing details
- Price per square foot: $167/sqft
- Tax assessed value: $341,015
- Annual tax amount: $3,346
- Date on market: 7/6/2026
- Listing terms: VA Loan,FHA,Conventional,Cash
- Road surface type: Paved
Estimated market value
$446,400
$424,000 - $469,000
$2,534/mo
Price history
| Date | Event | Price |
|---|---|---|
| 7/6/2026 | Listed for sale | $449,900$167/sqft |
Source:  CARMLS #26027150 Report a problem CARMLS #26027150 Report a problem | ||
Public tax history
| Year | Property taxes | Tax assessment |
|---|---|---|
| 2025 | $3,347 +368% | $68,203 +694.9% |
| 2024 | $715 | $8,580 |
| 2023 | $715 | $8,580 |
Find assessor info on the county website
Monthly payment
Est. payment
Payment breakdown
Explore the cost of this home by adjusting the details. Changes won't be saved.Climate risks
Neighborhood: 72019
Nearby schools
Schools provided by the listing agent
- High: Harmony Grove
Source: CARMLS. This data may not be complete. We recommend contacting the local school district to confirm school assignments for this home.

Similar homes
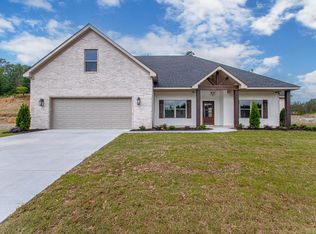
- $414,9004 bd3 ba2.4k sqft6000 Zumbehl Cv, Benton, AR 72019For Sale

 MLS ID #26035025, Amanda Elrod, Keller Williams Realty Premier. CARMLS
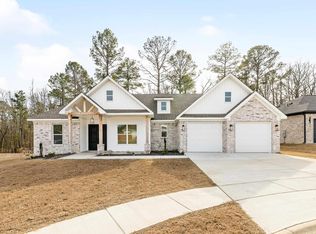
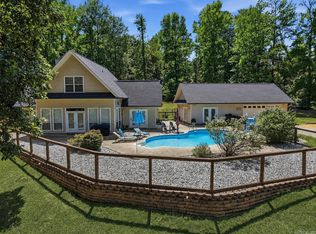
 - $510,0003 bd4 ba2.4k sqft5057 Whitney Ln, Benton, AR 72019For Sale
 MLS ID #26042032, Brandon L Bruning, LPT Realty. CARMLS
 - $449,9004 bd3 ba2.2k sqft10549 Highway 298, Benton, AR 72019For Sale
 MLS ID #26022572, Ricardo Tippitt, Capital Real Estate Advisors. CARMLS
 - $466,0003 bd3 ba2.8k sqft9026 Diamond Ridge Dr, Benton, AR 72019For Sale
 MLS ID #26020464, Brandy Garner, Century 21 Parker & Scroggins Realty - Benton. CARMLS
 - $359,0003 bd2 ba2k sqft4181 Hampton Dr, Benton, AR 72019For SaleMLS ID #26027044, Carla J Dugger, Taylor Realty Group HSV. CARMLS
- $489,0004 bd3 ba2.5k sqft7717 S Shoreline Blvd, Benton, AR 72019For SaleMLS ID #26041871, Amanda White, Anchor & Oak Realty Group. CARMLS
- $404,9004 bd2 ba2.1k sqft10634 Gunter Loop, Benton, AR 72019For SaleMLS ID #26035398, Brad Miles, Crye-Leike REALTORS NLR Branch. CARMLS
- $449,9003 bd2 ba2.2k sqft4629 De Young Rd, Benton, AR 72019For SaleMLS ID #26033349, Kayla R Jones, McGraw Realtors - Benton. CARMLS
- $474,9004 bd4 ba2.7k sqft832 Grand Teton Dr, Benton, AR 72019For SaleMLS ID #26033226, Misti Holland, Crye-Leike REALTORS Benton Branch. CARMLS
- $398,0004 bd2 ba2.1k sqft10600 Gunter Loop, Benton, AR 72019For SaleMLS ID #26033011, Erin S Tripcony, Big Little Brokerage. CARMLS
- $455,0004 bd4 ba3.6k sqft5014 Congressional Dr, Benton, AR 72019For SaleMLS ID #26030051, Jessica Champion, CBRPM Group. CARMLS
- $449,9004 bd3 ba2.2k sqft8008 N Shoreline Blvd, Benton, AR 72019For SaleMLS ID #26032427, Amanda White, Anchor & Oak Realty Group. CARMLS
- $382,0004 bd3 ba3.5k sqft1313 River Oaks Dr, Benton, AR 72019For SaleMLS ID #26030154, Luke Dorey, LPT Realty Conway. CARMLS
- $559,0004 bd4 ba3.1k sqft864 Belle Grove Loop, Benton, AR 72019For SaleMLS ID #26037199, Wendy L Landes, McGraw Realtors - HS. CARMLS
- $489,9004 bd3 ba2.5k sqft7064 Stardust Trl, Benton, AR 72019For SaleMLS ID #26030484, Jeremiah Oltmans, Crye-Leike REALTORS Bryant. CARMLS
- $425,0004 bd4 ba3.3k sqft7926 S Shoreline Blvd, Benton, AR 72019For SaleMLS ID #26021189, Karen Thornton, Michele Phillips & Co. Realtors. CARMLS
- $450,0004 bd3 ba2.5k sqft137 Enchanted Cv, Hot Springs, AR 71913For SaleMLS ID #26031826, Karen S Hudspeth, McGraw Realtors - HS. CARMLS
- $399,9004 bd2 ba2.2k sqft2509 Hurricane Gardens Dr, Bryant, AR 72019For SaleMLS ID #26035330, Stacey Curtis, Halsey Real Estate - Benton. CARMLS
- $619,0004 bd3 ba2.9k sqft2065 Canyon Creek Pkwy, Benton, AR 72019For SaleMLS ID #26010285, Amanda White, Anchor & Oak Realty Group. CARMLS
- $489,9004 bd4 ba2.5k sqft7063 Star Dust Trl, Benton, AR 72019New ConstructionMLS ID #26030486, Jeremiah Oltmans, Crye-Leike REALTORS Bryant. CARMLS
