This 4-bedroom, 2.5-bath home with a dedicated office blends rustic design with modern comfort, all set on 2 beautiful acres. Every detail thoughtfully crafted, creating a home that feels both elevated and inviting. The kitchen is a true standout, featuring quartz countertops with a seamless backsplash, soft-close contemporary cabinetry, a gas stove, and stunning walk-in pantry hidden behind stained French doors. Throughout the home, you’ll find wood-look tile flooring and a breathtaking vaulted ceiling with custom beams that brings warmth and rustic charm to the main living space. The electric fireplace with built-ins & stained shelving creates a cozy focal point. The spacious primary suite offers a luxurious retreat with a spa-like bathroom featuring a wet room design with a freestanding tub and walk-in shower combo. Closet offers built ins & vanity space. Step outside to enjoy a vaulted covered patio, ideal for relaxing or entertaining, all overlooking your private acreage with fencing already in place. An additional storage room provides the perfect setup for hunters, hobbyists, or extra gear. This home is truly custom at every turn, offering space, style, and functionality.
Active
$619,000
2065 Canyon Creek Pkwy, Benton, AR 72019
4beds
2,967sqft
:
Get pre-qualified$3,942/mo
Single Family Residence
Built in 2023
2.31 Acres Lot
$615,000 Zestimate®
$209/sqft
$71/mo HOA
What's special
Dedicated officeSpacious primary suiteWood-look tile flooringGas stoveSoft-close contemporary cabinetry
- 148 days |
- 125 |
- 2 |
Zillow last checked:
Listing updated:
Listed by:
Amanda White 501-589-5044,
Anchor & Oak Realty Group 501-425-4515
Source: CARMLS,MLS#: 26010285
Facts & features
Interior
Bedrooms & bathrooms
- Bedrooms: 4
- Bathrooms: 3
- Full bathrooms: 2
- 1/2 bathrooms: 1
Rooms
- Room types: Office/Study
Dining room
- Features: Kitchen/Dining Combo
Heating
- Electric
Cooling
- Electric
Appliances
- Included: Built-In Range, Double Oven, Microwave, Gas Range, Dishwasher, Bar Fridge, Electric Water Heater
- Laundry: Washer Hookup, Electric Dryer Hookup, Laundry Room
Features
- Dry Bar, Walk-In Closet(s), Built-in Features, Ceiling Fan(s), Walk-in Shower, Kit Counter-Quartz, Pantry, Primary Bedroom/Main Lv, Primary Bedroom Apart, All Bedrooms Down
- Flooring: Tile
- Windows: Window Treatments
- Attic: Floored
- Has fireplace: Yes
- Fireplace features: Gas Starter, Gas Logs Present
Interior area
- Total structure area: 2,967
- Total interior livable area: 2,967 sqft
Property
Parking
- Total spaces: 3
- Parking features: Garage, Three Car, Garage Faces Side
- Has garage: Yes
Features
- Levels: One
- Stories: 1
- Patio & porch: Patio
- Exterior features: Rain Gutters
- Fencing: Partial
Lot
- Size: 2.31 Acres
- Dimensions: 200 x 506
- Features: Sloped, Level, Rural Property, Wooded, Subdivided
Details
- Parcel number: 03102000133
Construction
Type & style
- Home type: SingleFamily
- Architectural style: Traditional
- Property subtype: Single Family Residence
Materials
- Foundation: Slab
- Roof: Shingle
Condition
- New construction: No
- Year built: 2023
Utilities & green energy
- Electric: Elec-Municipal (+Entergy)
- Gas: Gas-Propane/Butane
- Sewer: Septic Tank
- Water: Public
- Utilities for property: Gas-Propane/Butane, Underground Utilities
Community & HOA
Community
- Features: Mandatory Fee, Gated
- Subdivision: CANYON CREEK VILLAGE
HOA
- Has HOA: Yes
- HOA fee: $850 annually
Location
- Region: Benton
Financial & listing details
- Price per square foot: $209/sqft
- Tax assessed value: $406,860
- Annual tax amount: $4,198
- Date on market: 3/18/2026
- Road surface type: Paved
Estimated market value
$615,000
$584,000 - $646,000
$2,869/mo
Price history
| Date | Event | Price |
|---|---|---|
| 8/8/2026 | Listed for sale | $619,000$209/sqft |
Source:  CARMLS #26010285 Report a problem CARMLS #26010285 Report a problem | ||
| 7/15/2026 | Contingent | $619,000$209/sqft |
Source: CARMLS #26010285 Report a problem | ||
| 3/18/2026 | Listed for sale | $619,000$209/sqft |
Source: CARMLS #26010285 Report a problem | ||
Public tax history
| Year | Property taxes | Tax assessment |
|---|---|---|
| 2025 | $4,199 +682.8% | $81,372 +682.8% |
| 2024 | $536 | $10,395 |
| 2023 | $536 | $10,395 |
Find assessor info on the county website
Monthly payment
Est. payment
Payment breakdown
Explore the cost of this home by adjusting the details. Changes won't be saved.Climate risks
Neighborhood: 72019
Nearby schools
GreatSchools rating
- 7/10Caldwell Elementary SchoolGrades: K-4Distance: 3.9 mi
- 7/10Benton Junior High SchoolGrades: 8-9Distance: 5.3 mi
- 9/10Benton High SchoolGrades: 10-12Distance: 5.4 mi
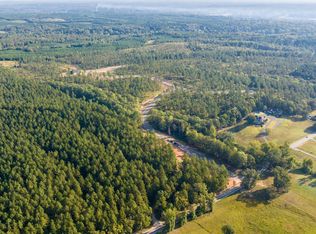
- $97,9003.12 acres2057 Creek Rd, Benton, AR 72015Lot/Land
- $70,0002.49 acres2049 Creek Rd, Benton, AR 72015Sold
- $77,9002.02 acres3009 Grandview Dr, Benton, AR 72019Lot/Land
- $46,575-- bd-- ba-- sqft2048 Canyon Creek Pkwy, Benton, AR 72019Off Market
- $95,9002.13 acres2041 Creek Rd, Benton, AR 72015Sold
- $641,6004 bd4 ba3.1k sqft2009 Canyon Creek Pkwy, Benton, AR 72019Sold
- $88,9002.05 acres2040 Canyon Creek Pkwy, Benton, AR 72019Sold
- $581,5004 bd4 ba2.8k sqft2001 Canyon Creek Pkwy, Benton, AR 72019Sold
A local agent can set up tours, give advice and negotiate with sellers.
A local lender can help you make sure your offer is ready when you are.
Similar homes
- $679,0004 bd4 ba3.3k sqft3981 Bent Tree Dr, Benton, AR 72019For Sale
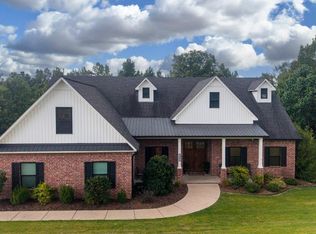
 MLS ID #26031182, Karen McGuire, Old South Realty. CARMLS
 - $700,0004 bd4 ba3.2k sqft5048 Westridge Cir, Benton, AR 72019For Sale
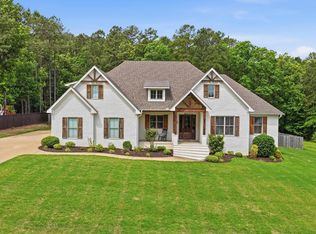 MLS ID #26032333, Melanie Wilkie, Liveco Real Estate. CARMLS
 - $649,0004 bd4 ba3.5k sqft571 Valley Hill Rd, Benton, AR 72019For Sale
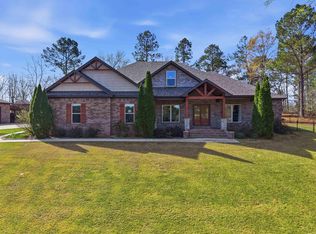 MLS ID #26012033, Matt Adams, LPT Realty Saline. CARMLS
 - $709,9004 bd4 ba3.5k sqft6113 Fait Rd, Benton, AR 72019For Sale
 MLS ID #26032331, Dia D Dingus, Crye-Leike REALTORS Bryant. CARMLS
 - $769,0004 bd4 ba3k sqft3009 Pine Hill Dr, Benton, AR 72019For SaleMLS ID #26030333, Andrew P Ellis, Rowlett Realty, Inc.. CARMLS
- $599,9995 bd5 ba3.3k sqft8616 Congo Rd, Benton, AR 72019For SaleMLS ID #26013080, Michelle Glenn, Red Door Realty, LLC. CARMLS
- $490,0004 bd3 ba2.8k sqft5015 Castaway Bay Dr, Benton, AR 72019For SaleMLS ID #26025425, Amy M Gossman, McGraw Realtors - Benton. CARMLS
- $499,9003 bd3 ba2.5k sqft7000 Rolling Manor Dr, Benton, AR 72019For SaleMLS ID #26032567, Amanda Elrod, Keller Williams Realty Premier. CARMLS
- $775,0004 bd4 ba3.5k sqft6032 Charley Pl, Benton, AR 72019For SaleMLS ID #26011995, Shelly Mcdonald, Hot Springs 1st Choice Realty. CARMLS
- $449,9004 bd3 ba2.2k sqft10549 Highway 298, Benton, AR 72019For SaleMLS ID #26022572, Ricardo Tippitt, Capital Real Estate Advisors. CARMLS
- $630,0004 bd3 ba2.8k sqft7648 S Shoreline Blvd, Benton, AR 72019For SaleMLS ID #26025096, Teresa Lambert, Blue Ink Real Estate. CARMLS
- $499,0004 bd3 ba2.7k sqft5624 Westminster, Benton, AR 72019For SaleMLS ID #26013766, Jonathan Stone, Arkansas Land & Realty, Inc.. CARMLS
- $588,0005 bd3 ba2.9k sqft7400 Northwood Dr, Benton, AR 72019For SaleMLS ID #26022493, Wendy Pruett, RE/MAX Properties. CARMLS
- $479,0004 bd3 ba2.9k sqft7717 S Shoreline Blvd, Benton, AR 72019For SaleMLS ID #26017849, Gelinda Mudgett, REMAX Ultimate. CARMLS
- $655,0004 bd3 ba3k sqft7612 S Shoreline Blvd, Benton, AR 72019New ConstructionMLS ID #26025094, Teresa Lambert, Blue Ink Real Estate. CARMLS
- $449,9004 bd3 ba2.6k sqft8937 Wingate Dr, Benton, AR 72019For SaleMLS ID #26027150, Amanda Elrod, Keller Williams Realty Premier. CARMLS
- $404,9004 bd2 ba2.1k sqft10634 Gunter Loop, Benton, AR 72019For SaleMLS ID #26021411, Brad Miles, Crye-Leike REALTORS NLR Branch. CARMLS
- $660,0004 bd4 ba3.1k sqft3016 Vincintage Cv, Alexander, AR 72002For SaleMLS ID #26021076, Amanda White, Anchor & Oak Realty Group. CARMLS
- $459,9004 bd3 ba2.2k sqft8008 N Shoreline Blvd, Benton, AR 72019For SaleMLS ID #26032427, Amanda White, Anchor & Oak Realty Group. CARMLS
- $771,5005 bd5 ba3.3k sqft901 Cimarron Cv, Benton, AR 72019New ConstructionMLS ID #26016143, Jesse Clark, Clark & Co. Realty. CARMLS
