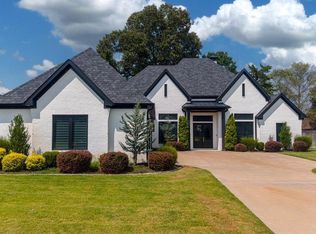
Luxury Lakefront New Construction in Hurricane Lake Estates Welcome to 7612 Shoreline Blvd, Benton, AR—a beautiful new construction home situated on the lake in the highly desirable Hurricane Lake Estates. Featuring 3 bedrooms, 3 bathrooms, and a bonus room that could easily serve as a 4th bedroom, this thoughtfully designed home offers the perfect blend of elegance, comfort, and functionality. The spacious open floor plan creates an inviting atmosphere, ideal for both everyday living and entertaining. Direct lake access allows for boating, fishing, kayaking or just relaxing as the sun sets. The community offers pickleball & tennis courts, pool with kids’ splash pad, playgrounds, & scenic walking trails—designed for family-friendly living. From the stunning curb appeal to the serene waterfront setting, every detail of this home has been crafted to provide a luxurious lifestyle. Enjoy peaceful lake views, modern finishes, and the beauty of living in this amazing community. This is your opportunity to own a gorgeous waterfront home and enjoy lake living at its finest. Call today to reserve your very own personal showing.
Active
Price cut: $16K (9/19)
$639,000
7612 S Shoreline Blvd, Benton, AR 72019
4beds
3,015sqft
Single Family Residence
Built in 2026
0.27 Acres Lot
$637,500 Zestimate®
$212/sqft
$56/mo HOA
What's special
Serene waterfront settingBonus roomPeaceful lake viewsModern finishesGorgeous waterfront homeStunning curb appealSpacious open floor plan
- 118 days
- 328
- 32
Zillow last checked:
Listing updated:
Listed by:
Teresa Lambert 870-489-0973,
Blue Ink Real Estate 870-489-0973
Source: CARMLS,MLS#: 26025094
Facts & features
Interior
Bedrooms & bathrooms
- Bedrooms: 4
- Bathrooms: 3
- Full bathrooms: 3
Rooms
- Room types: Great Room, Bonus Room
Dining room
- Features: Eat-in Kitchen, Kitchen/Dining Combo, Living/Dining Combo, Breakfast Bar
Heating
- Natural Gas
Cooling
- Electric
Appliances
- Included: Double Oven, Microwave, Gas Range, Disposal, Oven
- Laundry: Laundry Room
Features
- Walk-In Closet(s), Built-in Features, Walk-in Shower, Kit Counter-Quartz, Pantry, Primary Bedroom/Main Lv, Primary Bedroom Apart, 3 Bedrooms Same Level
- Flooring: Wood, Tile
- Doors: Insulated Doors
- Windows: Insulated Windows
- Has fireplace: Yes
- Fireplace features: Gas Logs Present
Interior area
- Total structure area: 3,015
- Total interior livable area: 3,015 sqft
Video & virtual tour
Property
Parking
- Total spaces: 2
- Parking features: Garage, Two Car, Garage Faces Side
- Has garage: Yes
Features
- Levels: One and One Half
- Stories: 1.5
- Patio & porch: Patio, Porch
- Exterior features: Rain Gutters
- On waterfront: Yes
- Waterfront features: Lake Front
Lot
- Size: 0.27 Acres
- Features: Sloped, Subdivided
Construction
Type & style
- Home type: SingleFamily
- Architectural style: Craftsman
- Property subtype: Single Family Residence
Materials
- Brick
- Foundation: Slab
- Roof: Shingle
Condition
- New construction: Yes
- Year built: 2026
Utilities & green energy
- Electric: Elec-Municipal (+Entergy)
- Gas: Gas-Natural
- Sewer: Public Sewer
- Water: Public
- Utilities for property: Natural Gas Connected
Green energy
- Energy efficient items: Doors
Community & HOA
Community
- Features: Pool, Tennis Court(s), Playground, Clubhouse, Picnic Area
- Security: Security
- Subdivision: NORTH SHORE @ HURRICANE LAKE ESTATES
HOA
- Has HOA: Yes
- Services included: Security
- HOA fee: $56 monthly
Location
- Region: Benton
Financial & listing details
- Price per square foot: $212/sqft
- Annual tax amount: $1,487
- Date on market: 6/22/2026
- Listing terms: VA Loan,FHA,Conventional,Cash
- Road surface type: Paved
Estimated market value
$637,500
$606,000 - $669,000
$2,898/mo
Price history
| Date | Event | Price |
|---|---|---|
| 9/19/2026 | Price change | $639,000-2.4%$212/sqft |
Source:  CARMLS #26025094 Report a problem CARMLS #26025094 Report a problem | ||
| 6/22/2026 | Listed for sale | $655,000+404.2%$217/sqft |
Source: CARMLS #26025094 Report a problem | ||
| 6/18/2024 | Listing removed | $129,900$43/sqft |
Source: CARMLS #22008527 Report a problem | ||
| 1/31/2024 | Listed for sale | $129,900$43/sqft |
Source: CARMLS #22008527 Report a problem | ||
| 9/18/2022 | Listing removed | $129,900$43/sqft |
Source: CARMLS #22008527 Report a problem | ||
| 3/17/2022 | Listed for sale | $129,900$43/sqft |
Source: CARMLS #22008527 Report a problem | ||
Public tax history
Tax history is unavailable.
Monthly payment
Est. payment
Payment breakdown
Explore the cost of this home by adjusting the details. Changes won't be saved.Climate risks
Neighborhood: 72019

Similar homes
- $619,0004 bd3 ba2.8k sqft7648 S Shoreline Blvd, Benton, AR 72019For Sale

 MLS ID #26025096, Teresa Lambert, Blue Ink Real Estate. CARMLS
 - $489,9004 bd3 ba2.5k sqft7064 Stardust Trl, Benton, AR 72019For Sale
 MLS ID #26030484, Jeremiah Oltmans, Crye-Leike REALTORS Bryant. CARMLS
 - $750,0004 bd5 ba3.7k sqft6845 Hilo Ave, Benton, AR 72019For Sale
 MLS ID #26034855, Katelyn M Kidder, McGraw Realtors - Benton. CARMLS
 - $515,0004 bd3 ba2.7k sqft5624 Westminster, Benton, AR 72019For Sale
 MLS ID #26034046, Ashley M Porterfield, LPT Realty. CARMLS
 - $839,0005 bd3 ba4.1k sqft7636 S Shoreline Blvd, Benton, AR 72019For SaleMLS ID #26025095, Teresa Lambert, Blue Ink Real Estate. CARMLS
- $749,9004 bd4 ba3.5k sqft6032 Charley Pl, Benton, AR 72019For SaleMLS ID #26035392, Jesse Baxley, Baxley-Penfield-Moudy Realtors. CARMLS
- $525,0005 bd4 ba2.8k sqft3021 Navajo Way, Benton, AR 72019For SaleMLS ID #26041212, Kaylee N Hampton, IRealty Arkansas - Benton. CARMLS
- $489,9004 bd4 ba2.5k sqft7063 Star Dust Trl, Benton, AR 72019New ConstructionMLS ID #26030486, Jeremiah Oltmans, Crye-Leike REALTORS Bryant. CARMLS
- $559,0004 bd4 ba3.1k sqft864 Belle Grove Loop, Benton, AR 72019For SaleMLS ID #26037199, Wendy L Landes, McGraw Realtors - HS. CARMLS
- $645,0004 bd4 ba3.1k sqft3016 Vincintage Cv, Alexander, AR 72002For SaleMLS ID #26021076, Amanda White, Anchor & Oak Realty Group. CARMLS
- $425,0004 bd4 ba3.3k sqft7926 S Shoreline Blvd, Benton, AR 72019For SaleMLS ID #26021189, Karen Thornton, Michele Phillips & Co. Realtors. CARMLS
- $749,0004 bd3 ba3.7k sqft2001 Sunstone Dr, Alexander, AR 72002For SaleMLS ID #26023449, Krystina Bullard, Bailey & Company Real Estate. CARMLS
- $449,9004 bd3 ba2.2k sqft8008 N Shoreline Blvd, Benton, AR 72019For SaleMLS ID #26032427, Amanda White, Anchor & Oak Realty Group. CARMLS
- $693,5004 bd3 ba3k sqft333 Heritage Grove Rd, Alexander, AR 72002New ConstructionMLS ID #26031232, Denise C Hipskind, IRealty Arkansas - Benton. CARMLS
- $625,0004 bd3 ba3k sqft646 Glenwood Springs Dr, Little Rock, AR 72210For SaleMLS ID #26037917, Misti Holland, Crye-Leike REALTORS Benton Branch. CARMLS
- $835,5004 bd5 ba3.6k sqft904 Cimarron Cv, Benton, AR 72019New ConstructionMLS ID #26032505, Krystina Bullard, Bailey & Company Real Estate. CARMLS
- $819,9004 bd4 ba3.9k sqft2009 Sunstone Dr, Alexander, AR 72002For SaleMLS ID #26037014, Krystina Bullard, Bailey & Company Real Estate. CARMLS
- $829,9994 bd4 ba3.9k sqft7048 Hannah Ln, Benton, AR 72019New ConstructionMLS ID #26018673, Ashly Cummings, Clark & Co. Realty. CARMLS
- $449,9004 bd3 ba2.2k sqft10549 Highway 298, Benton, AR 72019For SaleMLS ID #26022572, Ricardo Tippitt, Capital Real Estate Advisors. CARMLS
- $473,0003 bd3 ba2.2k sqft6154 Majestic Waters Dr, Alexander, AR 72002For SaleMLS ID #26019233, Gina Wilkins, Moore and Co. Realtors - Clarksville. CARMLS
