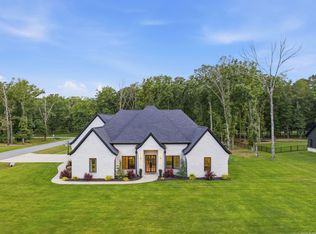
Say hello to 7636 Shoreline Blvd, Benton, AR—an exceptional 4,116 sq. ft. lakefront home located in the beautiful Hurricane Lake Estates. This stunning 2-story home offers 5 bedrooms and 3 bathrooms, providing plenty of space for family, guests, and entertaining. The main level features a beautiful open floor plan with an inviting living area, a spacious primary suite, and two additional bedrooms. Downstairs, you’ll find an incredible 29.6 x 22.2 living area complete with its own kitchen and pantry, creating the perfect space for entertaining, multi-generational living, game nights, or hosting guests. Step outside through the walk-out porch and enjoy your own backyard oasis overlooking the lake. Imagine relaxing with your morning coffee while taking in the peaceful waterfront views or spending evenings enjoying the beauty of lake life right from your very own private balcony. Direct lake access allows for boating, fishing, kayaking or just relaxing as the sun sets. This home combines luxury, space, and breathtaking waterfront views in one incredible package. This is one you do not want to miss. Call for your tour through this gorgeous property today!
Active
$860,000
7636 S Shoreline Blvd, Benton, AR 72019
5beds
4,116sqft
Single Family Residence
Built in 2026
0.27 Acres Lot
$856,400 Zestimate®
$209/sqft
$56/mo HOA
What's special
Private balconyLakefront homeSpacious primary suiteBreathtaking waterfront viewsPeaceful waterfront viewsBeautiful open floor planDirect lake access
- 30 days |
- 481 |
- 23 |
Zillow last checked:
Listing updated:
Listed by:
Teresa Lambert 870-489-0973,
Blue Ink Real Estate 870-489-0973
Source: CARMLS,MLS#: 26025095
Facts & features
Interior
Bedrooms & bathrooms
- Bedrooms: 5
- Bathrooms: 3
- Full bathrooms: 3
Rooms
- Room types: Great Room, Den/Family Room
Dining room
- Features: Eat-in Kitchen, Kitchen/Dining Combo, Living/Dining Combo
Heating
- Natural Gas
Cooling
- Electric
Appliances
- Included: Double Oven, Microwave, Gas Range, Dishwasher, Disposal, Oven
- Laundry: Laundry Room
Features
- Walk-In Closet(s), Built-in Features, Ceiling Fan(s), Walk-in Shower, Kit Counter-Quartz, Pantry, Primary Bedroom/Main Lv, 2 Bedrooms Same Level, 3 Bedrooms Same Level
- Flooring: Wood, Tile
- Basement: Walk-Out Access
- Has fireplace: Yes
- Fireplace features: Gas Logs Present
Interior area
- Total structure area: 4,116
- Total interior livable area: 4,116 sqft
Property
Parking
- Total spaces: 3
- Parking features: Garage, Three Car
- Has garage: Yes
Features
- Levels: Two
- Stories: 2
- Patio & porch: Patio, Porch
- Exterior features: Rain Gutters
- On waterfront: Yes
- Waterfront features: Lake Front
Lot
- Size: 0.27 Acres
- Dimensions: 85 x 85 x 189
- Features: Sloped, Subdivided
Details
- Parcel number: 80051148000
Construction
Type & style
- Home type: SingleFamily
- Architectural style: Craftsman
- Property subtype: Single Family Residence
Materials
- Brick
- Foundation: Slab
- Roof: Shingle
Condition
- New construction: No
- Year built: 2026
Utilities & green energy
- Electric: Elec-Municipal (+Entergy)
- Gas: Gas-Natural
- Sewer: Public Sewer
- Water: Public
- Utilities for property: Natural Gas Connected
Community & HOA
Community
- Features: Pool, Tennis Court(s), Playground, Picnic Area, Mandatory Fee
- Security: Smoke Detector(s), Security
- Subdivision: NORTH SHORE @ HURRICANE LAKE ESTATES
HOA
- Has HOA: Yes
- Services included: Private Roads, Security
- HOA fee: $56 monthly
Location
- Region: Benton
Financial & listing details
- Price per square foot: $209/sqft
- Tax assessed value: $60,000
- Annual tax amount: $1,444
- Date on market: 6/22/2026
- Listing terms: VA Loan,FHA,Conventional,Cash
- Road surface type: Paved
Estimated market value
$856,400
$814,000 - $899,000
$3,648/mo
Price history
| Date | Event | Price |
|---|---|---|
| 6/22/2026 | Listed for sale | $860,000+760%$209/sqft |
Source:  CARMLS #26025095 Report a problem CARMLS #26025095 Report a problem | ||
| 12/4/2023 | Sold | $100,000-13%$24/sqft |
Source: Public Record Report a problem | ||
| 8/21/2023 | Listing removed | $114,900$28/sqft |
Source: CARMLS #22035313 Report a problem | ||
| 10/21/2022 | Listed for sale | $114,900-17.9%$28/sqft |
Source: CARMLS #22035313 Report a problem | ||
| 9/18/2022 | Listing removed | $139,900$34/sqft |
Source: CARMLS #22008539 Report a problem | ||
| 3/17/2022 | Listed for sale | $139,900$34/sqft |
Source: CARMLS #22008539 Report a problem | ||
Public tax history
| Year | Property taxes | Tax assessment |
|---|---|---|
| 2025 | $1,444 | $12,000 |
| 2024 | $1,444 | $12,000 |
| 2023 | $1,444 | $12,000 |
| 2022 | $1,444 +7.9% | $12,000 +20% |
| 2021 | $1,338 | $10,000 |
| 2020 | $1,338 | $10,000 |
| 2019 | $1,338 +0.1% | $10,000 |
| 2018 | $1,337 | $10,000 |
| 2017 | $1,337 | $10,000 +75.4% |
| 2016 | $1,337 | $5,700 |
Find assessor info on the county website
Monthly payment
Est. payment
Payment breakdown
Explore the cost of this home by adjusting the details. Changes won't be saved.Climate risks
Neighborhood: 72019
Nearby schools
GreatSchools rating
- 8/10Springhill Elementary SchoolGrades: K-5Distance: 1.3 mi
- 8/10Bethel Middle SchoolGrades: 6-7Distance: 1.8 mi
- 5/10Bryant High SchoolGrades: 9-12Distance: 3 mi
- $60,000-- bd-- ba-- sqftShoreline Blvd, Benton, AR 72019Off Market
- $60,000-- bd-- ba-- sqftShoreline Blvd, Benton, AR 72019Off Market
- $60,000-- bd-- ba-- sqft7640 S Shoreline Blvd, Benton, AR 72019Off Market
- $420,0004 bd3 ba2.5k sqft7633 S Shoreline Blvd, Benton, AR 72019Sold

- $571,800-- bd3 ba3.2k sqft7641 S Shoreline Blvd, Benton, AR 72019Off Market
- $60,000-- bd-- ba-- sqftShoreline Blvd, Benton, AR 72019Off Market
- $458,7004 bd4 ba2.5k sqft7637 S Shoreline Blvd, Benton, AR 72019Off Market
- $630,0004 bd3 ba2.8k sqft7648 S Shoreline Blvd, Benton, AR 72019For Sale
A local agent can set up tours, give advice and negotiate with sellers.
A local lender can help you make sure your offer is ready when you are.
Similar homes
- $655,0004 bd3 ba3k sqft7612 S Shoreline Blvd, Benton, AR 72019New Construction

 MLS ID #26025094, Teresa Lambert, Blue Ink Real Estate. CARMLS
 - $835,0004 bd4 ba3.9k sqft2009 Sunstone Dr, Alexander, AR 72002For Sale
 MLS ID #26024343, Amanda White, Anchor & Oak Realty Group. CARMLS
 - $630,0004 bd3 ba2.8k sqft7648 S Shoreline Blvd, Benton, AR 72019For Sale
 MLS ID #26025096, Teresa Lambert, Blue Ink Real Estate. CARMLS
 - $789,9004 bd3 ba3.7k sqft2001 Sunstone Dr, Alexander, AR 72002For Sale
 MLS ID #26023449, Krystina Bullard, Bailey & Company Real Estate. CARMLS
 - $774,9005 bd5 ba3.3k sqft901 Cimarron Cv, Benton, AR 72019For SaleMLS ID #26016143, Jesse Clark, Clark & Co. Realty. CARMLS
- $485,0004 bd3 ba2.9k sqft7717 S Shoreline Blvd, Benton, AR 72019For SaleMLS ID #26017849, Gelinda Mudgett, REMAX Ultimate. CARMLS
- $615,0004 bd3 ba3.1k sqft4033 Vineyard Way, Alexander, AR 72002For SaleMLS ID #26021941, Caleb O Smith, LPT Realty. CARMLS
- $450,0004 bd4 ba3.3k sqft7926 S Shoreline Blvd, Benton, AR 72019For SaleMLS ID #26021189, Karen Thornton, Michele Phillips & Co. Realtors. CARMLS
- $531,0004 bd3 ba2.9k sqft5304 Bentwater Dr, Alexander, AR 72002For SaleMLS ID #26025621, Luke Dorey, LPT Realty Conway. CARMLS
- $599,9995 bd5 ba3.3k sqft8616 Congo Rd, Benton, AR 72019For SaleMLS ID #26013080, Michelle Glenn, Red Door Realty, LLC. CARMLS
- $519,9994 bd3 ba2.7k sqft5624 Westminster, Benton, AR 72019For SaleMLS ID #26013766, Jonathan Stone, Arkansas Land & Realty, Inc.. CARMLS
- $584,9004 bd3 ba3k sqft280 Middleton Place Dr, Benton, AR 72019New ConstructionMLS ID #26021285, Misti Holland, Crye-Leike REALTORS Benton Branch. CARMLS
- $589,9004 bd4 ba3k sqft6856 Hilo Ave, Benton, AR 72019For SaleMLS ID #26007371, Elandry J Binns, CBRPM Group. CARMLS
- $484,9993 bd3 ba2.5k sqft7166 Moon View Pl, Benton, AR 72019New ConstructionMLS ID #26014143, Leslie Smith, Liberty Real Estate Inc.. CARMLS
- $492,0004 bd3 ba2.8k sqft5015 Castaway Bay Dr, Benton, AR 72019For SaleMLS ID #26025425, Amy M Gossman, McGraw Realtors - Benton. CARMLS
- $675,0004 bd4 ba3.1k sqft3016 Vincintage Cv, Alexander, AR 72002For SaleMLS ID #26021076, Amanda White, Anchor & Oak Realty Group. CARMLS
- $508,0004 bd3 ba2.7k sqft877 Belle Grove Loop, Benton, AR 72019For SaleMLS ID #26008266, LaKesha Crow, CBRPM Group. CARMLS
- $1,050,0005 bd6 ba4.4k sqft43 Falstone Dr, Little Rock, AR 72223For SaleMLS ID #26029170, Dana Patterson-Sims, RE501 Partners. CARMLS
- $850,0004 bd5 ba3.2k sqft53 Maravilla Way, Hot Springs Village, AR 71909For SaleMLS ID #26017200, Janae Cook Richards, Taylor Realty Group HSV. CARMLS
- $449,9004 bd3 ba2.2k sqft10549 Highway 298, Benton, AR 72019For SaleMLS ID #26022572, Ricardo Tippitt, Capital Real Estate Advisors. CARMLS
