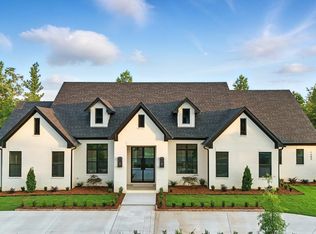
Welcome to 1583 Bighorn Dr in Benton! This stunning 5-bedroom, 3.5-bath home offers 3,470 square feet of thoughtfully designed living space in one of Benton’s most sought-after neighborhoods. A grand front entrance featuring three doors and a breathtaking entryway create an impressive first impression. Inside, you’ll find durable LVP flooring throughout the main living areas, tile in the wet areas, and beautiful Calcutta Mia Gold quartz countertops throughout the home. The spacious kitchen is designed for both everyday living and entertaining, featuring a large butler’s pantry complete with an additional wall oven and built-in microwave. The oversized primary suite offers a luxurious retreat with a large primary bathroom, while the walk-out basement provides additional living space and endless possibilities. Step outside to a large deck overlooking a private, wooded half-acre lot, perfect for enjoying peaceful mornings and relaxing evenings. As an added bonus, residents enjoy outstanding neighborhood amenities including a community pool, fishing pond, walking track, and over 3 miles of scenic nature trails. This home offers luxury, functionality, and outdoor recreation.
Active
$798,900
1583 Bighorn Dr, Benton, AR 72019
5beds
3,470sqft
:
Get pre-qualified$5,042/mo
Single Family Residence
Built in 2026
0.45 Acres Lot
$700,700 Zestimate®
$230/sqft
$50/mo HOA
What's special
- 69 days |
- 448 |
- 23 |
Zillow last checked:
Listing updated:
Listed by:
Jesse Clark 870-403-7687,
Clark & Co. Realty 501-315-5103
Source: CARMLS,MLS#: 26021961
Facts & features
Interior
Bedrooms & bathrooms
- Bedrooms: 5
- Bathrooms: 4
- Full bathrooms: 3
- 1/2 bathrooms: 1
Rooms
- Room types: Great Room, Office/Study, Game Room, Bonus Room, Basement
Dining room
- Features: Kitchen/Dining Combo, Living/Dining Combo, Breakfast Bar
Heating
- Natural Gas, Ductless
Cooling
- Electric
Appliances
- Included: Free-Standing Range, Gas Range, Tankless Water Heater
- Laundry: Washer Hookup, Electric Dryer Hookup
Features
- Walk-in Shower, Breakfast Bar, Kit Counter-Quartz, Pantry, Sheet Rock, Sheet Rock Ceiling, Primary Bedroom/Main Lv, Guest Bedroom/Main Lv, 3 Bedrooms Same Level, 2 Bedrooms Lower Level
- Flooring: Carpet, Tile, Luxury Vinyl
- Doors: Insulated Doors
- Windows: Insulated Windows, Low Emissivity Windows
- Basement: Finished
- Has fireplace: Yes
- Fireplace features: Gas Logs Present
Interior area
- Total structure area: 3,470
- Total interior livable area: 3,470 sqft
Property
Parking
- Total spaces: 3
- Parking features: Garage, Three Car, Garage Faces Side
- Has garage: Yes
Features
- Levels: Multi/Split
- Patio & porch: Deck
- Exterior features: Rain Gutters
- Waterfront features: Creek
Lot
- Size: 0.45 Acres
- Features: Sloped, Level, Wooded, Subdivided, Sloped Down, Near Bus Stop
Construction
Type & style
- Home type: SingleFamily
- Architectural style: Traditional
- Property subtype: Single Family Residence
Materials
- Brick
- Foundation: Crawl Space
- Roof: Shingle
Condition
- New construction: Yes
- Year built: 2026
Utilities & green energy
- Electric: Electric-Co-op
- Gas: Gas-Natural
- Sewer: Public Sewer
- Water: Public
- Utilities for property: Natural Gas Connected
Green energy
- Energy efficient items: Doors
Community & HOA
Community
- Features: Pool, Playground, Clubhouse, Party Room, Picnic Area, Mandatory Fee, Fitness/Bike Trail
- Security: Security
- Subdivision: THE WOODLANDS
HOA
- Has HOA: Yes
- HOA fee: $595 annually
Location
- Region: Benton
Financial & listing details
- Price per square foot: $230/sqft
- Annual tax amount: $692
- Date on market: 6/1/2026
- Road surface type: Paved
Estimated market value
$700,700
$645,000 - $764,000
$3,216/mo
Price history
| Date | Event | Price |
|---|---|---|
| 6/1/2026 | Listed for sale | $798,900$230/sqft |
Source:  CARMLS #26021961 Report a problem CARMLS #26021961 Report a problem | ||
Public tax history
Tax history is unavailable.
Monthly payment
Est. payment
Payment breakdown
Explore the cost of this home by adjusting the details. Changes won't be saved.Climate risks
Neighborhood: 72019
Nearby schools
GreatSchools rating
- 7/10Perrin Elementary SchoolGrades: K-4Distance: 2.5 mi
- 7/10Benton Junior High SchoolGrades: 8-9Distance: 3 mi
- 9/10Benton High SchoolGrades: 10-12Distance: 3.2 mi
Schools provided by the listing agent
- Elementary: Howard Perrin
- Middle: Benton
- High: Benton
Source: CARMLS. This data may not be complete. We recommend contacting the local school district to confirm school assignments for this home.
- $673,9004 bd4 ba2.9k sqft1585 Bighorn Dr, Benton, AR 72019Sold
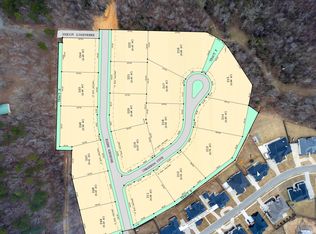
- $117,9000.48 acresLOT 244 Bighorn Dr, Benton, AR 72019Sold
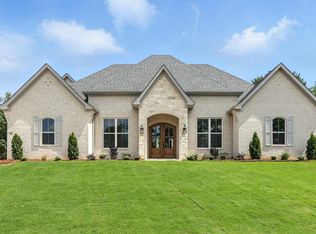
- $680,0004 bd4 ba2.9k sqft908 Cimarron Cv, Benton, AR 72019For Sale
- $117,9000.45 acresLOT 222 Bighorn Dr, Benton, AR 72019Sold
- $84,9000.43 acresLOT 249 Bighorn Dr, Benton, AR 72019Sold
- $117,9000.45 acresLOT 221 Bighorn Dr, Benton, AR 72019Sold
- $98,9000.41 acresLOT 247 Bighorn Dr, Benton, AR 72019Sold
- $119,9000.56 acresLOT 246 Bighorn Dr, Benton, AR 72019Sold
A local agent can set up tours, give advice and negotiate with sellers.
A local lender can help you make sure your offer is ready when you are.
Similar homes
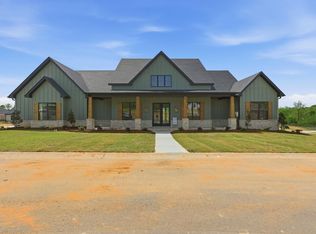
- $774,9005 bd5 ba3.3k sqft901 Cimarron Cv, Benton, AR 72019For Sale
 MLS ID #26016143, Jesse Clark, Clark & Co. Realty. CARMLS
 - $775,0004 bd4 ba3.7k sqft7034 Westshore Ave, Benton, AR 72019For Sale
 MLS ID #26031219, Courtney Stott, Century 21 Parker & Scroggins Realty - Bryant. CARMLS
 - $709,9004 bd4 ba3.5k sqft6113 Fait Rd, Benton, AR 72019For Sale
 MLS ID #26032331, Dia D Dingus, Crye-Leike REALTORS Bryant. CARMLS
 - $809,9005 bd5 ba3.6k sqft7049 Hannah Ln, Benton, AR 72019For Sale
 MLS ID #26020451, Kimberly Gaines, McGraw Realtors - Benton. CARMLS
 - $774,9004 bd4 ba3.6k sqft7611 Worth Ave E, Benton, AR 72019For SaleMLS ID #26027765, Christopher Jordan, Keller Williams Realty Premier. CARMLS
- $749,9994 bd3 ba3.9k sqft7016 Westshore Ave, Benton, AR 72019For SaleMLS ID #26019422, Debbie Orton, Crye-Leike REALTORS Benton Branch. CARMLS
- $1,049,0004 bd5 ba3.5k sqft810 Caddo Dr, Benton, AR 72019For SaleMLS ID #26031625, Dione Jessup, Halsey Real Estate - Benton. CARMLS
- $609,0005 bd4 ba3.6k sqft1002 Nature Way Dr, Benton, AR 72019For SaleMLS ID #26016320, Eric Jones, First National Realty. CARMLS
- $775,0004 bd4 ba3.5k sqft6032 Charley Pl, Benton, AR 72019For SaleMLS ID #26011995, Shelly Mcdonald, Hot Springs 1st Choice Realty. CARMLS
- $765,9003 bd3 ba3.6k sqft2009 Hot Springs Hwy, Benton, AR 72019For SaleMLS ID #26025382, Jonathan Dixon, Baxley-Penfield-Moudy Realtors. CARMLS
- $845,0004 bd4 ba3.9k sqft7048 Hannah Ln, Benton, AR 72019New ConstructionMLS ID #26018673, Ashly Cummings, Clark & Co. Realty. CARMLS
- $764,9004 bd4 ba4.4k sqft6736 Hilo Ave, Benton, AR 72019For SaleMLS ID #26026091, Dione Jessup, Halsey Real Estate - Benton. CARMLS
- $679,0004 bd4 ba3.3k sqft3981 Bent Tree Dr, Benton, AR 72019For SaleMLS ID #26031182, Karen McGuire, Old South Realty. CARMLS
- $900,0005 bd4 ba4.3k sqft6423 Caribbean Dr W, Benton, AR 72019For SaleMLS ID #26026372, Gayle Doll, Charlotte John Company (Little Rock). CARMLS
- $632,0005 bd4 ba3.3k sqft143 Osage Dr, Benton, AR 72019For SaleMLS ID #26028269, Emily Rives, Clark & Co. Realty. CARMLS
- $649,0004 bd4 ba3.5k sqft571 Valley Hill Rd, Benton, AR 72019For SaleMLS ID #26012033, Matt Adams, LPT Realty Saline. CARMLS
- $625,0004 bd4 ba3.5k sqft7015 Westshore Ave, Benton, AR 72019For SaleMLS ID #26022173, Emily B Young, Charlotte John Company (Little Rock). CARMLS
- $639,0004 bd4 ba3.6k sqft7225 Worth Ave E, Benton, AR 72019For SaleMLS ID #26030279, Dawn House, Century 21 Parker & Scroggins Realty - Benton. CARMLS
- $669,0004 bd5 ba4.7k sqft5006 Colonial Ct, Benton, AR 72019For SaleMLS ID #26010329, Jesse Clark, Clark & Co. Realty. CARMLS
- $423,0004 bd3 ba2.5k sqft1200 Nature Way, Benton, AR 72019For SaleMLS ID #26024042, Mary Crismon, Janet Jones Company. CARMLS
