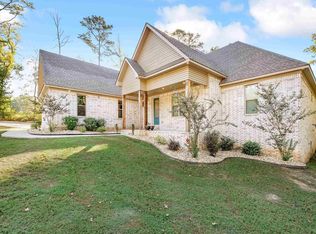
This spacious 3,682 sq ft traditional-style home with IN-LAW Quarters, on a large double lot (.41-acre). Featuring 5 bedrooms and 4 full bathrooms, this well-maintained home offers ample living space with a flexible layout perfect for families or multi-generational living. Highlights include; 2 full kitchens, 2 laundry rooms, a large upstairs bonus room, custom built-in-law quarters, updated stainless steel appliances, crown molding and new roof in 2022. Outside, enjoy the in ground sports pool, patio/porch areas for entertaining and private backyard. Other exterior amenities include: wood privacy fencing, guttering, Storage building/Shed and a 2-car side-entry garage. The private in-law quarters has it all, including a fully functional kitchen, living area, nice sized bedroom, bath and large closet, plus separate laundry room. This one of a kind home conveniently situated near schools and amenities in Benton with easy access via Congo Road. A fantastic opportunity in a family-friendly neighborhood known for its community feel, featuring neighborhood amenities, including a pool, scenic walking trails, and a playground. Agents please see Conf. remarks.
Active
$599,000
1002 Nature Way Dr, Benton, AR 72019
5beds
3,682sqft
Single Family Residence
Built in 2013
0.8 Acres Lot
$-- Zestimate®
$163/sqft
$50/mo HOA
What's special
In ground sports poolCustom built-in-law quartersWood privacy fencingLarge upstairs bonus roomPrivate backyardUpdated stainless steel appliancesCrown molding
- 55 days
- 483
- 24
Zillow last checked:
Listing updated:
Listed by:
Eric Jones 501-317-5138,
First National Realty 501-317-7673,
Carolyn Jones 501-317-7673,
First National Realty
Source: CARMLS,MLS#: 26033969
Facts & features
Interior
Bedrooms & bathrooms
- Bedrooms: 5
- Bathrooms: 4
- Full bathrooms: 4
Rooms
- Room types: Great Room, In-Law Quarters, Bonus Room
Dining room
- Features: Separate Dining Room, Separate Breakfast Rm, Breakfast Bar
Heating
- Natural Gas
Cooling
- Electric
Appliances
- Included: Free-Standing Range, Microwave, Gas Range, Dishwasher, Disposal, Plumbed For Ice Maker, Gas Water Heater
- Laundry: Washer Hookup, Electric Dryer Hookup
Features
- Walk-In Closet(s), Built-in Features, Ceiling Fan(s), Walk-in Shower, Breakfast Bar, Granite Counters, Pantry, Sheet Rock, Tray Ceiling(s), Primary Bedroom/Main Lv, Guest Bedroom Apart, 4 Bedrooms Same Level
- Flooring: Carpet, Wood, Tile
- Doors: Insulated Doors
- Windows: Insulated Windows
- Attic: Floored
- Number of fireplaces: 2
- Fireplace features: Gas Starter, Two
Interior area
- Total structure area: 3,682
- Total interior livable area: 3,682 sqft
Video & virtual tour
Property
Parking
- Total spaces: 2
- Parking features: Garage, Two Car, Garage Door Opener, Garage Faces Side
- Has garage: Yes
Features
- Levels: One and One Half
- Stories: 1.5
- Patio & porch: Patio, Porch
- Exterior features: Storage, Rain Gutters, Shop
- Has private pool: Yes
- Pool features: In Ground
- Fencing: Full,Wood
Lot
- Size: 0.8 Acres
- Features: Sloped, Level, Subdivided
Details
- Additional structures: Guest House
- Parcel number: 80070300215
Construction
Type & style
- Home type: SingleFamily
- Architectural style: Traditional
- Property subtype: Single Family Residence
Materials
- Brick
- Foundation: Slab
- Roof: Other,Shingle
Condition
- New construction: No
- Year built: 2013
Utilities & green energy
- Electric: Elec-Municipal (+Entergy)
- Gas: Gas-Natural
- Sewer: Public Sewer
- Water: Public
- Utilities for property: Natural Gas Connected
Green energy
- Energy efficient items: Doors
Community & HOA
Community
- Features: Pool, Playground, Picnic Area, Mandatory Fee, Fitness/Bike Trail
- Security: Security System, Safe/Storm Room
- Subdivision: THE WOODLANDS
HOA
- Has HOA: Yes
- HOA fee: $595 annually
Location
- Region: Benton
Financial & listing details
- Price per square foot: $163/sqft
- Tax assessed value: $319,750
- Annual tax amount: $4,197
- Date on market: 8/20/2026
- Listing terms: VA Loan,FHA,Conventional,Cash
- Road surface type: Paved
Estimated market value
Not available
Estimated sales range
Not available
Not available
Price history
| Date | Event | Price |
|---|---|---|
| 8/20/2026 | Listed for sale | $599,000-1.6%$163/sqft |
Source:  CARMLS #26033969 Report a problem CARMLS #26033969 Report a problem | ||
| 8/20/2026 | Listing removed | $609,000$165/sqft |
Source: CARMLS #26016320 Report a problem | ||
| 7/24/2026 | Price change | $609,000-1.6%$165/sqft |
Source: CARMLS #26016320 Report a problem | ||
| 4/23/2026 | Listed for sale | $619,000+40%$168/sqft |
Source: CARMLS #26016320 Report a problem | ||
| 7/1/2020 | Sold | $442,000$120/sqft |
Source: CARMLS #20016472 Report a problem | ||
Public tax history
| Year | Property taxes | Tax assessment |
|---|---|---|
| 2019 | $3,485 -0.5% | $63,950 |
| 2018 | $3,504 | $63,950 |
| 2017 | $3,504 | $63,950 +4.3% |
| 2016 | $3,504 -0.7% | $61,330 |
| 2015 | $3,528 +22.3% | $61,330 +858.3% |
| 2014 | $2,884 +703.2% | $6,400 |
| 2013 | $359 | $6,400 |
| 2012 | -- | $6,400 -13.5% |
| 2011 | -- | $7,400 |
| 2010 | -- | $7,400 |
| 2009 | -- | $7,400 |
Find assessor info on the county website
Monthly payment
Est. payment
Payment breakdown
Explore the cost of this home by adjusting the details. Changes won't be saved.Climate risks
Neighborhood: 72019
Nearby schools
Schools provided by the listing agent
- Middle: Benton
- High: Benton
Source: CARMLS. This data may not be complete. We recommend contacting the local school district to confirm school assignments for this home.
Similar homes
- $525,0005 bd4 ba2.9k sqft830 Grand Teton Dr, Benton, AR 72019For Sale

 MLS ID #26032982, Amy Hubbard, Halsey Real Estate - Benton. CARMLS
 - $590,0005 bd4 ba3.4k sqft6557 Westminster, Benton, AR 72019For Sale
 MLS ID #26038071, Kimberly Taylor, Taylor Realty Group HSV. CARMLS
 - $525,0005 bd4 ba2.8k sqft3021 Navajo Way, Benton, AR 72019For Sale
 MLS ID #26041212, Kaylee N Hampton, IRealty Arkansas - Benton. CARMLS
 - $585,0004 bd4 ba3.2k sqft6570 Westminster, Benton, AR 72019For Sale
 MLS ID #26036706, Christie Ballard, Truman Ball Real Estate. CARMLS
 - $559,0004 bd4 ba3.1k sqft864 Belle Grove Loop, Benton, AR 72019For SaleMLS ID #26037199, Wendy L Landes, McGraw Realtors - HS. CARMLS
- $474,9004 bd4 ba2.7k sqft832 Grand Teton Dr, Benton, AR 72019For SaleMLS ID #26033226, Misti Holland, Crye-Leike REALTORS Benton Branch. CARMLS
- $632,0005 bd4 ba3.3k sqft143 Osage Dr, Benton, AR 72019For SaleMLS ID #26028269, Emily Rives, Clark & Co. Realty. CARMLS
- $599,9995 bd5 ba3.3k sqft8616 Congo Rd, Benton, AR 72019For SaleMLS ID #26013080, Michelle Glenn, Red Door Realty, LLC. CARMLS
- $629,0004 bd4 ba3.6k sqft7225 Worth Ave E, Benton, AR 72019For SaleMLS ID #26030279, Dawn House, Century 21 Parker & Scroggins Realty - Benton. CARMLS
- $600,0004 bd3 ba3.2k sqft7017 Worth Ave E, Benton, AR 72019For SaleMLS ID #26036674, Toni Knowles, Crye-Leike REALTORS Bryant. CARMLS
- $659,9004 bd5 ba4.7k sqft5006 Colonial Ct, Benton, AR 72019For SaleMLS ID #26039149, Lindsey Blaylock, Bailey & Company Real Estate. CARMLS
- $475,0003 bd3 ba2.9k sqft3010 Coldwater Dr, Benton, AR 72019For SaleMLS ID #26040953, Amanda Elrod, Keller Williams Realty Premier. CARMLS
- $595,0004 bd3 ba3.1k sqft7321 Lake Point Cir, Benton, AR 72019For SaleMLS ID #26038337, Frankie L Rivers, Anchor & Oak Realty Group. CARMLS
- $649,0004 bd4 ba3.5k sqft571 Valley Hill Rd, Benton, AR 72019For SaleMLS ID #26012033, Matt Adams, LPT Realty Saline. CARMLS
- $499,9005 bd4 ba5k sqft926 Miller Loop, Benton, AR 72019For SaleMLS ID #26040719, Dakota Shelton, Baxley-Penfield-Moudy Realtors. CARMLS
- $675,0004 bd3 ba4k sqft7304 Palm Beach Ave, Benton, AR 72019For SaleMLS ID #26038792, Vanessa Smith, McGraw Realtors - Benton. CARMLS
- $435,0005 bd3 ba2.8k sqft6520 Caribbean Dr W, Benton, AR 72019For SaleMLS ID #26041451, Jonathan Sketas, Big Little Brokerage. CARMLS
- $474,9003 bd2 ba2.2k sqft7115 Worth Ave E, Benton, AR 72019For SaleMLS ID #26041484, Jeremiah Oltmans, Crye-Leike REALTORS Bryant. CARMLS
- $544,5004 bd3 ba2.8k sqft7017 Star Dust Ln, Benton, AR 72019New ConstructionMLS ID #26041488, Krystina Bullard, Bailey & Company Real Estate. CARMLS
- $699,9994 bd4 ba3.5k sqft6113 Fait Rd, Benton, AR 72019For SaleMLS ID #26032331, Dia D Dingus, Crye-Leike REALTORS Bryant. CARMLS
