Beautiful custom home in the sought-after Miller Cove Subdivision! Offering approximately 5,031 square feet, this spacious home features 5 bedrooms, 3.5 bathrooms, and a versatile floor plan with living areas on multiple levels. The main level features a spacious living room with a gas fireplace, formal dining room, eat-in kitchen with granite countertops, and a primary suite. Upstairs offers two additional bedrooms, while the lower level includes two bedrooms and a comfortable den with its own gas fireplace. One of the home's standout features is the two levels of outdoor living space, with a deck off the kitchen and another off the lower-level den, both offering peaceful views of the surrounding natural setting. Additional highlights include beautiful wood flooring, built-ins, generous storage, and a three-car garage. Enjoy the perfect combination of space, comfort, and a peaceful setting in this exceptional Miller Cove home!
Active
$499,900
926 Miller Loop, Benton, AR 72019
5beds
5,031sqft
Single Family Residence
Built in 2001
0.42 Acres Lot
$-- Zestimate®
$99/sqft
$20/mo HOA
What's special
Three-car garagePrimary suiteGenerous storageDeck off the kitchenGas fireplaceFormal dining roomBeautiful wood flooring
- 40 days
- 425
- 35
Zillow last checked:
Listing updated:
Listed by:
Dakota Shelton 479-461-2912,
Baxley-Penfield-Moudy Realtors 501-315-5000,
Jonathan Dixon 501-303-0117,
Baxley-Penfield-Moudy Realtors
Source: CARMLS,MLS#: 26040719
Facts & features
Interior
Bedrooms & bathrooms
- Bedrooms: 5
- Bathrooms: 4
- Full bathrooms: 3
- 1/2 bathrooms: 1
Rooms
- Room types: Great Room, Den/Family Room
Dining room
- Features: Separate Dining Room, Eat-in Kitchen
Appliances
- Included: Built-In Range, Electric Range, Dishwasher, Disposal, Plumbed For Ice Maker, Gas Water Heater
- Laundry: Washer Hookup, Electric Dryer Hookup, Laundry Room
Features
- Walk-In Closet(s), Built-in Features, Ceiling Fan(s), Walk-in Shower, Wired for Data, Granite Counters, Sheet Rock, Primary Bedroom/Main Lv, 2 Bedrooms Upper Level, 2 Bedrooms Lower Level
- Flooring: Carpet, Wood, Tile
- Doors: Insulated Doors
- Windows: Insulated Windows
- Attic: Floored
- Number of fireplaces: 2
- Fireplace features: Gas Logs Present, Two
Interior area
- Total structure area: 5,031
- Total interior livable area: 5,031 sqft
Property
Parking
- Total spaces: 3
- Parking features: Three Car
Features
- Levels: Two,Multi/Split
- Patio & porch: Deck, Porch
- Exterior features: Rain Gutters
Lot
- Size: 0.42 Acres
- Dimensions: 109 x 166
- Features: Sloped, Wooded, Subdivided
Details
- Parcel number: 80047052000
Construction
Type & style
- Home type: SingleFamily
- Architectural style: Traditional
- Property subtype: Single Family Residence
Materials
- Brick
- Foundation: Slab/Crawl Combination
- Roof: Shingle
Condition
- New construction: No
- Year built: 2001
Utilities & green energy
- Electric: Elec-Municipal (+Entergy)
- Gas: Gas-Natural
- Sewer: Public Sewer
- Water: Public
- Utilities for property: Natural Gas Connected
Green energy
- Energy efficient items: Doors
Community & HOA
Community
- Subdivision: MILLER COVE
HOA
- Has HOA: Yes
- HOA fee: $240 annually
Location
- Region: Benton
Financial & listing details
- Price per square foot: $99/sqft
- Tax assessed value: $371,310
- Annual tax amount: $1,836
- Date on market: 10/7/2026
- Listing terms: VA Loan,FHA,Conventional,Cash
- Road surface type: Paved
Estimated market value
Not available
Estimated sales range
Not available
Not available
Price history
| Date | Event | Price |
|---|---|---|
| 10/7/2026 | Listed for sale | $499,900+42.8%$99/sqft |
Source:  CARMLS #26040719 Report a problem | ||
| 10/17/2012 | Sold | $350,000-6.6%$70/sqft |
Source: Public Record Report a problem | ||
| 3/5/2012 | Listed for sale | $374,900$75/sqft |
Source: Old South Realty #10310948 Report a problem | ||
Public tax history
| Year | Property taxes | Tax assessment |
|---|---|---|
| 2025 | $3,514 -2.8% | $74,262 |
| 2024 | $3,614 -2% | $74,262 |
| 2023 | $3,689 -1.3% | $74,262 |
| 2022 | $3,739 +31.3% | $74,262 +27.6% |
| 2021 | $2,848 | $58,180 |
| 2020 | $2,848 | $58,180 |
| 2019 | $2,848 -0.7% | $58,180 |
| 2018 | $2,867 | $58,180 |
| 2017 | $2,867 | $58,180 -4.5% |
| 2016 | $2,867 -5.8% | $60,920 |
| 2015 | $3,043 -0.8% | $60,920 |
| 2014 | $3,068 -10.2% | $60,920 |
| 2013 | $3,418 | $60,920 -2.2% |
| 2012 | -- | $62,310 |
| 2011 | -- | $62,310 |
| 2010 | -- | $62,310 |
| 2009 | -- | $62,310 -3.3% |
| 2008 | -- | $64,420 |
| 2007 | -- | $64,420 |
| 2006 | $2,473 | $64,420 +15.5% |
| 2005 | -- | $55,790 |
| 2004 | -- | $55,790 +3.7% |
| 2003 | $2,110 +613.5% | $53,790 +307.5% |
| 2001 | $296 | $13,200 |
Find assessor info on the county website
Monthly payment
Est. payment
Payment breakdown
Explore the cost of this home by adjusting the details. Changes won't be saved.Climate risks
Neighborhood: 72019
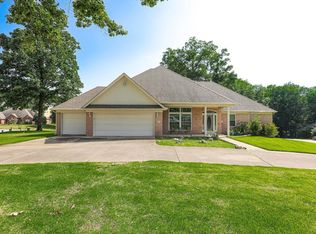
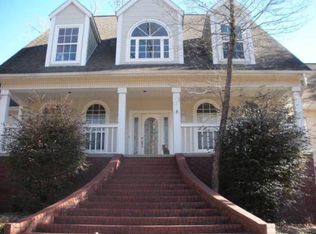
Similar homes
- $460,0004 bd2 ba3.3k sqft214 Berwick Rd, Benton, AR 72019For Sale
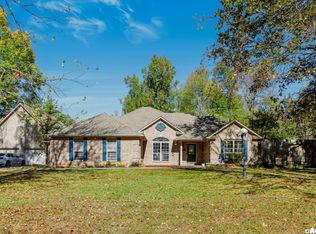
 MLS ID #26045074, Latasha Mikles, LPT Realty NLR. CARMLS
- $510,0005 bd4 ba2.8k sqft3021 Navajo Way, Benton, AR 72019For Sale
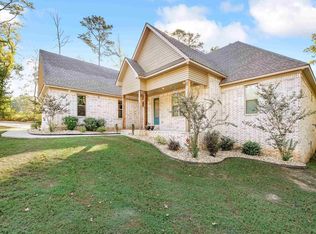 MLS ID #26041212, Kaylee N Hampton, IRealty Arkansas - Benton. CARMLS
- $482,5004 bd3 ba2.9k sqft402 Demuth Ln, Benton, AR 72019For Sale
 MLS ID #26030736, Brandon L Bruning, LPT Realty. CARMLS
- $550,0004 bd4 ba3.7k sqft512 W North St, Benton, AR 72015For Sale
 MLS ID #26045768, Toni Knowles, Crye-Leike REALTORS Bryant. CARMLS
- $525,0005 bd4 ba2.9k sqft830 Grand Teton Dr, Benton, AR 72019For SaleMLS ID #26032982, Amy Hubbard, Halsey Real Estate - Benton. CARMLS
- $474,9004 bd4 ba2.7k sqft832 Grand Teton Dr, Benton, AR 72019For SaleMLS ID #26033226, Misti Holland, Crye-Leike REALTORS Benton Branch. CARMLS
- $550,0004 bd4 ba3.4k sqft1172 Rocky Mountain Rd, Benton, AR 72019For SaleMLS ID #26025835, Jaime Reddish, Capital Sotheby's International Realty. CARMLS
- $514,9004 bd3 ba3.1k sqft9016 Naples Cv, Benton, AR 72019For SaleMLS ID #26037269, Dione Jessup, Halsey Real Estate - Benton. CARMLS
- $650,0003 bd4 ba2.9k sqft1212 Kenwood Rd, Benton, AR 72019For SaleMLS ID #26043817, RJ Hawk, Realty One Group - Pinnacle. CARMLS
- $455,0004 bd4 ba3.6k sqft5014 Congressional Dr, Benton, AR 72019For SaleMLS ID #26030051, Jessica Champion, CBRPM Group. CARMLS
- $445,0005 bd3 ba2.7k sqft5210 Salem Hills Rd, Benton, AR 72019For SaleMLS ID #26027656, Brian G Tindall, First National Realty. CARMLS
- $569,9004 bd4 ba3k sqft9854 Highway 70, Benton, AR 72019For SaleMLS ID #26038040, Dione Jessup, Halsey Real Estate - Benton. CARMLS
- $466,0003 bd3 ba2.8k sqft9026 Diamond Ridge Dr, Benton, AR 72019For SaleMLS ID #26020464, Brandy Garner, Century 21 Parker & Scroggins Realty - Benton. CARMLS
- $689,9004 bd4 ba3.2k sqft5048 Westridge Cir, Benton, AR 72019For SaleMLS ID #26045502, Melanie Wilkie, Prime Realty and Property Management. CARMLS
- $575,0005 bd4 ba3.4k sqft6557 Westminster, Benton, AR 72019For SaleMLS ID #26038071, Kimberly Taylor, Taylor Realty Group HSV. CARMLS
- $410,0003 bd3 ba2.5k sqft1308 Nature Way Dr, Benton, AR 72019For SaleMLS ID #26037068, Stephanie Davis, Halsey Real Estate - Benton. CARMLS
- $620,0004 bd4 ba4.2k sqft7414 Palm Beach Ave, Benton, AR 72019For SaleMLS ID #26042216, Ashly Cummings, Clark & Co. Realty. CARMLS
- $539,0005 bd4 ba3.2k sqft7725 S Shoreline Blvd, Benton, AR 72019For SaleMLS ID #26031302, Ray Ellen, Real Broker. CARMLS
- $649,9004 bd5 ba4.7k sqft5006 Colonial Ct, Benton, AR 72019For SaleMLS ID #26039149, Lindsey Blaylock, Bailey & Company Real Estate. CARMLS
- $595,0005 bd4 ba3.2k sqft9011 Milan Ave, Benton, AR 72019For SaleMLS ID #26042707, Nikki A Funk, Berkshire Hathaway HomeServices Arkansas Realty. CARMLS
