A very unique opportunity awaits in this lovely Victorian style home on 8.26 acres! Featuring 4 bedrooms and 3.5 bathrooms and is ready for you to put your special touches and make it your own! With over 3000 sq ft of living area, there is space for everyone. Spend the hot days in the 16x32 pool and cool evenings in the hot tub. There is a HUGE 64x30 shop with a 10,000 lb lift and a separate office space that is heated/cooled and features a hidden door into a hidden room. All of this and sitting on over 8 acres. Located just minutes to Benton and not much further to Hot Springs, this home is in a prime location and features over 1000 ft of Hwy 70 frontage! The big ticket items are mostly newer so you can focus on doing the cosmetic things. Roof 2024. Downstairs HVAC 2020. Upstairs HVAC 2023. AGENTS SEE REMARKS
Active
$599,900
9854 Highway 70, Benton, AR 72019
4beds
3,005sqft
Single Family Residence
Built in 1997
8.26 Acres Lot
$580,000 Zestimate®
$200/sqft
$-- HOA
What's special
Victorian style homeHot tub
- 3 days
- 1,064
- 39
Likely to sell faster than
Zillow last checked:
Listing updated:
Listed by:
Dione Jessup 501-209-6164,
Halsey Real Estate - Benton 501-575-9191
Source: CARMLS,MLS#: 26038040
Facts & features
Interior
Bedrooms & bathrooms
- Bedrooms: 4
- Bathrooms: 4
- Full bathrooms: 3
- 1/2 bathrooms: 1
Rooms
- Room types: Office/Study, Workshop/Craft
Dining room
- Features: Separate Breakfast Rm, Separate Dining Room
Heating
- Electric
Cooling
- Electric
Appliances
- Included: Free-Standing Range, Electric Range
Features
- Primary Bedroom/Main Lv, 3 Bedrooms Upper Level
- Flooring: Carpet, Tile, Wood
- Has fireplace: Yes
- Fireplace features: Factory Built
Interior area
- Total structure area: 3,005
- Total interior livable area: 3,005 sqft
Property
Parking
- Total spaces: 3
- Parking features: Carport, Three Car
- Has carport: Yes
Features
- Levels: Two
- Stories: 2
- Exterior features: Shop
- Has private pool: Yes
- Pool features: In Ground
Lot
- Size: 8.26 Acres
- Features: Sloped, Wooded, Not in Subdivision
Details
- Parcel number: 00111741010
Construction
Type & style
- Home type: SingleFamily
- Architectural style: Victorian
- Property subtype: Single Family Residence
Materials
- Frame
- Foundation: Slab
- Roof: Composition
Condition
- New construction: No
- Year built: 1997
Utilities & green energy
- Electric: Electric-Co-op
- Sewer: Public Sewer
- Water: Public
Community & HOA
Community
- Subdivision: Not In List
HOA
- Has HOA: No
Location
- Region: Benton
Financial & listing details
- Price per square foot: $200/sqft
- Tax assessed value: $430,835
- Annual tax amount: $3,755
- Date on market: 9/18/2026
- Listing terms: Cash,Conventional,FHA,VA Loan
- Road surface type: Gravel, Paved
Estimated market value
$580,000
$551,000 - $609,000
$2,369/mo
Price history
| Date | Event | Price |
|---|---|---|
| 9/18/2026 | Listed for sale | $599,900+118.1%$200/sqft |
Source:  CARMLS #26038040 Report a problem CARMLS #26038040 Report a problem | ||
| 6/20/2017 | Sold | $275,000$92/sqft |
Source: Agent Provided Report a problem | ||
Public tax history
| Year | Property taxes | Tax assessment |
|---|---|---|
| 2025 | $3,250 +1.8% | $66,392 |
| 2024 | $3,193 +2.6% | $66,392 +4.6% |
| 2023 | $3,112 +3.5% | $63,502 +4.8% |
| 2022 | $3,005 +5.3% | $60,612 +5% |
| 2021 | $2,854 +9.4% | $57,722 +6.8% |
| 2020 | $2,610 +6.2% | $54,050 |
| 2019 | $2,459 -1% | $54,050 |
| 2018 | $2,484 | $54,050 -0.2% |
| 2017 | $2,484 | $54,160 -3.7% |
| 2016 | $2,484 -4.4% | $56,270 |
| 2015 | $2,598 | $56,270 |
| 2014 | $2,598 -10.4% | $56,270 |
| 2013 | $2,898 | $56,270 -4% |
| 2012 | -- | $58,600 |
| 2011 | -- | $58,600 |
| 2010 | -- | $58,600 |
| 2009 | -- | $58,600 -2.1% |
| 2008 | -- | $59,840 |
| 2007 | -- | $59,840 |
| 2006 | $2,164 | $59,840 +22.4% |
| 2005 | -- | $48,870 |
| 2004 | -- | $48,870 +6.7% |
| 2003 | $1,842 -9.3% | $45,780 -48.6% |
| 2001 | $2,032 | $89,150 |
Find assessor info on the county website
Monthly payment
Est. payment
Payment breakdown
Explore the cost of this home by adjusting the details. Changes won't be saved.Climate risks
Neighborhood: 72019
Similar homes
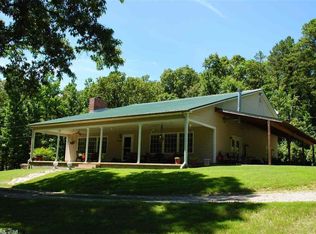
- $519,5003 bd4 ba2.4k sqft5057 Whitney Ln, Benton, AR 72019For Sale
 MLS ID #26037712, Brandon L Bruning, LPT Realty. CARMLS
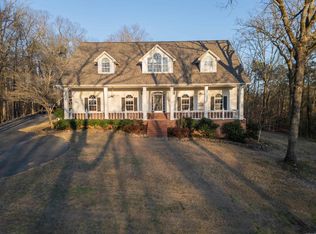
 - $589,0004 bd3 ba2k sqft17928 Cathcart Rd, Benton, AR 72019For Sale
 MLS ID #26038329, Lindsey Blaylock, Bailey & Company Real Estate. CARMLS
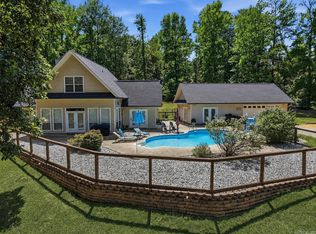
 - $575,0004 bd4 ba3.4k sqft1172 Rocky Mountain Rd, Benton, AR 72019For Sale
 MLS ID #26025835, Jaime Reddish, Capital Sotheby's International Realty. CARMLS
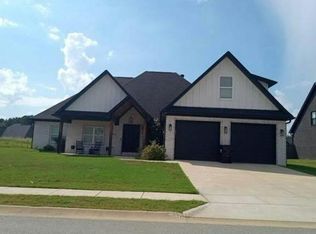
 - $--4 bd3 ba3k sqft7009 Fields Dr, Benton, AR 72019Auction
 Auction.com 2
 - $632,0005 bd4 ba3.3k sqft143 Osage Dr, Benton, AR 72019For SaleMLS ID #26028269, Emily Rives, Clark & Co. Realty. CARMLS
- $549,9004 bd4 ba4.2k sqft4223 Peeler Bend Rd, Benton, AR 72019For SaleMLS ID #26021435, Carlie Ross, Century 21 Parker & Scroggins Realty - Benton. CARMLS
- $675,0004 bd3 ba2.3k sqft7333 Fairplay Rd, Benton, AR 72019For SaleMLS ID #26021120, Kelly E Tucker, Pro Realty, Inc.. CARMLS
- $585,0004 bd3 ba2.4k sqft5713 Nickel Bill James Rd, Benton, AR 72019For SaleMLS ID #26028327, Amanda Eversole, IRealty Arkansas - Sheridan. CARMLS
- $575,0004 bd4 ba3.1k sqft864 Belle Grove Loop, Benton, AR 72019For SaleMLS ID #26037199, Wendy L Landes, McGraw Realtors - HS. CARMLS
- $377,5004 bd2 ba1.9k sqft4951 Dixie Ln, Benton, AR 72019For SaleMLS ID #26035990, Kara Kellerman, CBRPM Maumelle. CARMLS
- $482,5004 bd3 ba2.9k sqft402 Demuth Ln, Benton, AR 72019For SaleMLS ID #26030736, Brandon L Bruning, LPT Realty. CARMLS
- $619,0004 bd3 ba2.9k sqft2065 Canyon Creek Pkwy, Benton, AR 72019For SaleMLS ID #26010285, Amanda White, Anchor & Oak Realty Group. CARMLS
- $694,9004 bd4 ba3.2k sqft5048 Westridge Cir, Benton, AR 72019For SaleMLS ID #26032333, Melanie Wilkie, Liveco Real Estate. CARMLS
- $525,0003 bd2 ba2.1k sqft1185 Blue Grass Dr, Benton, AR 72019For SaleMLS ID #26032192, Larry A Brinkley, Volley Zone Realty. CARMLS
- $466,0003 bd3 ba2.8k sqft9026 Diamond Ridge Dr, Benton, AR 72019For SaleMLS ID #26020464, Brandy Garner, Century 21 Parker & Scroggins Realty - Benton. CARMLS
- $579,9004 bd5 ba3.3k sqft3710 Graceful Oaks Dr, Benton, AR 72019For SaleMLS ID #26034536, Teresa Cogovan, Halsey Real Estate - Benton. CARMLS
- $329,0003 bd2 ba2.1k sqft4401 Peeler Bend Rd, Benton, AR 72019For SaleMLS ID #26036694, Kayla R Jones, McGraw Realtors - Benton. CARMLS
- $669,0004 bd4 ba3.3k sqft3981 Bent Tree Dr, Benton, AR 72019For SaleMLS ID #26031182, Karen McGuire, Old South Realty. CARMLS
- $599,0005 bd4 ba3.6k sqft1002 Nature Way Dr, Benton, AR 72019For SaleMLS ID #26033969, Eric Jones, First National Realty. CARMLS
- $649,0004 bd4 ba3.5k sqft571 Valley Hill Rd, Benton, AR 72019For SaleMLS ID #26012033, Matt Adams, LPT Realty Saline. CARMLS
