Dreaming of sipping your morning coffee while watching golfers putt right outside your window? RARE GOLF COURSE GEM BEHIND THE GREEN on Isabella, Nina Hole 6! This meticulously maintained estate offers amenity-rich community living and is positioned on one of Hot Springs Village’s most coveted lots. The layout ensures almost every room showcases stunning, panoramic golf course views. The 3BR/2.5BA floor plan includes luxurious hand scraped hardwood floors, a gorgeous dedicated office with custom cabinets and extensive built-ins. The open living/kitchen area is a true centerpiece with detailed custom cabinetry, a built-in desk, newer appliances, a formal dining room, and an eat-in kitchen. The living space extends into a bright sunroom that opens to your private backyard oasis, highlighted by a relaxing waterfall feature. UPDATES that provide ultimate peace of mind include a brand-new roof (April 2026), dual new HVAC units (2024), and a 2021 water heater. Complete with a 3-car side-load garage and storage space underneath the home, this property represents the gold standard of elegant, turnkey golf course living. Schedule your tour today!
Active
Price cut: $25K (8/3)
$625,000
7 Vencedor Way, Hot Springs Village, AR 71909
3beds
3,208sqft
Single Family Residence
Built in 2007
10,018 Square Feet Lot
$-- Zestimate®
$195/sqft
$116/mo HOA
What's special
Golf course viewsRelaxing waterfall featureBuilt-in deskNewer appliancesEat-in kitchenFormal dining roomPrivate backyard oasis
- 116 days
- 193
- 7
Zillow last checked:
Listing updated:
Listed by:
Michele Woods 501-529-8555,
McGraw Realtors - Benton 501-443-8300
Source: CARMLS,MLS#: 26024877
Facts & features
Interior
Bedrooms & bathrooms
- Bedrooms: 3
- Bathrooms: 3
- Full bathrooms: 2
- 1/2 bathrooms: 1
Rooms
- Room types: Office/Study, Sun Room
Dining room
- Features: Separate Dining Room, Eat-in Kitchen, Kitchen/Dining Combo, Breakfast Bar
Heating
- Electric
Cooling
- Electric
Appliances
- Included: Microwave, Surface Range, Dishwasher, Disposal, Oven, Electric Water Heater
- Laundry: Washer Hookup, Electric Dryer Hookup, Laundry Room
Features
- Walk-In Closet(s), Built-in Features, Ceiling Fan(s), Walk-in Shower, Breakfast Bar, Wired for Data, Granite Counters, Pantry, Sheet Rock, Primary Bedroom Apart, 3 Bedrooms Same Level
- Flooring: Carpet, Wood, Tile
- Doors: Insulated Doors
- Windows: Window Treatments, Insulated Windows
- Basement: None
- Attic: Floored
- Has fireplace: Yes
- Fireplace features: Gas Logs Present
Interior area
- Total structure area: 3,208
- Total interior livable area: 3,208 sqft
Property
Parking
- Total spaces: 2
- Parking features: Garage, Two Car, Golf Cart Garage, Garage Faces Side
- Has garage: Yes
Features
- Levels: One
- Stories: 1
- Patio & porch: Patio, Deck, Porch
- Exterior features: Rain Gutters
- Has view: Yes
- View description: Golf Course
- Frontage type: Golf Course
Lot
- Size: 10,018 Square Feet
- Features: Level, Subdivided, Common to Golf Course
Details
- Parcel number: 59900014000
Construction
Type & style
- Home type: SingleFamily
- Architectural style: Traditional
- Property subtype: Single Family Residence
Materials
- Foundation: Crawl Space
- Roof: Shingle
Condition
- New construction: No
- Year built: 2007
Utilities & green energy
- Electric: Elec-Municipal (+Entergy)
- Gas: Gas-Propane/Butane
- Sewer: Public Sewer
- Water: POA Water
- Utilities for property: Gas-Propane/Butane
Green energy
- Energy efficient items: Doors
Community & HOA
Community
- Features: Pool, Tennis Court(s), Sauna, Playground, Clubhouse, Party Room, Picnic Area, Mandatory Fee, Marina, Hot Tub, Golf, Fitness/Bike Trail, Gated
- Security: Smoke Detector(s), Security
- Subdivision: ISABELLA
HOA
- Has HOA: Yes
- Services included: Security
- HOA fee: $116 monthly
Location
- Region: Hot Springs Village
Financial & listing details
- Price per square foot: $195/sqft
- Tax assessed value: $454,475
- Annual tax amount: $2,574
- Date on market: 6/19/2026
- Listing terms: VA Loan,FHA,Conventional,Cash
- Road surface type: Paved
Estimated market value
Not available
Estimated sales range
Not available
Not available
Price history
| Date | Event | Price |
|---|---|---|
| 8/3/2026 | Price change | $625,000-3.8%$195/sqft |
Source:  CARMLS #26024877 Report a problem CARMLS #26024877 Report a problem | ||
| 6/19/2026 | Listed for sale | $650,000+21566.7%$203/sqft |
Source: CARMLS #26024877 Report a problem | ||
| 1/17/2006 | Sold | $3,000$1/sqft |
Source: Public Record Report a problem | ||
Public tax history
| Year | Property taxes | Tax assessment |
|---|---|---|
| 2025 | $2,574 -3.7% | $71,330 |
| 2024 | $2,674 -2.7% | $71,330 |
| 2023 | $2,749 -1.8% | $71,330 |
| 2022 | $2,799 | $71,330 |
| 2021 | $2,799 | $71,330 |
| 2020 | $2,799 | $71,330 |
| 2019 | $2,799 -0.9% | $71,330 |
| 2018 | $2,824 | $71,330 |
| 2017 | $2,824 | $71,330 -13.1% |
| 2016 | $2,824 -14.5% | $82,060 |
| 2015 | $3,302 | $82,060 |
| 2014 | $3,302 -9.4% | $82,060 |
| 2013 | $3,643 | $82,060 |
| 2012 | -- | $82,060 -6% |
| 2011 | -- | $87,270 |
| 2010 | -- | $87,270 -3.4% |
| 2009 | -- | $90,320 |
| 2008 | -- | $90,320 |
Find assessor info on the county website
Monthly payment
Est. payment
Payment breakdown
Explore the cost of this home by adjusting the details. Changes won't be saved.Climate risks
Neighborhood: 71909
- $425,0003 bd2 ba2.3k sqft5 Vencedor Way, Hot Springs Village, AR 71909Sold

- $457,000-- bd2 ba2.3k sqft9 Vencedor Way, Hot Springs Village, AR 71909Off Market
- $30,0000.5 acres8 Vencedor Way, Hot Springs Village, AR 71909Off Market
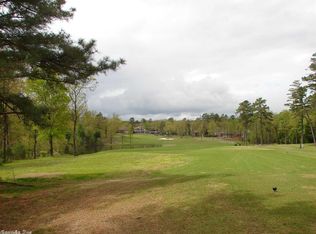
- $12,000-- bd-- ba-- sqft11 Vencedor Way, Hot Springs Village, AR 71909Off Market
Similar homes
- $525,0003 bd3 ba2.4k sqft19 Conquista Ln, Hot Springs Village, AR 71909For Sale
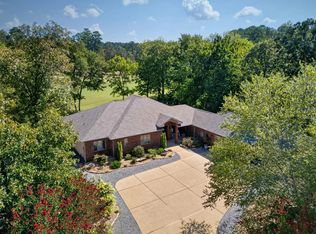
 MLS ID #26037882, Alissa Nead, RE/MAX of Hot Springs Village. CARMLS
 - $627,0004 bd4 ba3.4k sqft11 Realeza Ct, Hot Springs Village, AR 71909For Sale
 MLS ID #26008204, Tina M Breshears, McGraw Realtors - HSV. CARMLS
 - $544,9003 bd3 ba3.3k sqft115 Pizarro Dr, Hot Springs, AR 71909For Sale
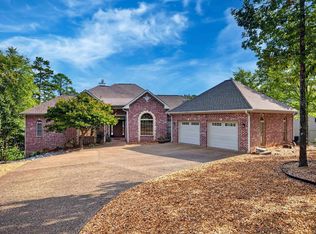 MLS ID #26035037, Beth Graves, McGraw Realtors - HSV. CARMLS
 - $599,9004 bd4 ba3.3k sqft32 Sanchez Way, Hot Springs Village, AR 71909For Sale
 MLS ID #26040338, Alissa Nead, RE/MAX of Hot Springs Village. CARMLS
 - $675,0005 bd3 ba3.3k sqft28 Asombroso Ln, Hot Springs Village, AR 71909For SaleMLS ID #26035552, Kimberly Taylor, Taylor Realty Group HSV. CARMLS
- $539,9004 bd3 ba2.6k sqft14 Asombroso Ln, Hot Springs Village, AR 71909For SaleMLS ID #26037847, Lloyd E Sherman, McGraw Realtors - HSV. CARMLS
- $625,0003 bd4 ba3.5k sqft1 Mesero Pl, Hot Springs Village, AR 71909For SaleMLS ID #26038717, Michael G Holdiness, RE/MAX of Hot Springs Village. CARMLS
- $550,0003 bd3 ba2k sqft13 Alhaja Way, Hot Springs Village, AR 71909For SaleMLS ID #26030314, Candy Adams, McGraw Realtors - HSV. CARMLS
- $550,0003 bd3 ba2.4k sqft9 Redondo Ln, Hot Springs Village, AR 71909For SaleMLS ID #26031896, Candy Adams, McGraw Realtors - HSV. CARMLS
- $525,9003 bd3 ba2.8k sqft22 Arturo Lane Hot, Springs Village, AR 71909For SaleMLS ID #26032303, BJ Conner, RE/MAX of Hot Springs Village. CARMLS
- $479,0004 bd3 ba2.8k sqft53 Loyola Dr, Hot Springs Village, AR 71909For SaleMLS ID #26014646, Kayla Casada, RE/MAX of Hot Springs Village. CARMLS
- $519,9003 bd2 ba2.5k sqft21 Purista Ln, Hot Springs Village, AR 71909For SaleMLS ID #26017624, Rick Marshall, McGraw Realtors - HSV. CARMLS
- $499,9873 bd3 ba3.1k sqft2 Sanchez Cv, Hot Springs Village, AR 71909For SaleMLS ID #26029172, Donna Bigg, McGraw Realtors - HSV. CARMLS
- $789,0004 bd4 ba4.7k sqft3 Morro Pl, Hot Springs Village, AR 71909For SaleMLS ID #26036270, Pam Boynton, Taylor Realty Group HSV. CARMLS
- $585,0004 bd3 ba4k sqft89 Mesero Way, Hot Springs Village, AR 71909For SaleMLS ID #26036294, Lori Adcock McGhee, McGraw Realtors - HSV. CARMLS
- $432,0003 bd2 ba2.4k sqft3 Serenidad Trce, Hot Springs Village, AR 71909For SaleMLS ID #26032827, Chuck Luther, RE/MAX of Hot Springs Village. CARMLS
- $435,0003 bd2 ba1.9k sqft10 Villas Way, Hot Springs Village, AR 71909For SaleMLS ID #26035275, Lorrain de Haas, White Stone Real Estate. CARMLS
- $799,0004 bd4 ba3.7k sqft3 Levantino Ln, Hot Springs Village, AR 71909For SaleMLS ID #26031869, Janae Cook Richards, Taylor Realty Group HSV. CARMLS
- $396,0003 bd2 ba2.2k sqft6 Campeon Way, Hot Springs, AR 71909For SaleMLS ID #26037010, Modine Spruell, RE/MAX of Hot Springs Village. CARMLS
- $449,9004 bd4 ba3k sqft94 Murillo Way, Hot Springs Village, AR 71909For SaleMLS ID #26036079, Scott Sandlin, Berkshire Hathaway HomeServices Arkansas Realty. CARMLS
