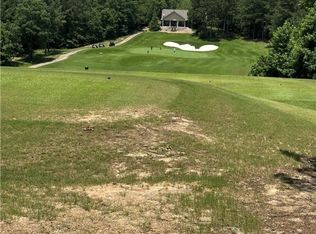
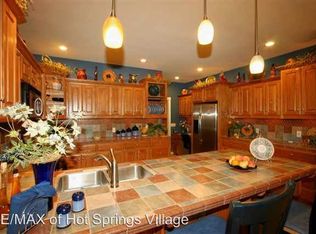
Elegantly designed Custom Home that rivals new construction! Highly desirable neighborhood on the 8th tee of Granada Golf Course and across the street from Lake Granada! The craftsman/contemporary blend of this home boasts SOARING CEILINGS, and an open concept, split bedrooms floorplan! The wall of windows to the rear of the home looks out onto the Covered Patio with Gas Fireplace and your own Putting Green! All the quality features you are looking for, Massive Ensuite with Glass Bowl Dual Vanity, Soaking Tub, Walk-in Shower and Organizer-filled Walk-in Closet! Chef's Island Kitchen with Smooth-top Range and loads of storage! Oversized Laundry Room + Pantry/Storage Room (currently serves as housekeeping closet for Airbnb supplies). Huge 3 Car Garage is currently set up as a Sport Court for activities - this is currently a successful Nightly Rental! 180sqft Storage Room/Shop Heated/Cooled under the house! Culdesac location and a Circular Driveway! 26,000 acre, gated, Hot Springs Village boasts 11 Lakes & 9 Golf Courses, 20+ Miles of Walking Trails, Fitness Center, 2 Pools, Pickleball, 2 Marinas - DON'T MISS THE VIRTUAL TOUR LINK!
Active
Price cut: $20K (7/17)
$535,000
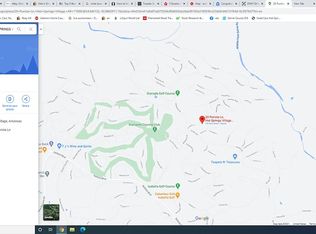
21 Purista Ln, Hot Springs Village, AR 71909
3beds
2,595sqft
:
Get pre-qualified$3,462/mo
Single Family Residence
Built in 2010
0.32 Acres Lot
$-- Zestimate®
$206/sqft
$116/mo HOA
What's special
Culdesac locationOversized laundry roomOrganizer-filled walk-in closetWalk-in showerLoads of storageSoaking tubCircular driveway
- 103 days |
- 879 |
- 50 |
Zillow last checked:
Listing updated:
Listed by:
Rick Marshall 501-601-7425,
McGraw Realtors - HSV 501-922-0707
Source: CARMLS,MLS#: 26017624
Facts & features
Interior
Bedrooms & bathrooms
- Bedrooms: 3
- Bathrooms: 2
- Full bathrooms: 2
Rooms
- Room types: Great Room, Other (see remarks)
Dining room
- Features: Eat-in Kitchen, Living/Dining Combo
Heating
- Electric, Heat Pump
Cooling
- Electric
Appliances
- Included: Microwave, Surface Range, Dishwasher, Electric Water Heater
- Laundry: Washer Hookup, Electric Dryer Hookup, Laundry Room
Features
- Walk-In Closet(s), Built-in Features, Ceiling Fan(s), Walk-in Shower, Granite Counters, Pantry, Sheet Rock, See Remarks, Sheet Rock Ceiling, Primary Bedroom/Main Lv, Guest Bedroom/Main Lv, 3 Bedrooms Same Level
- Flooring: Carpet, Tile
- Basement: Other
- Has fireplace: Yes
- Fireplace features: Gas Logs Present
Interior area
- Total structure area: 2,595
- Total interior livable area: 2,595 sqft
Video & virtual tour
Property
Parking
- Total spaces: 3
- Parking features: Garage, Three Car, Garage Faces Side
- Has garage: Yes
Features
- Levels: One
- Stories: 1
- Patio & porch: Patio, Porch
- Exterior features: Rain Gutters, Other
- Has view: Yes
- View description: Lake, Golf Course, Vista View
- Has water view: Yes
- Water view: Lake
- Frontage type: Golf Course
Lot
- Size: 0.32 Acres
- Dimensions: 109 x 129 x 108 x 129
- Features: Subdivided
Details
- Parcel number: 76200152000
Construction
Type & style
- Home type: SingleFamily
- Architectural style: Contemporary,Craftsman
- Property subtype: Single Family Residence
Materials
- Brick, Stone
- Foundation: Slab/Crawl Combination
- Roof: Composition,Shingle
Condition
- New construction: No
- Year built: 2010
Utilities & green energy
- Electric: Electric-Co-op
- Sewer: Public Sewer
- Water: POA Water
- Utilities for property: Underground Utilities
Community & HOA
Community
- Features: Pool, Tennis Court(s), Sauna, Picnic Area, Mandatory Fee, Marina, Hot Tub, Golf, Fitness/Bike Trail, Gated
- Subdivision: VEREDA
HOA
- Has HOA: Yes
- Services included: Private Roads, Security
- HOA fee: $116 monthly
Location
- Region: Hot Springs Village
Financial & listing details
- Price per square foot: $206/sqft
- Tax assessed value: $389,335
- Annual tax amount: $3,466
- Date on market: 5/2/2026
- Listing terms: VA Loan,FHA,Conventional,Cash
- Road surface type: Paved
Estimated market value
Not available
Estimated sales range
Not available
Not available
Price history
| Date | Event | Price |
|---|---|---|
| 7/17/2026 | Price change | $535,000-3.6%$206/sqft |
Source:  CARMLS #26017624 Report a problem CARMLS #26017624 Report a problem | ||
| 5/27/2026 | Price change | $555,000-3.5%$214/sqft |
Source: CARMLS #26017624 Report a problem | ||
| 5/2/2026 | Listed for sale | $575,000+60.6%$222/sqft |
Source: CARMLS #26017624 Report a problem | ||
| 7/22/2017 | Listing removed | $358,000$138/sqft |
Source: CENTURY 21 H.S.V. Realty #16008521 Report a problem | ||
| 5/22/2017 | Price change | $358,000-1.9%$138/sqft |
Source: CENTURY 21 H.S.V. Realty #16008521 Report a problem | ||
| 3/24/2016 | Price change | $365,000-3.9%$141/sqft |
Source: CENTURY 21 H.S.V. Realty #16008521 Report a problem | ||
| 9/29/2015 | Price change | $379,900-1.3%$146/sqft |
Source: RE/MAX of Hot Springs Village #15019182 Report a problem | ||
| 6/29/2015 | Listed for sale | $385,000+670%$148/sqft |
Source: Visual Tour Report a problem | ||
| 2/12/2008 | Sold | $50,000$19/sqft |
Source: Public Record Report a problem | ||
Public tax history
| Year | Property taxes | Tax assessment |
|---|---|---|
| 2025 | $3,465 | $77,867 |
| 2024 | $3,465 +7.5% | $77,867 +7.5% |
| 2023 | $3,223 +9.1% | $72,430 +9.1% |
| 2022 | $2,954 +9.2% | $66,390 +10% |
| 2021 | $2,706 +0.7% | $60,350 |
| 2020 | $2,686 | $60,350 |
| 2019 | $2,686 | $60,350 |
| 2018 | $2,686 | $60,350 |
| 2017 | $2,686 | $60,350 -12.3% |
| 2016 | $2,686 -12.3% | $68,820 |
| 2015 | $3,062 | $68,820 |
| 2014 | $3,062 +0.2% | $68,820 |
| 2013 | $3,056 | $68,820 |
| 2012 | -- | $68,820 +588.2% |
| 2011 | -- | $10,000 |
| 2010 | -- | $10,000 |
| 2009 | -- | $10,000 |
Find assessor info on the county website
Monthly payment
Est. payment
Payment breakdown
Explore the cost of this home by adjusting the details. Changes won't be saved.Climate risks
Neighborhood: 71909
Getting around
3 / 100
Car-DependentNearby schools
GreatSchools rating
- 6/10Fountain Lake Middle School Cobra Digital Prep AcademyGrades: 5-8Distance: 9 mi
- 6/10Fountain Lake High SchoolGrades: 9-12Distance: 9 mi
- 7/10Fountain Lake Elementary SchoolGrades: PK-4Distance: 9 mi
Schools provided by the listing agent
- Elementary: Fountain Lake
- Middle: Fountain Lake
- High: Fountain Lake
Source: CARMLS. This data may not be complete. We recommend contacting the local school district to confirm school assignments for this home.
- $39,9000.27 acres19 Purista Ln, Hot Springs Village, AR 71909Sold
- $576,500-- bd3 ba2.2k sqft23 Purista Ln, Hot Springs Village, AR 71909Off Market
- $610,9004 bd3 ba3.7k sqft17 Purista Ln, Hot Springs Village, AR 71909Off Market
- $7,0000.33 acres20 Purista Ln, Hot Springs Village, AR 71909Off Market
- $100,0000.46 acres25 Purista Ln, Hot Springs Village, AR 71909Sold
- $11,5000.35 acres22 Purista Ln, Hot Springs Village, AR 71909Sold
- $7,000-- bd-- ba-- sqft18 Purista Ln, Hot Springs Village, AR 71909Off Market
- $668,400-- bd3 ba2.8k sqft24 Purista Ln, Hot Springs Village, AR 71909Off Market
A local agent can set up tours, give advice and negotiate with sellers.
A local lender can help you make sure your offer is ready when you are.
Similar homes
- $550,0003 bd3 ba2.4k sqft9 Redondo Ln, Hot Springs Village, AR 71909For Sale
 MLS ID #26031896, Candy Adams, McGraw Realtors - HSV. CARMLS
 - $520,0004 bd3 ba2.6k sqft32 Innovacion Ln, Hot Springs Village, AR 71909For Sale
 MLS ID #26026181, Michael G Holdiness, RE/MAX of Hot Springs Village. CARMLS
 - $550,0003 bd3 ba2k sqft13 Alhaja Way, Hot Springs Village, AR 71909For Sale
 MLS ID #26030314, Candy Adams, McGraw Realtors - HSV. CARMLS
 - $549,9004 bd3 ba2.6k sqft14 Asombroso Ln, Hot Springs Village, AR 71909For Sale
 MLS ID #26020473, Janae Cook Richards, Taylor Realty Group HSV. CARMLS
 - $525,0003 bd3 ba2.9k sqft82 Magellan Dr, Hot Springs, AR 71909For SaleMLS ID #26022819, Kelly T Burleson, McGraw Realtors - HSV. CARMLS
- $399,9003 bd2 ba2.1k sqft20 Conquista Ln, Hot Springs Village, AR 71909For SaleMLS ID #26032327, Rebecca L Busch, RE/MAX of Hot Springs Village. CARMLS
- $597,0003 bd3 ba3.5k sqft14 Alhaja Ln, Hot Springs Village, AR 71909For SaleMLS ID #26008884, Candy Adams, McGraw Realtors - HSV. CARMLS
- $599,9004 bd4 ba3.3k sqft32 Sanchez Way, Hot Springs Village, AR 71909For SaleMLS ID #26030935, Alissa Nead, RE/MAX of Hot Springs Village. CARMLS
- $675,0003 bd3 ba2.7k sqft98 Elcano Dr, Hot Springs Village, AR 71909For SaleMLS ID #26026131, Patricia F Bollier, RE/MAX of Hot Springs Village. CARMLS
- $549,9004 bd4 ba3.2k sqft18 Fastota Ln, Hot Springs, AR 71909For SaleMLS ID #26017743, Lori Baker, McGraw Realtors - HSV. CARMLS
- $689,0003 bd4 ba3.1k sqft17 Vista Ln, Hot Springs Village, AR 71909For SaleMLS ID #26009814, Janae Cook Richards, Taylor Realty Group HSV. CARMLS
- $600,0003 bd2 ba2.7k sqft9 Fenix Cir, Hot Springs Village, AR 71909For SaleMLS ID #26028104, Janae Cook Richards, Taylor Realty Group HSV. CARMLS
- $725,0003 bd3 ba3.5k sqft1 Vereda Ln, Hot Springs Village, AR 71909For SaleMLS ID #26022879, Deb Seibert, Hot Springs Village Real Estate. CARMLS
- $423,5002 bd2 ba1.6k sqft48 Panorama Dr, Hot Springs Village, AR 71909For SaleMLS ID #26027072, Tina M Breshears, McGraw Realtors - HSV. CARMLS
- $675,0003 bd3 ba3k sqft13 Disfrutar Ln, Hot Springs Village, AR 71909For SaleMLS ID #26024954, Kimberly Taylor, Taylor Realty Group HSV. CARMLS
- $627,0004 bd4 ba3.4k sqft11 Realeza Ct, Hot Springs Village, AR 71909For SaleMLS ID #26008204, Tina M Breshears, McGraw Realtors - HSV. CARMLS
- $365,0003 bd2 ba2.2k sqft55 Sergio Way, Hot Springs Village, AR 71909For SaleMLS ID #26030919, Michael G Holdiness, RE/MAX of Hot Springs Village. CARMLS
- $525,0003 bd3 ba3.2k sqft10 Guadalajara Ln, Hot Springs, AR 71909For SaleMLS ID #26018289, Rick Marshall, McGraw Realtors - HSV. CARMLS
- $449,7003 bd3 ba2.3k sqft9 Jabali Way, Hot Springs, AR 71909For SaleMLS ID #26028541, Pam Boynton, Taylor Realty Group HSV. CARMLS
- $525,0004 bd3 ba3.6k sqft15 Lago Dr, Hot Springs, AR 71909For SaleMLS ID #26024524, Wendy M Rocha, McGraw Realtors - HSV. CARMLS
