Private backyard oasis featuring a heated saltwater pool, pergola, stamped concrete patio, raised garden beds, and wrought iron fencing. This move-in ready home offers an open-concept floor plan designed for entertaining with a spacious living area, propane fireplace, and barn doors leading to an impressive game room complete with a custom bar, beverage fridge, icemaker, and built-in sound system. The primary suite is a true retreat with a spa-like bath featuring a walk-in shower, soaking tub, double vanities, private water closet, and oversized walk-in closet with direct access to the laundry room. Two guest bedrooms share a spacious bath with a walk-in shower. Enjoy resort-style outdoor living with a heated saltwater pool featuring an upgraded liner and dedicated heat pump for extended seasonal use. Relax under the pergola or entertain poolside in the beautifully landscaped backyard. Additional features include a 3-car garage with insulated doors, epoxy floors, ample storage, solar panels for energy efficiency, modern finishes, low-maintenance living, and a convenient location. A perfect blend of comfort, style, and functionality.
Active
$600,000
9 Fenix Cir, Hot Springs Village, AR 71909
3beds
2,753sqft
:
Get pre-qualified$3,910/mo
Single Family Residence
Built in 2018
0.25 Acres Lot
$586,800 Zestimate®
$218/sqft
$116/mo HOA
What's special
Heated saltwater poolWrought iron fencingPrivate water closetEpoxy floorsResort-style outdoor livingRaised garden bedsModern finishes
- 14 days |
- 1,234 |
- 97 |
Likely to sell faster than
Zillow last checked:
Listing updated:
Listed by:
Janae Cook Richards 501-617-9747,
Taylor Realty Group HSV 501-463-9506
Source: CARMLS,MLS#: 26028104
Facts & features
Interior
Bedrooms & bathrooms
- Bedrooms: 3
- Bathrooms: 2
- Full bathrooms: 2
Rooms
- Room types: Great Room, Game Room, Bonus Room
Dining room
- Features: Eat-in Kitchen, Kitchen/Dining Combo, Living/Dining Combo, Breakfast Bar, Other
Heating
- Heat Pump
Appliances
- Included: Free-Standing Range, Microwave, Electric Range, Disposal, Plumbed For Ice Maker, Electric Water Heater
Features
- Wet Bar, Dry Bar, Built-in Features, Ceiling Fan(s), Granite Counters, Sheet Rock, Sheet Rock Ceiling, Primary Bedroom/Main Lv, Guest Bedroom/Main Lv, Primary Bedroom Apart, Guest Bedroom Apart, Primary Bed. Sitting Area, 3 Bedrooms Same Level
- Flooring: Tile, Luxury Vinyl
- Windows: Window Treatments, Insulated Windows
- Has fireplace: Yes
- Fireplace features: Gas Log
Interior area
- Total structure area: 2,753
- Total interior livable area: 2,753 sqft
Property
Parking
- Total spaces: 3
- Parking features: Three Car
Features
- Levels: One
- Stories: 1
- Patio & porch: Patio, Deck
- Exterior features: Dog Run
- Has private pool: Yes
- Pool features: In Ground, Heated
- Fencing: Partial,Wrought Iron
Lot
- Size: 0.25 Acres
- Dimensions: 83 x 128 x 81 x 129
- Features: Level
Details
- Parcel number: 55200004000
Construction
Type & style
- Home type: SingleFamily
- Architectural style: Traditional,Contemporary
- Property subtype: Single Family Residence
Materials
- Brick, EIFS (i.e. Dryvet)
- Foundation: Slab
- Roof: Shingle
Condition
- New construction: No
- Year built: 2018
Utilities & green energy
- Electric: Electric-Co-op
- Gas: Gas-Propane/Butane
- Utilities for property: Gas-Propane/Butane
Green energy
- Energy efficient items: Other (see remarks), Ridge Vents/Caps
Community & HOA
Community
- Features: Pool, Tennis Court(s), Sauna, Playground, Clubhouse, Party Room, Picnic Area, Mandatory Fee, Marina, Hot Tub, Golf, Fitness/Bike Trail, Gated, Airport/Runway, Manager Office
- Security: Smoke Detector(s), Security
- Subdivision: Fenix
HOA
- Has HOA: Yes
- Services included: Private Roads, Security
- HOA fee: $116 monthly
Location
- Region: Hot Springs Village
Financial & listing details
- Price per square foot: $218/sqft
- Tax assessed value: $421,905
- Annual tax amount: $3,154
- Date on market: 7/12/2026
- Listing terms: Conventional,Cash
- Road surface type: Paved
Estimated market value
$586,800
$557,000 - $616,000
$2,792/mo
Price history
| Date | Event | Price |
|---|---|---|
| 7/12/2026 | Listed for sale | $600,000+15.4%$218/sqft |
Source:  CARMLS #26028104 Report a problem CARMLS #26028104 Report a problem | ||
| 5/30/2024 | Sold | $520,000-5.3%$189/sqft |
Source: CARMLS #24012854 Report a problem | ||
| 4/23/2024 | Pending sale | $549,000$199/sqft |
Source:  RE/MAX of Arkansas #24012854 Report a problem RE/MAX of Arkansas #24012854 Report a problem | ||
| 4/23/2024 | Contingent | $549,000$199/sqft |
Source: CARMLS #24012854 Report a problem | ||
| 4/16/2024 | Listed for sale | $549,000+27350%$199/sqft |
Source: CARMLS #24012854 Report a problem | ||
| 12/16/2016 | Sold | $2,000-50%$1/sqft |
Source: Public Record Report a problem | ||
| 4/7/2006 | Sold | $4,000$1/sqft |
Source: Public Record Report a problem | ||
Public tax history
| Year | Property taxes | Tax assessment |
|---|---|---|
| 2025 | $3,155 +29.8% | $65,850 |
| 2024 | $2,430 +1.9% | $65,850 +4.3% |
| 2023 | $2,386 +11.4% | $63,160 +11.7% |
| 2022 | $2,141 +5.9% | $56,550 +5% |
| 2021 | $2,022 | $53,860 |
| 2020 | $2,022 | $53,860 |
| 2019 | $2,022 +22616.5% | $53,860 +26830% |
| 2018 | $9 | $200 |
| 2017 | $9 | $200 |
| 2016 | $9 | $200 |
| 2015 | $9 | $200 |
| 2014 | $9 +0.2% | $200 |
| 2013 | $9 | $200 |
| 2012 | -- | $200 -75% |
| 2011 | -- | $800 |
| 2010 | -- | $800 |
| 2009 | -- | $800 |
Find assessor info on the county website
Monthly payment
Est. payment
Payment breakdown
Explore the cost of this home by adjusting the details. Changes won't be saved.Climate risks
Neighborhood: 71909
Getting around
0 / 100
Car-DependentNearby schools
GreatSchools rating
- 6/10Fountain Lake Middle School Cobra Digital Prep AcademyGrades: 5-8Distance: 7.6 mi
- 6/10Fountain Lake High SchoolGrades: 9-12Distance: 7.6 mi
- 7/10Fountain Lake Elementary SchoolGrades: PK-4Distance: 7.6 mi
Schools provided by the listing agent
- Elementary: Fountain Lake
- Middle: Fountain Lake
- High: Fountain Lake
Source: CARMLS. This data may not be complete. We recommend contacting the local school district to confirm school assignments for this home.
- $1,000-- bd-- ba-- sqft2 Fenix Ln, Hot Springs Village, AR 71909Off Market
- $196,9002 bd2 ba1.2k sqft3 Fenix Ln, Hot Springs Village, AR 71909Off Market
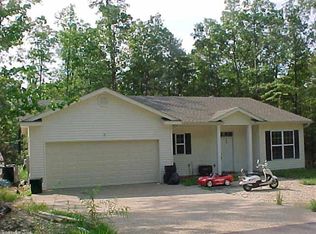
- $1,000-- bd-- ba-- sqft5 Fenix Ln, Hot Springs Village, AR 71909Off Market
- $1,000-- bd-- ba-- sqft21 Fenix Cir, Hot Springs Village, AR 71909Off Market
- $1,0009,600 Square Feet6 Fenix Cir, Hot Springs Village, AR 71909Off Market
- $1,000-- bd-- ba-- sqft6 Fenix Ln, Hot Springs Village, AR 71909Off Market
- $1,000-- bd-- ba-- sqft12 Fenix Cir, Hot Springs Village, AR 71909Off Market
- $1,000-- bd-- ba-- sqft19 Fenix Cir, Hot Springs Village, AR 71909Off Market
A local agent can set up tours, give advice and negotiate with sellers.
A local lender can help you make sure your offer is ready when you are.
Similar homes
- $625,0003 bd2 ba2.2k sqft32 Alteza Dr, Hot Springs Village, AR 71909For Sale

 MLS ID #26029304, Michelle Perry, Hot Springs Village Real Estate. CARMLS
 - $550,0003 bd3 ba2k sqft13 Alhaja Way, Hot Springs Village, AR 71909For Sale
 MLS ID #26030314, Candy Adams, McGraw Realtors - HSV. CARMLS
 - $585,0003 bd3 ba3.1k sqft4 Sitiar Way, Hot Springs Village, AR 71909For Sale
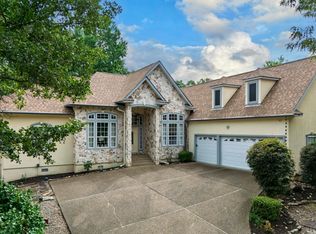 MLS ID #26022852, Linette Galbraith, McGraw Realtors - HSV. CARMLS
 - $675,0004 bd4 ba3.3k sqft32 Sanchez Way, Hot Springs Village, AR 71909For Sale
 MLS ID #26026304, Alissa Nead, RE/MAX of Hot Springs Village. CARMLS
 - $749,0004 bd3 ba2.3k sqft19 Guindola Way, Hot Springs, AR 71909For SaleMLS ID #26029648, Susie Burns, RE/MAX of Hot Springs Village. CARMLS
- $525,0003 bd3 ba2.9k sqft82 Magellan Dr, Hot Springs, AR 71909For SaleMLS ID #26022819, Kelly T Burleson, McGraw Realtors - HSV. CARMLS
- $675,0003 bd3 ba2.7k sqft98 Elcano Dr, Hot Springs Village, AR 71909For SaleMLS ID #26026131, Patricia F Bollier, RE/MAX of Hot Springs Village. CARMLS
- $597,0003 bd3 ba3.5k sqft14 Alhaja Ln, Hot Springs Village, AR 71909For SaleMLS ID #26008884, Candy Adams, McGraw Realtors - HSV. CARMLS
- $535,0003 bd2 ba2.5k sqft21 Purista Ln, Hot Springs Village, AR 71909For SaleMLS ID #26017624, Rick Marshall, McGraw Realtors - HSV. CARMLS
- $679,9003 bd3 ba3k sqft13 Disfrutar Ln, Hot Springs Village, AR 71909For SaleMLS ID #26024954, Kimberly Taylor, Taylor Realty Group HSV. CARMLS
- $627,0004 bd4 ba3.4k sqft11 Realeza Ct, Hot Springs Village, AR 71909For SaleMLS ID #26008204, Tina M Breshears, McGraw Realtors - HSV. CARMLS
- $699,0004 bd4 ba3.3k sqft7 Aventura Trce, Hot Springs Village, AR 71909For SaleMLS ID #26013972, Janette V Carter, Taylor Realty Group HSV. CARMLS
- $639,9003 bd3 ba2.3k sqft4 Ligadura Ln, Hot Springs Village, AR 71909For SaleMLS ID #26022430, Missy Maxey, McGraw Realtors - HSV. CARMLS
- $689,9003 bd3 ba3.1k sqft44 Elcano Dr, Hot Springs Village, AR 71909For SaleMLS ID #26011919, BJ Conner, RE/MAX of Hot Springs Village. CARMLS
- $525,0003 bd3 ba3.2k sqft10 Guadalajara Ln, Hot Springs, AR 71909For SaleMLS ID #26018289, Rick Marshall, McGraw Realtors - HSV. CARMLS
- $565,0004 bd3 ba2.8k sqft422 Eagle Rock Cir, Hot Springs, AR 71901For SaleMLS ID #26029817, Brandon L Bruning, LPT Realty. CARMLS
- $525,0004 bd3 ba3.6k sqft15 Lago Dr, Hot Springs, AR 71909For SaleMLS ID #26024524, Wendy M Rocha, McGraw Realtors - HSV. CARMLS
- $370,0003 bd2 ba2k sqft10 Magnifico Ln, Hot Springs Village, AR 71909For SaleMLS ID #26027684, Michael G Holdiness, RE/MAX of Hot Springs Village. CARMLS
- $490,0003 bd3 ba2.5k sqft1 Guadalajara Ln, Hot Springs, AR 71909For SaleMLS ID #26002689, Kimberly Taylor, Taylor Realty Group HSV. CARMLS
- $445,0005 bd2 ba2.2k sqft1556 Hamilton Dairy Rd, Hot Springs, AR 71909For SaleMLS ID #26027004, Holly M Robertson, Southern Realty of Hot Springs, Inc.. CARMLS
