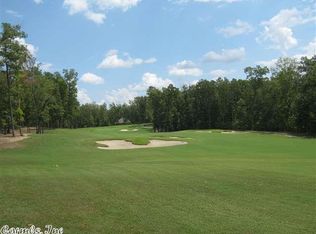
Come see this Fairway Delight located on the #3 fairway of Granada Golf Course! As you approach this beautiful 3-Bedroom 2.5 Bath contemporary, all brick beauty you will appreciate all the flowers and landscaping this owners has provided. This property has something for everyone including a stunning office, formal dining room, a bright and cheery breakfast room, fabulous chefs kitchen, Covered Deck, and a huge three-car garage for all you hobbies.. You will also enjoy the "walk-up" storage above the garage. The open concept with high ceilings and a wall of windows to watch all the golfers going by will be sure to please.
Active
Price cut: $10K (7/6)
$689,900
44 Elcano Dr, Hot Springs Village, AR 71909
3beds
3,100sqft
:
Get pre-qualified$4,478/mo
Single Family Residence
Built in 2021
0.31 Acres Lot
$-- Zestimate®
$223/sqft
$115/mo HOA
What's special
Flowers and landscapingStunning officeHuge three-car garageFormal dining roomCovered deckFabulous chefs kitchen
- 122 days |
- 503 |
- 20 |
Zillow last checked:
Listing updated:
Listed by:
BJ Conner 501-915-2297,
RE/MAX of Hot Springs Village 501-922-3777
Source: CARMLS,MLS#: 26011919
Facts & features
Interior
Bedrooms & bathrooms
- Bedrooms: 3
- Bathrooms: 3
- Full bathrooms: 2
- 1/2 bathrooms: 1
Rooms
- Room types: Great Room, Office/Study
Dining room
- Features: Separate Dining Room, Separate Breakfast Rm, Breakfast Bar
Heating
- Electric, Heat Pump, Zoned
Cooling
- Electric
Appliances
- Included: Double Oven, Microwave, Dishwasher, Disposal, Refrigerator, Electric Water Heater
- Laundry: Washer Hookup, Electric Dryer Hookup, Laundry Room
Features
- Walk-In Closet(s), Built-in Features, Walk-in Shower, Pantry, Sheet Rock, Primary Bedroom/Main Lv, Guest Bedroom/Main Lv, Primary Bedroom Apart, All Bedrooms Up
- Flooring: Carpet, Wood, Tile
- Doors: Insulated Doors
- Windows: Window Treatments, Insulated Windows
- Has fireplace: Yes
- Fireplace features: Gas Logs Present
Interior area
- Total structure area: 3,100
- Total interior livable area: 3,100 sqft
Property
Parking
- Total spaces: 3
- Parking features: Garage, Three Car
- Has garage: Yes
Features
- Levels: One
- Stories: 1
- Patio & porch: Deck
- Exterior features: Rain Gutters
- Has view: Yes
- View description: Golf Course
- Frontage type: Golf Course
Lot
- Size: 0.31 Acres
- Dimensions: 66 x 97 x 141 x 141
- Features: Level, Lawn Sprinkler
Details
- Parcel number: 76200073000
- Zoning: Residentia
Construction
Type & style
- Home type: SingleFamily
- Architectural style: Contemporary
- Property subtype: Single Family Residence
Materials
- Brick
- Foundation: Slab
- Roof: Composition
Condition
- New construction: No
- Year built: 2021
Details
- Builder name: Carriage Custom Home
Utilities & green energy
- Electric: Elec-Municipal (+Entergy)
- Gas: Gas-Propane/Butane
- Sewer: Public Sewer
- Water: POA Water
- Utilities for property: Gas-Propane/Butane, Underground Utilities
Green energy
- Energy efficient items: Doors
Community & HOA
Community
- Features: Pool, Tennis Court(s), Clubhouse, Mandatory Fee, Marina, Golf, Fitness/Bike Trail, Gated
- Security: Smoke Detector(s), Security
- Subdivision: VEREDA
HOA
- Has HOA: Yes
- HOA fee: $115 monthly
Location
- Region: Hot Springs Village
Financial & listing details
- Price per square foot: $223/sqft
- Tax assessed value: $461,145
- Annual tax amount: $4,104
- Date on market: 3/28/2026
- Listing terms: Conventional,Cash
- Road surface type: Paved
Estimated market value
Not available
Estimated sales range
Not available
Not available
Price history
| Date | Event | Price |
|---|---|---|
| 7/6/2026 | Price change | $689,900-1.4%$223/sqft |
Source:  CARMLS #26011919 Report a problem CARMLS #26011919 Report a problem | ||
| 6/8/2026 | Listed for sale | $699,900$226/sqft |
Source: CARMLS #26011919 Report a problem | ||
| 5/5/2026 | Contingent | $699,900$226/sqft |
Source: CARMLS #26011919 Report a problem | ||
| 4/21/2026 | Price change | $699,900-1.4%$226/sqft |
Source: CARMLS #26011919 Report a problem | ||
| 3/28/2026 | Listed for sale | $709,999+34%$229/sqft |
Source: CARMLS #26011919 Report a problem | ||
| 6/4/2024 | Listing removed | $529,900$171/sqft |
Source:  HSDS #135696 Report a problem HSDS #135696 Report a problem | ||
| 1/18/2022 | Sold | $529,900$171/sqft |
Source: CARMLS #21029521 Report a problem | ||
| 11/11/2021 | Contingent | $529,900$171/sqft |
Source: CARMLS #21029521 Report a problem | ||
| 9/10/2021 | Listed for sale | $529,900+1228.1%$171/sqft |
Source: CARMLS #21029521 Report a problem | ||
| 11/19/2018 | Listing removed | $39,900$13/sqft |
Source: Truman Ball and Associates #18015701 Report a problem | ||
| 5/18/2018 | Listed for sale | $39,900$13/sqft |
Source: Truman Ball and Associates #18015701 Report a problem | ||
Public tax history
| Year | Property taxes | Tax assessment |
|---|---|---|
| 2025 | $3,504 -2.8% | $92,229 |
| 2024 | $3,604 -2% | $92,229 |
| 2023 | $3,679 +1278% | $92,229 +1437.1% |
| 2022 | $267 +7.1% | $6,000 +7.1% |
| 2021 | $249 | $5,600 |
| 2020 | $249 | $5,600 |
| 2019 | $249 | $5,600 |
| 2018 | $249 | $5,600 |
| 2017 | $249 | $5,600 -20% |
| 2016 | $249 -20% | $7,000 |
| 2015 | $312 | $7,000 |
| 2014 | $312 +0.2% | $7,000 |
| 2013 | $311 | $7,000 -22.2% |
| 2012 | -- | $9,000 |
| 2011 | -- | $9,000 |
| 2010 | -- | $9,000 |
| 2009 | -- | $9,000 |
Find assessor info on the county website
Monthly payment
Est. payment
Payment breakdown
Explore the cost of this home by adjusting the details. Changes won't be saved.Climate risks
Neighborhood: 71909
Nearby schools
GreatSchools rating
- 6/10Fountain Lake Middle School Cobra Digital Prep AcademyGrades: 5-8Distance: 9 mi
- 6/10Fountain Lake High SchoolGrades: 9-12Distance: 9 mi
- 7/10Fountain Lake Elementary SchoolGrades: PK-4Distance: 9 mi
Schools provided by the listing agent
- Elementary: Fountain Lake
- Middle: Fountain Lake
- High: Fountain Lake
Source: CARMLS. This data may not be complete. We recommend contacting the local school district to confirm school assignments for this home.
- $443,3000.32 Acres46 Elcano Dr, Hot Springs Village, AR 71909Off Market
- $495,4004 bd3 ba2.6k sqft42 Elcano Dr, Hot Springs Village, AR 71909Off Market

- $30,0000.25 Acres48 Elcano Dr, Hot Springs Village, AR 71909Off Market
- $442,700-- bd3 ba2.4k sqft40 Elcano Dr, Hot Springs Village, AR 71909Off Market
- $512,4003 bd3 ba2.5k sqft43 Elcano Dr, Hot Springs Village, AR 71909Off Market
- $30,000-- bd-- ba-- sqft45 Elcano Dr, Hot Springs Village, AR 71909Off Market
- $585,1003 bd3 ba3.2k sqft41 Elcano Dr, Hot Springs Village, AR 71909Off Market
- $559,0003 bd2 ba3k sqft47 Elcano Dr, Hot Springs Village, AR 71909Off Market
A local agent can set up tours, give advice and negotiate with sellers.
A local lender can help you make sure your offer is ready when you are.
Similar homes
- $675,0003 bd3 ba2.7k sqft98 Elcano Dr, Hot Springs Village, AR 71909For Sale

 MLS ID #26026131, Patricia F Bollier, RE/MAX of Hot Springs Village. CARMLS
 - $725,0003 bd3 ba3.5k sqft1 Vereda Ln, Hot Springs Village, AR 71909For Sale
 MLS ID #26022879, Deb Seibert, Hot Springs Village Real Estate. CARMLS
 - $689,0003 bd4 ba3.1k sqft17 Vista Ln, Hot Springs Village, AR 71909For Sale
 MLS ID #26009814, Janae Cook Richards, Taylor Realty Group HSV. CARMLS
 - $679,9003 bd3 ba3k sqft13 Disfrutar Ln, Hot Springs Village, AR 71909For Sale
 MLS ID #26024954, Kimberly Taylor, Taylor Realty Group HSV. CARMLS
 - $710,0003 bd4 ba3.5k sqft26 Manzanares Dr, Hot Springs Village, AR 71909For SaleMLS ID #26023459, Kelly T Burleson, McGraw Realtors - HSV. CARMLS
- $550,0003 bd3 ba2k sqft13 Alhaja Way, Hot Springs Village, AR 71909For SaleMLS ID #26030314, Candy Adams, McGraw Realtors - HSV. CARMLS
- $625,0003 bd2 ba2.2k sqft32 Alteza Dr, Hot Springs Village, AR 71909For SaleMLS ID #26029304, Michelle Perry, Hot Springs Village Real Estate. CARMLS
- $585,0003 bd3 ba3.1k sqft4 Sitiar Way, Hot Springs Village, AR 71909For SaleMLS ID #26022852, Linette Galbraith, McGraw Realtors - HSV. CARMLS
- $675,0004 bd4 ba3.3k sqft32 Sanchez Way, Hot Springs Village, AR 71909For SaleMLS ID #26026304, Alissa Nead, RE/MAX of Hot Springs Village. CARMLS
- $575,0004 bd3 ba2.6k sqft14 Asombroso Ln, Hot Springs Village, AR 71909For SaleMLS ID #26020473, Janae Cook Richards, Taylor Realty Group HSV. CARMLS
- $699,0004 bd4 ba3.3k sqft7 Aventura Trce, Hot Springs Village, AR 71909For SaleMLS ID #26013972, Janette V Carter, Taylor Realty Group HSV. CARMLS
- $822,0003 bd4 ba3.7k sqft10 Recinto Way, Hot Springs Village, AR 71909For SaleMLS ID #26016545, Alissa Nead, RE/MAX of Hot Springs Village. CARMLS
- $789,0003 bd3 ba2.9k sqft32 Asombroso Lane Hot, Springs Village, AR 71909New ConstructionMLS ID #26026894, Lisa Cates, CENTURY 21 H.S.V. Realty. CARMLS
- $600,0003 bd2 ba2.7k sqft9 Fenix Cir, Hot Springs Village, AR 71909For SaleMLS ID #26028104, Janae Cook Richards, Taylor Realty Group HSV. CARMLS
- $850,0004 bd5 ba3.2k sqft53 Maravilla Way, Hot Springs Village, AR 71909For SaleMLS ID #26017200, Janae Cook Richards, Taylor Realty Group HSV. CARMLS
- $649,9994 bd4 ba2.8k sqft28 Darro Way, Hot Springs Village, AR 71909New ConstructionMLS ID #26006712, Christian R Baldwin, Black Diamond Mergers & Acquisitions, LLC. CARMLS
- $669,9003 bd4 ba2.1k sqft13 Caribe Ln, Hot Springs Village, AR 71909For SaleMLS ID #26019368, Rick Marshall, McGraw Realtors - HSV. CARMLS
- $847,0004 bd4 ba3.7k sqft3 Levantino Ln, Hot Springs Village, AR 71909For SaleMLS ID #26016019, Janae Cook Richards, Taylor Realty Group HSV. CARMLS
- $499,0004 bd2 ba2.4k sqft17 Vigoroso Lane Hot, Springs Village, AR 71909For SaleMLS ID #26029312, Charlotte Hitchens, RE/MAX of Hot Springs Village. CARMLS
- $429,9003 bd2 ba2.4k sqft214 Pizarro Dr, Hot Springs Village, AR 71909For SaleMLS ID #26018434, Kayla Casada, RE/MAX of Hot Springs Village. CARMLS
