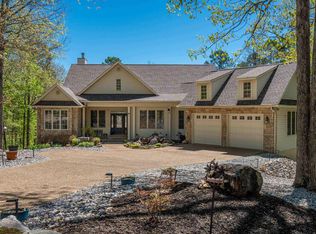
Luxury golf-front home overlooking Isabella Santa Maria #7 with exceptional privacy and thoughtfully designed features. This all-brick and rock home offers zero-entry living, wide hallways, 8-ft doors, engineered hardwood floors, vaulted and barreled ceilings, crown molding, and oversized windows showcasing golf course views. Spacious open floor plan includes a vaulted office, chef’s kitchen with granite countertops, professional grade appliances, walk-in pantry, appliance storage, wine chiller, and large island. Living area features a floor-to-ceiling propane fireplace with marble detail. Every bedroom includes a private ensuite bath and walk-in closet. Primary suite offers patio access, cloistered ceiling, jacuzzi tub, Roman shower, and custom closet built-ins. Outdoor living features covered patio with rocked wood-burning fireplace, extensive landscaping, flagstone and tile patio areas, and evening uplighting. Oversized 3-car garage includes heated/cooled workshop, utility sink, storage rooms, and walk-up attic storage. Conveniently located near Isabella clubhouse. See Docs for additional Details
Accepting back-up offers
$710,000
26 Manzanares Dr, Hot Springs Village, AR 71909
3beds
3,550sqft
Single Family Residence
Built in 2010
0.4 Acres Lot
$-- Zestimate®
$200/sqft
$116/mo HOA
What's special
Extensive landscapingVaulted officeAppliance storageCustom closet built-insWide hallwaysRoman showerJacuzzi tub
- 73 days |
- 314 |
- 4 |
Zillow last checked:
Listing updated:
Listed by:
Kelly T Burleson 817-366-8507,
McGraw Realtors - HSV 501-922-0707
Source: CARMLS,MLS#: 26023459
Facts & features
Interior
Bedrooms & bathrooms
- Bedrooms: 3
- Bathrooms: 4
- Full bathrooms: 3
- 1/2 bathrooms: 1
Rooms
- Room types: Formal Living Room, Great Room, Den/Family Room, Office/Study, Workshop/Craft, Bonus Room, Other (see remarks)
Dining room
- Features: Separate Dining Room, Eat-in Kitchen, Separate Breakfast Rm, Kitchen/Dining Combo, Breakfast Bar
Heating
- Heat Pump, Ductless
Cooling
- Electric
Appliances
- Included: Double Oven, Microwave, Electric Range, Dishwasher, Disposal, Electric Water Heater
- Laundry: Washer Hookup, Electric Dryer Hookup, Laundry Room
Features
- Dry Bar, Walk-In Closet(s), Exclusions (see remarks), Built-in Features, Ceiling Fan(s), Walk-in Shower, Breakfast Bar, Granite Counters, Pantry, Primary Bedroom/Main Lv, Guest Bedroom/Main Lv, Primary Bedroom Apart, 3 Bedrooms Same Level
- Flooring: Carpet, Wood, Tile
- Number of fireplaces: 2
- Fireplace features: Woodburning-Site-Built, Insert, Gas Logs Present, Two, Other
Interior area
- Total structure area: 3,550
- Total interior livable area: 3,550 sqft
Property
Parking
- Total spaces: 3
- Parking features: Garage, Three Car, Garage Door Opener, Golf Cart Garage, Garage Faces Side
- Has garage: Yes
Features
- Levels: One
- Stories: 1
- Patio & porch: Patio, Deck, Porch
- Exterior features: Rain Gutters, Shop
- Has view: Yes
- View description: Golf Course
- Frontage type: Golf Course
Lot
- Size: 0.4 Acres
- Dimensions: 127 x 133 x 134 x 133
- Features: Level, Common to Golf Course, Lawn Sprinkler
Details
- Parcel number: 61901133000
Construction
Type & style
- Home type: SingleFamily
- Architectural style: Traditional
- Property subtype: Single Family Residence
Materials
- Brick
- Foundation: Slab
- Roof: Shingle
Condition
- New construction: No
- Year built: 2010
Utilities & green energy
- Electric: Electric-Co-op
- Gas: Gas-Propane/Butane
- Sewer: Public Sewer
- Water: Public, POA Water
- Utilities for property: Gas-Propane/Butane
Community & HOA
Community
- Features: Pool, Tennis Court(s), Sauna, Playground, Party Room, Picnic Area, Mandatory Fee, Marina, Golf, Fitness/Bike Trail, Gated
- Subdivision: Maria
HOA
- Has HOA: Yes
- HOA fee: $116 monthly
Location
- Region: Hot Springs Village
Financial & listing details
- Price per square foot: $200/sqft
- Tax assessed value: $477,170
- Annual tax amount: $4,246
- Date on market: 6/11/2026
- Listing terms: VA Loan,FHA,Conventional,Cash
- Road surface type: Paved
Estimated market value
Not available
Estimated sales range
Not available
Not available
Price history
| Date | Event | Price |
|---|---|---|
| 6/11/2026 | Listed for sale | $710,000+61.4%$200/sqft |
Source:  CARMLS #26023459 Report a problem CARMLS #26023459 Report a problem | ||
| 10/18/2019 | Sold | $440,000-2.2%$124/sqft |
Source: CARMLS #19007930 Report a problem | ||
| 7/9/2019 | Price change | $449,900-2.2%$127/sqft |
Source: RE/MAX of Hot Springs Village #19007930 Report a problem | ||
| 3/11/2019 | Listed for sale | $459,900+2.2%$130/sqft |
Source: RE/MAX of Hot Springs Village #19007930 Report a problem | ||
| 12/22/2010 | Sold | $450,000+1566.7%$127/sqft |
Source: Public Record Report a problem | ||
| 8/4/2010 | Sold | $27,000$8/sqft |
Source: Public Record Report a problem | ||
Public tax history
| Year | Property taxes | Tax assessment |
|---|---|---|
| 2025 | $4,247 | $95,434 |
| 2024 | $4,247 | $95,434 |
| 2023 | $4,247 +1.7% | $95,434 +1.7% |
| 2022 | $4,177 +10% | $93,860 +10% |
| 2021 | $3,797 +11% | $85,330 |
| 2020 | $3,422 | -- |
| 2019 | $3,422 -0.7% | $85,330 |
| 2018 | $3,447 | $85,330 |
| 2017 | $3,447 | $85,330 -2.5% |
| 2016 | $3,447 -2.7% | $87,500 |
| 2015 | $3,544 | $87,500 |
| 2014 | $3,544 -8.8% | $87,500 |
| 2013 | $3,885 | $87,500 |
| 2012 | -- | $87,500 -2.2% |
| 2011 | -- | $89,500 +1077.6% |
| 2010 | -- | $7,600 |
| 2009 | -- | $7,600 |
Find assessor info on the county website
Monthly payment
Est. payment
Payment breakdown
Explore the cost of this home by adjusting the details. Changes won't be saved.Climate risks
Neighborhood: 71909
Nearby schools
GreatSchools rating
- 6/10Fountain Lake Middle School Cobra Digital Prep AcademyGrades: 5-8Distance: 8.6 mi
- 6/10Fountain Lake High SchoolGrades: 9-12Distance: 8.6 mi
- 7/10Fountain Lake Elementary SchoolGrades: PK-4Distance: 8.6 mi
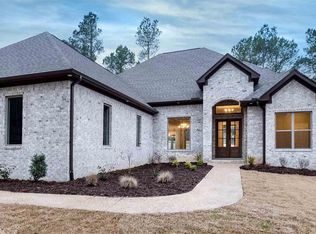
- $509,9003 bd3 ba2.5k sqft28 Manzanares Dr, Hot Springs Village, AR 71909Off Market
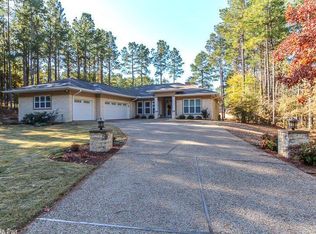
- $487,0003 bd3 ba2.5k sqft30 Manzanares Dr, Hot Springs Village, AR 71909Off Market
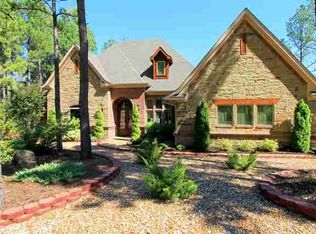
- $816,6003 bd3 ba3.6k sqft21 Manzanares Dr, Hot Springs Village, AR 71909Off Market
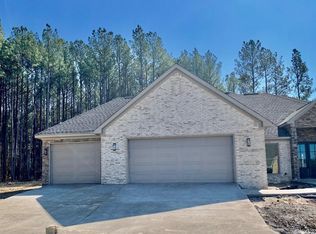
- $446,2000.37 acres2 Utrera Ln, Hot Springs Village, AR 71909Off Market
- $704,7003 bd3 ba3.3k sqft23 Manzanares Dr, Hot Springs Village, AR 71909Off Market
- $5,0000.38 acres29 Manzanares Dr, Hot Springs Village, AR 71909Off Market
- $498,6003 bd2 ba2.4k sqft32 Manzanares Dr, Hot Springs Village, AR 71909Off Market
- $618,0003 bd3 ba2.9k sqft3 Utrera Ln, Hot Springs Village, AR 71909Off Market
A local agent can set up tours, give advice and negotiate with sellers.
A local lender can help you make sure your offer is ready when you are.
Similar homes
- $710,0003 bd3 ba3.5k sqft1 Vereda Ln, Hot Springs Village, AR 71909For Sale

 MLS ID #26022879, Deb Seibert, Hot Springs Village Real Estate. CARMLS
 - $675,0003 bd3 ba3k sqft13 Disfrutar Ln, Hot Springs Village, AR 71909For Sale
 MLS ID #26024954, Kimberly Taylor, Taylor Realty Group HSV. CARMLS
 - $689,0003 bd4 ba3.1k sqft17 Vista Ln, Hot Springs Village, AR 71909For Sale
 MLS ID #26009814, Janae Cook Richards, Taylor Realty Group HSV. CARMLS
 - $699,0004 bd4 ba3.3k sqft7 Aventura Trce, Hot Springs Village, AR 71909For Sale
 MLS ID #26013972, Janette V Carter, Taylor Realty Group HSV. CARMLS
 - $625,0003 bd3 ba3.2k sqft7 Vencedor Way, Hot Springs Village, AR 71909For SaleMLS ID #26024877, Michele Woods, McGraw Realtors - Benton. CARMLS
- $594,9003 bd3 ba2.8k sqft22 Arturo Lane Hot, Springs Village, AR 71909For SaleMLS ID #26032303, BJ Conner, RE/MAX of Hot Springs Village. CARMLS
- $627,0004 bd4 ba3.4k sqft11 Realeza Ct, Hot Springs Village, AR 71909For SaleMLS ID #26008204, Tina M Breshears, McGraw Realtors - HSV. CARMLS
- $799,0004 bd4 ba3.7k sqft3 Levantino Ln, Hot Springs Village, AR 71909For SaleMLS ID #26031869, Janae Cook Richards, Taylor Realty Group HSV. CARMLS
- $597,0003 bd3 ba3.5k sqft14 Alhaja Ln, Hot Springs Village, AR 71909For SaleMLS ID #26008884, Candy Adams, McGraw Realtors - HSV. CARMLS
- $850,0003 bd4 ba4.1k sqft75 Loyola Dr, Hot Springs Village, AR 71909For SaleMLS ID #26011986, Candy Adams, McGraw Realtors - HSV. CARMLS
- $789,5003 bd3 ba3.1k sqft20 Darro Way, Hot Springs Village, AR 71909For SaleMLS ID #26030331, Jane Hollansworth, RE/MAX of Hot Springs Village. CARMLS
- $599,9004 bd4 ba3.3k sqft32 Sanchez Way, Hot Springs Village, AR 71909For SaleMLS ID #26030935, Alissa Nead, RE/MAX of Hot Springs Village. CARMLS
- $454,5003 bd2 ba2.1k sqft19 Sorprendente Ln, Hot Springs Village, AR 71909For SaleMLS ID #26034254, Jane Hollansworth, RE/MAX of Hot Springs Village. CARMLS
- $549,9004 bd3 ba2.6k sqft14 Asombroso Ln, Hot Springs Village, AR 71909For SaleMLS ID #26020473, Janae Cook Richards, Taylor Realty Group HSV. CARMLS
- $550,0003 bd3 ba2k sqft13 Alhaja Way, Hot Springs Village, AR 71909For SaleMLS ID #26030314, Candy Adams, McGraw Realtors - HSV. CARMLS
- $399,9003 bd2 ba2.1k sqft20 Conquista Ln, Hot Springs Village, AR 71909For SaleMLS ID #26032327, Rebecca L Busch, RE/MAX of Hot Springs Village. CARMLS
- $525,0003 bd3 ba2.9k sqft82 Magellan Dr, Hot Springs, AR 71909For SaleMLS ID #26022819, Kelly T Burleson, McGraw Realtors - HSV. CARMLS
- $970,0005 bd3 ba4.1k sqft26 Pillar Ln, Hot Springs Village, AR 71909For SaleMLS ID #26031298, Angela Banks, McGraw Realtors - HSV. CARMLS
- $495,0003 bd2 ba2.3k sqft13 Fachado Dr, Hot Springs Village, AR 71909For SaleMLS ID #26033109, Stacy S Dixon, Taylor Realty Group HSV. CARMLS
- $535,0003 bd2 ba2.5k sqft21 Purista Ln, Hot Springs Village, AR 71909For SaleMLS ID #26017624, Rick Marshall, McGraw Realtors - HSV. CARMLS
