Imagine walking out your back door to your own private beach- having a seat on your swim/ fishing dock all while watching golfers putting on a beautiful green of the Isabella golf course. This incredible setting is exactly what 26 Pillar Lane offers. Designer finishes throughout, professional landscaping including a waterfall feature, irrigation system and even a newly added iron fence for your pets. This stunning home with a 3 car garage has a long level driveway and offers ample curb appeal. Inside, a gas stove, vaulted ceilings, new flooring and designer touches tastefully throughout. Large bedrooms with room for everyone. 250 gallon in ground propane tank supplies stove and 2 fireplaces. Features a large lower level family room great for entertaining. Multiple decks and patios for enjoying the views. A workout room and heated and cooled workshop complete the picture. This one checks all the boxes. New roof in 2025, 2 hot water heaters for an abundance of Hot water. Located minutes from the East gate entry for a quick trip to town. Lake and golf course turnkey homes like this are a rare find, schedule your private showing and take advantage of this opportunity.
Accepting back-up offers
Price cut: $23K (9/16)
$947,000
26 Pillar Ln, Hot Springs Village, AR 71909
5beds
4,143sqft
Single Family Residence
Built in 2005
0.74 Acres Lot
$916,700 Zestimate®
$229/sqft
$116/mo HOA
What's special
Private beachWorkout roomNew flooringVaulted ceilingsLong level drivewayAmple curb appealHeated and cooled workshop
- 74 days
- 725
- 18
Zillow last checked:
Listing updated:
Listed by:
Angela Banks 501-209-9558,
McGraw Realtors - HSV 501-922-0707
Source: CARMLS,MLS#: 26031298
Facts & features
Interior
Bedrooms & bathrooms
- Bedrooms: 5
- Bathrooms: 3
- Full bathrooms: 3
Rooms
- Room types: Great Room, Den/Family Room, Game Room, Bonus Room
Dining room
- Features: Separate Dining Room, Separate Breakfast Rm
Heating
- Heat Pump
Appliances
- Included: Surface Range, Oven
- Laundry: Washer Hookup, Electric Dryer Hookup, Laundry Room
Features
- Walk-In Closet(s), Exclusions (see remarks), Ceiling Fan(s), Walk-in Shower, Granite Counters, Sheet Rock, Vaulted Ceiling(s), Primary Bedroom/Main Lv, Guest Bedroom/Main Lv, Primary Bedroom Apart, Guest Bedroom Apart, 3 Bedrooms Same Level, 3 Bedrooms Upper Level, 2 Bedrooms Lower Level
- Flooring: Carpet, Natural Stone Tile, Luxury Vinyl
- Windows: Window Treatments
- Number of fireplaces: 2
- Fireplace features: Gas Starter, Gas Logs Present, Two
Interior area
- Total structure area: 4,143
- Total interior livable area: 4,143 sqft
Video & virtual tour
Property
Parking
- Total spaces: 3
- Parking features: Garage, Parking Pad, Three Car, Garage Door Opener
- Has garage: Yes
Features
- Levels: Two
- Patio & porch: Patio, Deck, Porch
- Exterior features: Rain Gutters, Dog Run
- Fencing: Partial,Wrought Iron
- Has view: Yes
- View description: Lake, Golf Course
- Has water view: Yes
- Water view: Lake
- Waterfront features: Dock - Swimming, Dock Private, Lake Front, Lake
- Body of water: Lake: Isabella
Lot
- Size: 0.74 Acres
- Dimensions: 60 x 218 x 237 x 218
- Features: Sloped, Level, Resort Property, Extra Landscaping, Subdivided, River/Lake Area, Common to Lake, Waterfront, Lawn Sprinkler, Seawall
Details
- Parcel number: 59900256000
Construction
Type & style
- Home type: SingleFamily
- Architectural style: Traditional
- Property subtype: Single Family Residence
Materials
- Brick
- Foundation: Crawl Space
- Roof: Shingle
Condition
- New construction: No
- Year built: 2005
Utilities & green energy
- Electric: Electric-Co-op
- Gas: Gas-Propane/Butane
- Water: POA Water
- Utilities for property: Gas-Propane/Butane
Community & HOA
Community
- Features: Pool, Tennis Court(s), Sauna, Playground, Clubhouse, Party Room, Picnic Area, Voluntary Fee, Mandatory Fee, Marina, Hot Tub, Golf, Fitness/Bike Trail, Gated
- Security: Smoke Detector(s), Security
- Subdivision: Isabella
HOA
- Has HOA: Yes
- HOA fee: $116 monthly
Location
- Region: Hot Springs Village
Financial & listing details
- Price per square foot: $229/sqft
- Tax assessed value: $638,385
- Annual tax amount: $4,042
- Date on market: 7/31/2026
- Listing terms: Conventional,Cash
- Road surface type: Paved
Estimated market value
$916,700
$871,000 - $963,000
$3,440/mo
Price history
| Date | Event | Price |
|---|---|---|
| 9/16/2026 | Price change | $947,000-2.4%$229/sqft |
Source:  CARMLS #26031298 Report a problem CARMLS #26031298 Report a problem | ||
| 7/31/2026 | Listed for sale | $970,000+19.9%$234/sqft |
Source: CARMLS #26031298 Report a problem | ||
| 6/26/2025 | Sold | $809,000-1.2%$195/sqft |
Source: CARMLS #25019237 Report a problem | ||
| 6/3/2025 | Contingent | $819,000$198/sqft |
Source: CARMLS #25019237 Report a problem | ||
| 5/16/2025 | Listed for sale | $819,000$198/sqft |
Source: CARMLS #25019237 Report a problem | ||
Public tax history
| Year | Property taxes | Tax assessment |
|---|---|---|
| 2025 | $4,043 -2.4% | $104,330 |
| 2024 | $4,143 -1.8% | $104,330 |
| 2023 | $4,218 -1.2% | $104,330 |
| 2022 | $4,268 | $104,330 |
| 2021 | $4,268 | $104,330 |
| 2020 | $4,268 | $104,330 |
| 2019 | $4,268 -0.6% | $104,330 |
| 2018 | $4,293 | $104,330 |
| 2017 | $4,293 | $104,330 -0.9% |
| 2016 | $4,293 -1% | $105,330 |
| 2015 | $4,337 | $105,330 |
| 2014 | $4,337 -7.3% | $105,330 |
| 2013 | $4,677 | $105,330 |
| 2012 | -- | $105,330 -2.9% |
| 2011 | -- | $108,460 |
| 2010 | -- | $108,460 |
| 2009 | -- | $108,460 0% |
| 2008 | -- | $108,480 |
| 2007 | -- | $108,480 -5.4% |
| 2006 | $719 | $114,700 |
Find assessor info on the county website
Monthly payment
Est. payment
Payment breakdown
Explore the cost of this home by adjusting the details. Changes won't be saved.Climate risks
Neighborhood: 71909
Nearby schools
Schools provided by the listing agent
- Elementary: Fountain Lake
- Middle: Fountain Lake
- High: Fountain Lake
Source: CARMLS. This data may not be complete. We recommend contacting the local school district to confirm school assignments for this home.
- $950,700-- bd3 ba3k sqft24 Pillar Ln, Hot Springs Village, AR 71909Off Market
- $65,000-- bd-- ba-- sqft28 Pillar Ln, Hot Springs Village, AR 71909Off Market
- $801,0005 bd5 ba3.7k sqft30 Pillar Ln, Hot Springs Village, AR 71909Sold
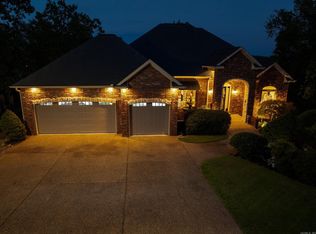
- $32,000-- bd-- ba-- sqft22 Pillar Ln, Hot Springs Village, AR 71909Off Market
Similar homes
- $980,0004 bd5 ba4.6k sqft15 Juego Way, Hot Springs Village, AR 71909For Sale
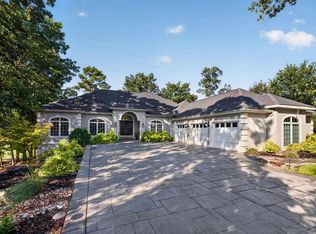
 MLS ID #26037172, Candy Adams, McGraw Realtors - HSV. CARMLS
 - $789,0004 bd4 ba4.7k sqft3 Morro Pl, Hot Springs Village, AR 71909For Sale
 MLS ID #26036270, Pam Boynton, Taylor Realty Group HSV. CARMLS
 - $995,0004 bd3 ba3.1k sqft8 Heraldia Ln, Hot Springs Village, AR 71909For Sale
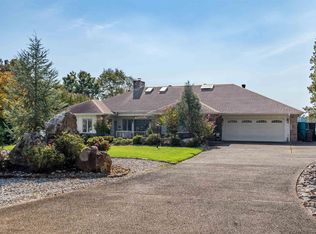 MLS ID #26039883, Charlotte Hitchens, RE/MAX of Hot Springs Village. CARMLS
 - $657,0004 bd3 ba3k sqft123 Pizarro Dr, Hot Springs, AR 71909For Sale
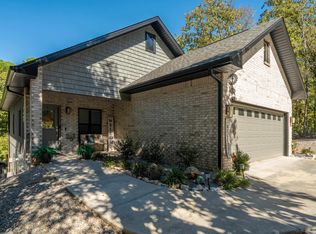 MLS ID #26040566, Lance P Arguello, White Stone Real Estate. CARMLS
 - $969,0003 bd4 ba2.7k sqft13 Adoracion Point, Hot Springs Village, AR 71909For SaleMLS ID #26035061, Tina M Breshears, McGraw Realtors - HSV. CARMLS
- $799,0004 bd4 ba3.7k sqft3 Levantino Ln, Hot Springs Village, AR 71909For SaleMLS ID #26031869, Janae Cook Richards, Taylor Realty Group HSV. CARMLS
- $844,9004 bd4 ba3.5k sqft3 Ibi Ln, Hot Springs Village, AR 71909For SaleMLS ID #26037757, Lori Baker, McGraw Realtors - HSV. CARMLS
- $799,9003 bd3 ba3k sqft216 Elcano Dr, Hot Springs Village, AR 71909For SaleMLS ID #26040560, Anne B Weiner, McGraw Realtors - HSV. CARMLS
- $599,9004 bd4 ba3.3k sqft32 Sanchez Way, Hot Springs Village, AR 71909For SaleMLS ID #26040338, Alissa Nead, RE/MAX of Hot Springs Village. CARMLS
- $544,9003 bd3 ba3.3k sqft115 Pizarro Dr, Hot Springs, AR 71909For SaleMLS ID #26035037, Beth Graves, McGraw Realtors - HSV. CARMLS
- $675,0005 bd3 ba3.3k sqft28 Asombroso Ln, Hot Springs Village, AR 71909For SaleMLS ID #26035552, Kimberly Taylor, Taylor Realty Group HSV. CARMLS
- $525,0003 bd3 ba2.4k sqft19 Conquista Ln, Hot Springs Village, AR 71909For SaleMLS ID #26037882, Alissa Nead, RE/MAX of Hot Springs Village. CARMLS
- $627,0004 bd4 ba3.4k sqft11 Realeza Ct, Hot Springs Village, AR 71909For SaleMLS ID #26008204, Tina M Breshears, McGraw Realtors - HSV. CARMLS
- $597,9003 bd3 ba2.5k sqft14 Narvaez Way, Hot Springs Village, AR 71909For SaleMLS ID #26040994, Jane Hollansworth, RE/MAX of Hot Springs Village. CARMLS
- $490,0005 bd5 ba4.1k sqft57 Soto Ln, Hot Springs Village, AR 71909For SaleMLS ID #26040918, Mark R Williams, Keller Williams Realty Central. CARMLS
- $789,5003 bd3 ba3.1k sqft20 Darro Way, Hot Springs Village, AR 71909For SaleMLS ID #26030331, Jane Hollansworth, RE/MAX of Hot Springs Village. CARMLS
- $625,0003 bd3 ba3.2k sqft7 Vencedor Way, Hot Springs Village, AR 71909For SaleMLS ID #26024877, Michele Woods, McGraw Realtors - Benton. CARMLS
- $749,9004 bd4 ba2.8k sqft11 Cabrillear Ln, Hot Springs Village, AR 71909For SaleMLS ID #26036321, Sandy Carle, Hot Springs Village Real Estate. CARMLS
- $699,0004 bd3 ba3.7k sqft50 Marinero Way, Hot Springs Village, AR 71909For SaleMLS ID #26030245, Lisa Cates, CENTURY 21 H.S.V. Realty. CARMLS
- $479,0004 bd3 ba2.8k sqft53 Loyola Dr, Hot Springs Village, AR 71909For SaleMLS ID #26014646, Kayla Casada, RE/MAX of Hot Springs Village. CARMLS
