Exquisite CUSTOM home in HSVs only private subdivision - DIAMANTE. This rare property is spectacular -- from the stamped-concrete drive, throughout the house, onto the deck & outside to the plush landscaping. 4 bed 4.5 bath w STEAM ROOM. Huge GREAT ROOM accented by a curved staircase w wrought iron handrail. The expansive area is engulfed by windows & a gas log fireplace. The chef's dream KITCHEN has a Thermador six-burner gas cooktop, WOLF double ovens, dishwasher, granite countertops, instant hot water, ice machine, wine fridge & an abundance of storage. A beautiful, curved staircase with wrought iron railing accents the large great room. There is a formal dining room, office, bonus room, exercise room, sauna & storage galore. The bonus room features a mini kitchen w sink. Large primary suite w private balcony, 5-piece ensuite bath & large walk-in closet w built-ins. Remodeled in 2020 with roof, garage floor, lighting, gas logs, work bench, storage, landscape lighting, etc. The outdoor kitchen area is located on the upper-level deck & has wrought iron railing providing unobstructed views of the spectacular landscape and Diamante hole #8 par 5 hole.
Active
$980,000
15 Juego Way, Hot Springs Village, AR 71909
4beds
4,648sqft
Single Family Residence
Built in 1998
0.42 Acres Lot
$938,900 Zestimate®
$211/sqft
$865/mo HOA
What's special
Gas log fireplaceInstant hot waterPlush landscapingIce machineStorage galoreExercise roomAbundance of storage
- 41 days
- 276
- 6
Zillow last checked:
Listing updated:
Listed by:
Candy Adams 870-904-9050,
McGraw Realtors - HSV 501-922-0707
Source: CARMLS,MLS#: 26037172
Facts & features
Interior
Bedrooms & bathrooms
- Bedrooms: 4
- Bathrooms: 5
- Full bathrooms: 4
- 1/2 bathrooms: 1
Rooms
- Room types: Great Room, Game Room, Bonus Room, Unfinished Space, Basement
Dining room
- Features: Separate Dining Room, Eat-in Kitchen
Heating
- Electric
Cooling
- Electric
Appliances
- Included: Microwave, Gas Range, Surface Range, Dishwasher, Disposal, Refrigerator, Oven, Electric Water Heater
- Laundry: Washer Hookup, Electric Dryer Hookup, Laundry Room
Features
- Walk-In Closet(s), Built-in Features, Ceiling Fan(s), Walk-in Shower, Breakfast Bar, Granite Counters, Pantry, Sheet Rock, Primary Bedroom/Main Lv, Guest Bedroom/Main Lv, 2 Bedrooms Same Level
- Flooring: Wood, Tile
- Windows: Insulated Windows, Low Emissivity Windows
- Basement: Full,Partially Finished
- Has fireplace: Yes
- Fireplace features: Gas Logs Present
Interior area
- Total structure area: 4,648
- Total interior livable area: 4,648 sqft
Property
Parking
- Total spaces: 3
- Parking features: Garage, Three Car, Garage Door Opener
- Has garage: Yes
Features
- Levels: Two
- Stories: 2
- Patio & porch: Patio, Deck
- Frontage type: Golf Course
Lot
- Size: 0.42 Acres
- Dimensions: 88 x 176 x 155 x 155
- Features: Cul-De-Sac, Extra Landscaping, Subdivided, Lawn Sprinkler
Details
- Parcel number: 50600362000
Construction
Type & style
- Home type: SingleFamily
- Architectural style: Traditional
- Property subtype: Single Family Residence
Materials
- Stucco
- Foundation: Slab
- Roof: Shingle
Condition
- New construction: No
- Year built: 1998
Utilities & green energy
- Electric: Electric-Co-op
- Water: POA Water
Community & HOA
Community
- Features: Pool, Tennis Court(s), Playground, Clubhouse, Party Room, Picnic Area, Voluntary Fee, Mandatory Fee, Marina, Golf, Fitness/Bike Trail, Gated, Manager Office
- Security: Security, Safe/Storm Room
- Subdivision: DIAMANTE
HOA
- Has HOA: Yes
- Services included: Water/Sewer, Trash, Security
- HOA fee: $115 monthly
- Second HOA fee: $750 monthly
Location
- Region: Hot Springs Village
Financial & listing details
- Price per square foot: $211/sqft
- Tax assessed value: $503,280
- Annual tax amount: $3,979
- Date on market: 9/11/2026
- Listing terms: Conventional,Cash
- Road surface type: Paved
Estimated market value
$938,900
$892,000 - $986,000
$3,656/mo
Price history
| Date | Event | Price |
|---|---|---|
| 9/11/2026 | Listed for sale | $980,000+83.2%$211/sqft |
Source:  CARMLS #26037172 Report a problem | ||
| 1/29/2021 | Sold | $535,000-10.7%$115/sqft |
Source: CARMLS #20033787 Report a problem | ||
| 12/29/2020 | Contingent | $599,000+58%$129/sqft |
Source: CARMLS #20033787 Report a problem | ||
| 8/30/2019 | Sold | $379,000-22.5%$82/sqft |
Source: CARMLS #17005039 Report a problem | ||
| 5/26/2017 | Listing removed | $489,000$105/sqft |
Source: iseemedia #17005039 Report a problem | ||
| 2/18/2017 | Listed for sale | $489,000-10.9%$105/sqft |
Source: Trademark Real Estate, Inc. #17005039 Report a problem | ||
| 12/2/2015 | Listing removed | $549,000$118/sqft |
Source: Trademark Real Estate, Inc. #15008149 Report a problem | ||
| 10/21/2014 | Listed for sale | $549,000$118/sqft |
Source: Owner Report a problem | ||
| 8/16/2014 | Listing removed | $549,000$118/sqft |
Source: Owner Report a problem | ||
| 3/27/2013 | Listed for sale | $549,000$118/sqft |
Source: Owner Report a problem | ||
Public tax history
| Year | Property taxes | Tax assessment |
|---|---|---|
| 2025 | $3,879 -2.5% | $100,656 |
| 2024 | $3,979 -1.8% | $100,656 |
| 2023 | $4,054 -1.2% | $100,656 |
| 2022 | $4,104 +69.1% | $100,656 +59.9% |
| 2021 | $2,427 | $62,960 |
| 2020 | $2,427 | $62,960 |
| 2019 | $2,427 -1% | $62,960 |
| 2018 | $2,452 | $62,960 |
| 2017 | $2,452 | $62,960 -21.9% |
| 2016 | $2,452 -24.3% | $80,600 |
| 2015 | $3,237 | $80,600 |
| 2014 | $3,237 -9.6% | $80,600 |
| 2013 | $3,579 | $80,600 |
| 2012 | -- | $80,600 -11.3% |
| 2011 | -- | $90,890 |
| 2010 | -- | $90,890 |
| 2009 | -- | $90,890 -1.8% |
| 2008 | -- | $92,570 |
| 2007 | -- | $92,570 |
| 2006 | $3,428 | $92,570 +7.9% |
| 2005 | -- | $85,810 |
| 2004 | -- | $85,810 |
Find assessor info on the county website
Monthly payment
Est. payment
Payment breakdown
Explore the cost of this home by adjusting the details. Changes won't be saved.Climate risks
Neighborhood: 71909
Nearby schools
Schools provided by the listing agent
- Elementary: Fountain Lake
- Middle: Fountain Lake
- High: Fountain Lake
Source: CARMLS. This data may not be complete. We recommend contacting the local school district to confirm school assignments for this home.


Similar homes
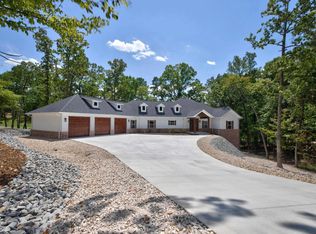
- $789,0004 bd4 ba4.7k sqft3 Morro Pl, Hot Springs Village, AR 71909For Sale

 MLS ID #26036270, Pam Boynton, Taylor Realty Group HSV. CARMLS
- $947,0005 bd3 ba4.1k sqft26 Pillar Ln, Hot Springs Village, AR 71909For Sale
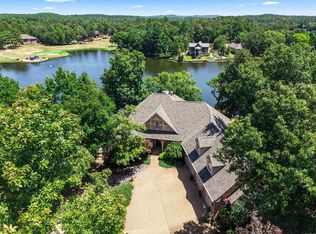 MLS ID #26031298, Angela Banks, McGraw Realtors - HSV. CARMLS
- $995,0004 bd3 ba3.1k sqft8 Heraldia Ln, Hot Springs Village, AR 71909For Sale
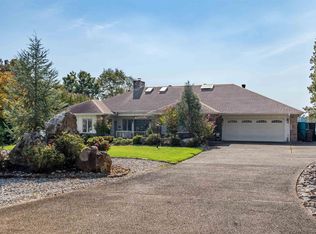 MLS ID #26039883, Charlotte Hitchens, RE/MAX of Hot Springs Village. CARMLS
- $700,0005 bd4 ba4.1k sqft29 Princesa Dr, Hot Springs Village, AR 71909For Sale
 MLS ID #26033414, Candy Adams, McGraw Realtors - HSV. CARMLS
- $775,0004 bd4 ba3.7k sqft3 Levantino Ln, Hot Springs Village, AR 71909For SaleMLS ID #26031869, Janae Cook Richards, Taylor Realty Group HSV. CARMLS
- $820,0004 bd4 ba3.5k sqft3 Ibi Ln, Hot Springs Village, AR 71909For SaleMLS ID #26037757, Lori Baker, McGraw Realtors - HSV. CARMLS
- $599,9004 bd4 ba3.3k sqft32 Sanchez Way, Hot Springs Village, AR 71909For SaleMLS ID #26040338, Alissa Nead, RE/MAX of Hot Springs Village. CARMLS
- $799,9003 bd3 ba3k sqft216 Elcano Dr, Hot Springs Village, AR 71909For SaleMLS ID #26040560, Anne B Weiner, McGraw Realtors - HSV. CARMLS
- $749,9004 bd4 ba2.8k sqft11 Cabrillear Ln, Hot Springs Village, AR 71909For SaleMLS ID #26036321, Sandy Carle, Hot Springs Village Real Estate. CARMLS
- $550,0003 bd3 ba2.4k sqft9 Redondo Ln, Hot Springs Village, AR 71909For SaleMLS ID #26031896, Candy Adams, McGraw Realtors - HSV. CARMLS
- $627,0004 bd4 ba3.4k sqft11 Realeza Ct, Hot Springs Village, AR 71909For SaleMLS ID #26008204, Tina M Breshears, McGraw Realtors - HSV. CARMLS
- $789,5003 bd3 ba3.1k sqft20 Darro Way, Hot Springs Village, AR 71909For SaleMLS ID #26030331, Jane Hollansworth, RE/MAX of Hot Springs Village. CARMLS
- $1,000,0004 bd4 ba3k sqft300 Hazelnut Pl, Hot Springs, AR 71909For SaleMLS ID #25039766, Ashley Layfield, McGraw Realtors - HS. CARMLS
- $699,0004 bd3 ba3.7k sqft50 Marinero Way, Hot Springs Village, AR 71909For SaleMLS ID #26030245, Lisa Cates, CENTURY 21 H.S.V. Realty. CARMLS
- $658,0005 bd3 ba3.3k sqft28 Asombroso Ln, Hot Springs Village, AR 71909For SaleMLS ID #26035552, Kimberly Taylor, Taylor Realty Group HSV. CARMLS
- $640,0004 bd3 ba4.1k sqft23 Darro Way, Hot Springs Village, AR 71909For SaleMLS ID #26023142, Laurie Henderson, McGraw Realtors - HSV. CARMLS
- $525,0003 bd3 ba2.4k sqft19 Conquista Ln, Hot Springs Village, AR 71909For SaleMLS ID #26037882, Alissa Nead, RE/MAX of Hot Springs Village. CARMLS
- $490,0005 bd5 ba4.1k sqft57 Soto Ln, Hot Springs Village, AR 71909For SaleMLS ID #26040918, Mark R Williams, Keller Williams Realty Central. CARMLS
- $657,0004 bd3 ba3k sqft123 Pizarro Dr, Hot Springs, AR 71909For SaleMLS ID #26040566, Lance P Arguello, White Stone Real Estate. CARMLS
- $544,9003 bd3 ba3.3k sqft115 Pizarro Dr, Hot Springs, AR 71909For SaleMLS ID #26035037, Beth Graves, McGraw Realtors - HSV. CARMLS
