SELLER OFFERING $20,000 CONCESSIONS TOWARD DIAMANTE DUES! Experience the pinnacle of luxury living in this stunning residence situated directly on the prestigious Diamante Golf Course. Combining upgrades with the serene beauty of Hot Springs Village. Prime Location & Exceptional Views: Nestled along the fairways of one of Arkansas's top-rated private courses, this home invites you to enjoy breathtaking views and a quiet neighborhood. The exterior shines with fresh paint &professional new landscaping, offering immediate curb appeal. Have Total Peace of Mind with the recent upgrades! New Roof & Gutters: Full protection from the elements. Two new heat pumps ensure perfect climate control year-round. Cleaned Air Ducts: Professional cleaning for improved indoor air quality. New Trex Decking: Enjoy maintenance-free outdoor living and sunset views over the fairways. As an added bonus, the laundry room comes fully equipped with a new washer & dryer (2025) that convey with the property. Gold Status property, requiring a 4-year full golf membership to Diamante Country Club.
Active
Price cut: $10K (10/2)
$640,000
23 Darro Way, Hot Springs Village, AR 71909
4beds
4,103sqft
Single Family Residence
Built in 1998
-- sqft lot
$-- Zestimate®
$156/sqft
$116/mo HOA
What's special
Maintenance-free outdoor livingQuiet neighborhoodBreathtaking viewsNew roof and guttersProfessional new landscapingNew trex decking
- 126 days
- 223
- 9
Zillow last checked:
Listing updated:
Listed by:
Laurie Henderson 501-276-3018,
McGraw Realtors - HSV 501-922-0707,
Robert W Sweeten 501-920-3772,
McGraw Realtors - HSV
Source: CARMLS,MLS#: 26023142
Facts & features
Interior
Bedrooms & bathrooms
- Bedrooms: 4
- Bathrooms: 3
- Full bathrooms: 3
Rooms
- Room types: Great Room, Den/Family Room, Game Room, Workshop/Craft
Dining room
- Features: Separate Dining Room, Eat-in Kitchen
Appliances
- Included: Microwave, Electric Range, Surface Range, Dishwasher, Disposal, Refrigerator, Plumbed For Ice Maker, Oven, Washer, Dryer, Electric Water Heater
- Laundry: Washer Hookup, Electric Dryer Hookup, Laundry Room
Features
- Pantry, Primary Bedroom/Main Lv, Guest Bedroom/Main Lv, Primary Bed. Sitting Area, 2 Bedrooms Same Level, 2 Bedrooms Upper Level, 2 Bedrooms Lower Level
- Flooring: Luxury Vinyl
- Windows: Skylight(s)
- Basement: Finished,Heated,Cooled
- Has fireplace: Yes
- Fireplace features: Gas Logs Present
Interior area
- Total structure area: 4,103
- Total interior livable area: 4,103 sqft
Video & virtual tour
Property
Parking
- Total spaces: 3
- Parking features: Parking Pad, Three Car, Golf Cart Garage
- Has garage: Yes
Features
- Levels: Two
- Stories: 2
- Patio & porch: Patio, Deck
- Exterior features: Rain Gutters
- Has view: Yes
- View description: Golf Course
- Frontage type: Golf Course
Lot
- Features: Subdivided, Common to Golf Course
Details
- Parcel number: 50600288000
Construction
Type & style
- Home type: SingleFamily
- Architectural style: Tudor
- Property subtype: Single Family Residence
Materials
- Brick
- Foundation: Slab/Crawl Combination
- Roof: Shingle
Condition
- New construction: No
- Year built: 1998
Utilities & green energy
- Electric: Electric-Co-op
- Gas: Gas-Propane/Butane
- Sewer: Community Sewer
- Water: POA Water
- Utilities for property: Gas-Propane/Butane, Underground Utilities
Community & HOA
Community
- Features: Pool, Tennis Court(s), Playground, Clubhouse, Picnic Area, Voluntary Fee, Mandatory Fee, Golf, Fitness/Bike Trail, Gated
- Security: Smoke Detector(s)
- Subdivision: DIAMANTE
HOA
- Has HOA: Yes
- HOA fee: $116 monthly
Location
- Region: Hot Springs Village
Financial & listing details
- Price per square foot: $156/sqft
- Tax assessed value: $392,805
- Annual tax amount: $3,495
- Date on market: 6/9/2026
- Listing terms: Conventional,Cash
- Road surface type: Paved
Estimated market value
Not available
Estimated sales range
Not available
Not available
Price history
| Date | Event | Price |
|---|---|---|
| 10/2/2026 | Price change | $640,000-1.5%$156/sqft |
Source:  CARMLS #26023142 Report a problem CARMLS #26023142 Report a problem | ||
| 6/9/2026 | Listed for sale | $650,000$158/sqft |
Source: CARMLS #26023142 Report a problem | ||
| 6/6/2026 | Listing removed | $650,000$158/sqft |
Source: CARMLS #26001381 Report a problem | ||
| 1/9/2026 | Listed for sale | $650,000+10.4%$158/sqft |
Source: CARMLS #26001381 Report a problem | ||
| 12/15/2023 | Sold | $589,000$144/sqft |
Source: CARMLS #23034351 Report a problem | ||
| 10/27/2023 | Contingent | $589,000$144/sqft |
Source: CARMLS #23034351 Report a problem | ||
| 10/26/2023 | Listed for sale | $589,000+26.7%$144/sqft |
Source: CARMLS #23034351 Report a problem | ||
| 6/29/2022 | Sold | $465,000-7%$113/sqft |
Source: CARMLS #22011838 Report a problem | ||
| 5/21/2022 | Contingent | $499,900$122/sqft |
Source: CARMLS #22011838 Report a problem | ||
| 4/14/2022 | Listed for sale | $499,900$122/sqft |
Source: CARMLS #22011838 Report a problem | ||
Public tax history
| Year | Property taxes | Tax assessment |
|---|---|---|
| 2025 | $2,896 -3.3% | $78,561 |
| 2024 | $2,996 -2.4% | $78,561 |
| 2023 | $3,071 +55.5% | $78,561 +48.7% |
| 2022 | $1,975 | $52,820 |
| 2021 | $1,975 | $52,820 |
| 2020 | $1,975 | $52,820 |
| 2019 | $1,975 -1.2% | $52,820 |
| 2018 | $2,000 | $52,820 |
| 2017 | $2,000 | $52,820 -23.7% |
| 2016 | $2,000 -26.7% | $69,190 |
| 2015 | $2,729 | $69,190 |
| 2014 | $2,729 -11.2% | $69,190 |
| 2013 | $3,072 | $69,190 |
| 2012 | -- | $69,190 -12.1% |
| 2011 | -- | $78,740 |
| 2010 | -- | $78,740 |
| 2009 | -- | $78,740 -1.9% |
| 2008 | -- | $80,300 |
| 2007 | -- | $80,300 |
| 2006 | $2,658 | $80,300 +8.5% |
| 2005 | -- | $74,030 |
| 2004 | -- | $74,030 +5.7% |
| 2003 | $2,551 | $70,060 |
Find assessor info on the county website
Monthly payment
Est. payment
Payment breakdown
Explore the cost of this home by adjusting the details. Changes won't be saved.Climate risks
Neighborhood: 71909
Nearby schools
Schools provided by the listing agent
- Elementary: Fountain Lake
- Middle: Fountain Lake
- High: Fountain Lake
Source: CARMLS. This data may not be complete. We recommend contacting the local school district to confirm school assignments for this home.

Similar homes
- $627,0004 bd4 ba3.4k sqft11 Realeza Ct, Hot Springs Village, AR 71909For Sale

 MLS ID #26008204, Tina M Breshears, McGraw Realtors - HSV. CARMLS
 - $599,9004 bd4 ba3.3k sqft32 Sanchez Way, Hot Springs Village, AR 71909For Sale
 MLS ID #26040338, Alissa Nead, RE/MAX of Hot Springs Village. CARMLS
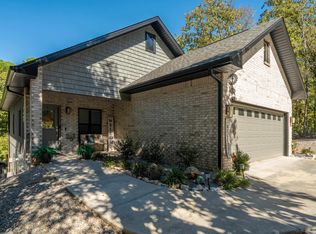
 - $657,0004 bd3 ba3k sqft123 Pizarro Dr, Hot Springs, AR 71909For Sale
 MLS ID #26040566, Lance P Arguello, White Stone Real Estate. CARMLS
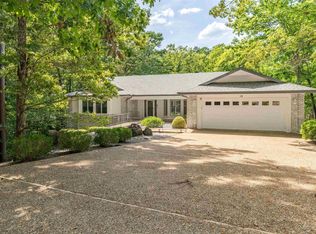
 - $597,9003 bd3 ba2.5k sqft14 Narvaez Way, Hot Springs Village, AR 71909For Sale
 MLS ID #26040994, Jane Hollansworth, RE/MAX of Hot Springs Village. CARMLS
 - $675,0005 bd3 ba3.3k sqft28 Asombroso Ln, Hot Springs Village, AR 71909For SaleMLS ID #26035552, Kimberly Taylor, Taylor Realty Group HSV. CARMLS
- $789,0004 bd4 ba4.7k sqft3 Morro Pl, Hot Springs Village, AR 71909For SaleMLS ID #26036270, Pam Boynton, Taylor Realty Group HSV. CARMLS
- $550,0003 bd3 ba2.4k sqft9 Redondo Ln, Hot Springs Village, AR 71909For SaleMLS ID #26031896, Candy Adams, McGraw Realtors - HSV. CARMLS
- $619,0004 bd3 ba2.4k sqft19 Guindola Way, Hot Springs, AR 71909For SaleMLS ID #26034124, Susie Burns, RE/MAX of Hot Springs Village. CARMLS
- $675,0004 bd3 ba2.7k sqft36 Sacedon Way, Hot Springs, AR 71909For SaleMLS ID #26030528, Rick Marshall, McGraw Realtors - HSV. CARMLS
- $625,0003 bd4 ba3.5k sqft1 Mesero Pl, Hot Springs Village, AR 71909For SaleMLS ID #26038717, Michael G Holdiness, RE/MAX of Hot Springs Village. CARMLS
- $585,0004 bd4 ba3.1k sqft47 Coronado Ln, Hot Springs Village, AR 71909For SaleMLS ID #26040585, Deb Seibert, Hot Springs Village Real Estate. CARMLS
- $544,9003 bd3 ba3.3k sqft115 Pizarro Dr, Hot Springs, AR 71909For SaleMLS ID #26035037, Beth Graves, McGraw Realtors - HSV. CARMLS
- $574,9003 bd3 ba3.5k sqft17 Sabiote Way, Hot Springs Village, AR 71909For SaleMLS ID #26040636, Rick Marshall, McGraw Realtors - HSV. CARMLS
- $490,0005 bd5 ba4.1k sqft57 Soto Ln, Hot Springs Village, AR 71909For SaleMLS ID #26040918, Mark R Williams, Keller Williams Realty Central. CARMLS
- $525,0003 bd3 ba2.4k sqft19 Conquista Ln, Hot Springs Village, AR 71909For SaleMLS ID #26037882, Alissa Nead, RE/MAX of Hot Springs Village. CARMLS
- $799,0004 bd4 ba3.7k sqft3 Levantino Ln, Hot Springs Village, AR 71909For SaleMLS ID #26031869, Janae Cook Richards, Taylor Realty Group HSV. CARMLS
- $499,9873 bd3 ba3.1k sqft2 Sanchez Cv, Hot Springs Village, AR 71909For SaleMLS ID #26029172, Donna Bigg, McGraw Realtors - HSV. CARMLS
- $585,0004 bd3 ba4k sqft89 Mesero Way, Hot Springs Village, AR 71909For SaleMLS ID #26036294, Lori Adcock McGhee, McGraw Realtors - HSV. CARMLS
- $749,9004 bd4 ba2.8k sqft11 Cabrillear Ln, Hot Springs Village, AR 71909For SaleMLS ID #26036321, Sandy Carle, Hot Springs Village Real Estate. CARMLS
- $549,9004 bd4 ba3.2k sqft18 Fastota Ln, Hot Springs, AR 71909For SaleMLS ID #26017743, Lori Baker, McGraw Realtors - HSV. CARMLS
