SEE AGENT REMARKS!! This is the one you've been waiting for!! Balboa one story level lake front, that sits on .75 acres level lot, with 315 ft. of lake frontage, and seawall. No, it doesn't stop there!!! 4 bedroom, 4 full baths, Arkansas Room, 2 huge workshop/storage/hobby/craft rooms that are heated and cooled, Timber Tech composite deck and a covered boat dock. There is another 20' X 20' porch enclosed with water proof EZ Breeze vinyl windows. Check out the recent updates in "DOCUMENTS".
Accepting back-up offers
$749,900
11 Cabrillear Ln, Hot Springs Village, AR 71909
4beds
2,860sqft
Single Family Residence
Built in 1987
0.75 Acres Lot
$-- Zestimate®
$262/sqft
$116/mo HOA
What's special
Lake frontCovered boat dockArkansas roomTimber tech composite deck
- 41 days
- 1,198
- 54
Zillow last checked:
Listing updated:
Listed by:
Sandy Carle 501-984-2180,
Hot Springs Village Real Estate 501-922-5252
Source: CARMLS,MLS#: 26036321
Facts & features
Interior
Bedrooms & bathrooms
- Bedrooms: 4
- Bathrooms: 4
- Full bathrooms: 4
Rooms
- Room types: Great Room, Game Room, Workshop/Craft, Bonus Room, Other (see remarks)
Dining room
- Features: Eat-in Kitchen, Kitchen/Dining Combo, Living/Dining Combo
Heating
- Heat Pump
Appliances
- Included: Microwave, Surface Range, Dishwasher, Disposal, Oven, Electric Water Heater
- Laundry: Washer Hookup, Electric Dryer Hookup
Features
- Walk-In Closet(s), Built-in Features, Ceiling Fan(s), Walk-in Shower, Kit Counter-Quartz, Sheet Rock, Vaulted Ceiling(s), Primary Bedroom/Main Lv, Guest Bedroom/Main Lv, 4 Bedrooms Same Level
- Flooring: Carpet, Wood, Tile
- Doors: Insulated Doors
- Windows: Window Treatments, Insulated Windows, Skylight(s)
- Basement: None
- Has fireplace: Yes
- Fireplace features: Decorative, Other, Gas Log
Interior area
- Total structure area: 2,860
- Total interior livable area: 2,860 sqft
Property
Parking
- Total spaces: 2
- Parking features: Garage, Two Car, Garage Door Opener, Golf Cart Garage
- Has garage: Yes
Features
- Levels: One
- Stories: 1
- Patio & porch: Deck, Porch
- Exterior features: Rain Gutters, Shop, Dock
- Has view: Yes
- View description: Lake
- Has water view: Yes
- Water view: Lake
- Waterfront features: Dock, Dock - Covered, Hoist/Lift, Dock Private, Ski Lake, Lake Front, Lake
- Body of water: Lake: Balboa
Lot
- Size: 0.75 Acres
- Features: Level, Cul-De-Sac, Resort Property, Subdivided, Waterfront, Seawall
Details
- Parcel number: 42400068000
Construction
Type & style
- Home type: SingleFamily
- Architectural style: Traditional
- Property subtype: Single Family Residence
Materials
- Metal/Vinyl Siding, Stone
- Foundation: Slab/Crawl Combination
- Roof: Shingle
Condition
- New construction: No
- Year built: 1987
Utilities & green energy
- Electric: Electric-Co-op
- Sewer: Public Sewer, Community Sewer
- Water: Public, POA Water
- Utilities for property: Telephone-Private, Underground Utilities
Green energy
- Energy efficient items: Doors
Community & HOA
Community
- Features: Pool, Tennis Court(s), Sauna, Playground, Clubhouse, Party Room, Picnic Area, Mandatory Fee, Marina, Hot Tub, Golf, Fitness/Bike Trail, Gated
- Security: Smoke Detector(s), Security
- Subdivision: BARLOVENTO
HOA
- Has HOA: Yes
- Services included: Private Roads, Security
- HOA fee: $116 monthly
Location
- Region: Hot Springs Village
Financial & listing details
- Price per square foot: $262/sqft
- Tax assessed value: $557,190
- Annual tax amount: $5,454
- Date on market: 9/4/2026
- Listing terms: VA Loan,FHA,Conventional,Cash,USDA Loan
- Road surface type: Paved
Estimated market value
Not available
Estimated sales range
Not available
Not available
Price history
| Date | Event | Price |
|---|---|---|
| 9/4/2026 | Listed for sale | $749,900+87.5%$262/sqft |
Source:  CARMLS #26036321 Report a problem CARMLS #26036321 Report a problem | ||
| 2/12/2013 | Sold | $400,000-6.8%$140/sqft |
Source: Agent Provided Report a problem | ||
| 8/22/2012 | Listed for sale | $429,000+114.5%$150/sqft |
Source: Hot Springs Village Real Estate #10326477 Report a problem | ||
| 7/13/2012 | Sold | $200,000$70/sqft |
Source: Agent Provided Report a problem | ||
Public tax history
| Year | Property taxes | Tax assessment |
|---|---|---|
| 2025 | $4,959 +6.9% | $104,270 |
| 2024 | $4,640 +8.3% | $104,270 +8.3% |
| 2023 | $4,283 +9.1% | $96,250 +9.1% |
| 2022 | $3,926 +10% | $88,230 +10% |
| 2021 | $3,569 | $80,210 |
| 2020 | $3,569 | $80,210 |
| 2019 | $3,569 0% | $80,210 |
| 2018 | $3,569 +0% | $80,210 |
| 2017 | $3,569 | $80,210 +7.5% |
| 2016 | $3,569 +7.5% | $74,610 |
| 2015 | $3,320 | $74,610 |
| 2014 | $3,320 +21.1% | -- |
| 2013 | $2,741 | $61,730 -17.3% |
| 2012 | -- | $74,610 -9.8% |
| 2011 | -- | $82,680 |
| 2010 | -- | $82,680 |
| 2009 | -- | $82,680 -1.7% |
| 2008 | -- | $84,090 |
| 2007 | -- | $84,090 |
| 2006 | $2,166 | $84,090 +22.7% |
| 2005 | -- | $68,550 |
| 2004 | -- | $68,550 +11% |
| 2003 | $2,212 | $61,730 |
Find assessor info on the county website
Monthly payment
Est. payment
Payment breakdown
Explore the cost of this home by adjusting the details. Changes won't be saved.Climate risks
Neighborhood: 71909
Nearby schools
Schools provided by the listing agent
- Elementary: Fountain Lake
- Middle: Fountain Lake
- High: Fountain Lake
Source: CARMLS. This data may not be complete. We recommend contacting the local school district to confirm school assignments for this home.
- $887,4004 bd4 ba4k sqft12 Cabrillear Ln, Hot Springs Village, AR 71909Off Market
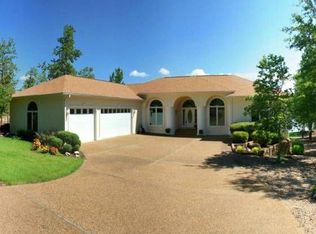
- $671,500-- bd3 ba2.5k sqft10 Cabrillear Ln, Hot Springs Village, AR 71909Off Market
- $4,000-- bd-- ba-- sqftCabrillear Ln, Hot Springs Village, AR 71909Off Market
- $4,000-- bd-- ba-- sqftCabrillear Ln, Hot Springs Village, AR 71909Off Market
Similar homes
- $775,0004 bd4 ba3.7k sqft3 Levantino Ln, Hot Springs Village, AR 71909For Sale
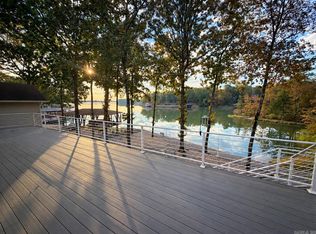
 MLS ID #26031869, Janae Cook Richards, Taylor Realty Group HSV. CARMLS
 - $699,0004 bd3 ba3.7k sqft50 Marinero Way, Hot Springs Village, AR 71909For Sale
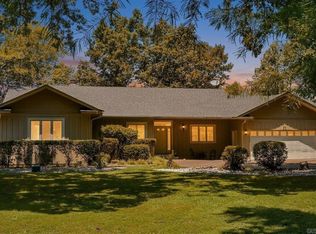 MLS ID #26030245, Lisa Cates, CENTURY 21 H.S.V. Realty. CARMLS
 - $675,0004 bd3 ba2.7k sqft36 Sacedon Way, Hot Springs, AR 71909For Sale
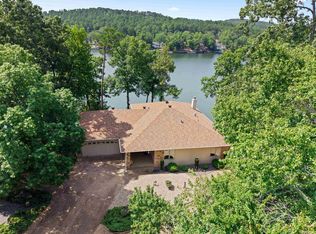 MLS ID #26030528, Rick Marshall, McGraw Realtors - HSV. CARMLS
 - $599,9004 bd4 ba3.3k sqft32 Sanchez Way, Hot Springs Village, AR 71909For Sale
 MLS ID #26040338, Alissa Nead, RE/MAX of Hot Springs Village. CARMLS
 - $597,9003 bd3 ba2.5k sqft14 Narvaez Way, Hot Springs Village, AR 71909For SaleMLS ID #26040994, Jane Hollansworth, RE/MAX of Hot Springs Village. CARMLS
- $585,0004 bd4 ba3.1k sqft47 Coronado Ln, Hot Springs Village, AR 71909For SaleMLS ID #26040585, Deb Seibert, Hot Springs Village Real Estate. CARMLS
- $844,9004 bd4 ba3.5k sqft3 Ibi Ln, Hot Springs Village, AR 71909For SaleMLS ID #26037757, Lori Baker, McGraw Realtors - HSV. CARMLS
- $995,0004 bd3 ba3.1k sqft8 Heraldia Ln, Hot Springs Village, AR 71909For SaleMLS ID #26039883, Charlotte Hitchens, RE/MAX of Hot Springs Village. CARMLS
- $619,0004 bd3 ba2.4k sqft19 Guindola Way, Hot Springs, AR 71909For SaleMLS ID #26034124, Susie Burns, RE/MAX of Hot Springs Village. CARMLS
- $657,0004 bd3 ba3k sqft123 Pizarro Dr, Hot Springs, AR 71909For SaleMLS ID #26040566, Lance P Arguello, White Stone Real Estate. CARMLS
- $627,0004 bd4 ba3.4k sqft11 Realeza Ct, Hot Springs Village, AR 71909For SaleMLS ID #26008204, Tina M Breshears, McGraw Realtors - HSV. CARMLS
- $658,0005 bd3 ba3.3k sqft28 Asombroso Ln, Hot Springs Village, AR 71909For SaleMLS ID #26035552, Kimberly Taylor, Taylor Realty Group HSV. CARMLS
- $399,9003 bd4 ba2.4k sqft117 Cifuentes Way, Hot Springs Village, AR 71909For SaleMLS ID #26038062, Brandon L Bruning, LPT Realty. CARMLS
- $549,9004 bd4 ba3.2k sqft18 Fastota Ln, Hot Springs, AR 71909For SaleMLS ID #26017743, Lori Baker, McGraw Realtors - HSV. CARMLS
- $555,0004 bd4 ba3.5k sqft31 Derecho Way, Hot Springs Village, AR 71909For SaleMLS ID #26022685, Brenda G Langley, McGraw Realtors - HSV. CARMLS
- $550,0003 bd3 ba2.4k sqft9 Redondo Ln, Hot Springs Village, AR 71909For SaleMLS ID #26031896, Candy Adams, McGraw Realtors - HSV. CARMLS
- $499,9873 bd3 ba3.1k sqft2 Sanchez Cv, Hot Springs Village, AR 71909For SaleMLS ID #26029172, Donna Bigg, McGraw Realtors - HSV. CARMLS
- $375,0003 bd4 ba3.2k sqft7 Resplandor Ct, Hot Springs Village, AR 71909For SaleMLS ID #26037623, Michelle Perry, Hot Springs Village Real Estate. CARMLS
- $549,9004 bd3 ba3.1k sqft2 Sereno Ln, Hot Springs Village, AR 71909For SaleMLS ID #26030284, Lisa Cates, CENTURY 21 H.S.V. Realty. CARMLS
- $579,0004 bd3 ba4k sqft89 Mesero Way, Hot Springs Village, AR 71909For SaleMLS ID #26036294, Lori Adcock McGhee, McGraw Realtors - HSV. CARMLS
