Welcome to 3 Levantino Lane, a beautifully remodeled home on Lake Balboa. This fabulous property offers the perfect blend of comfort, style, and versatility. The main living spaces have been thoughtfully updated, featuring modern finishes, abundant natural light, and an inviting layout ideal for both everyday living and entertaining. A dedicated office or craft room provides the flexibility to work from home, pursue hobbies or just enjoy the panoramic view thru 8 windows. Newer HVAC and Generator, buried 500-gallon propane tank, too many updates to mention. One of the standout features of this home is the fully furnished ready to go short-term rental located on the lower level. With its own private space and entry, it presents an excellent opportunity for supplemental income, guest accommodations, or multi-generational living. Whether you’re looking for a move-in-ready residence or a property with built-in investment potential, 3 Levantino Lane delivers on all fronts. Enjoy the charm of Lake Balboa living with the added benefit of a thoughtfully upgraded home designed to meet today’s lifestyle needs. 2 photos are from 2025.
Active
$847,000
3 Levantino Ln, Hot Springs Village, AR 71909
4beds
3,712sqft
:
Get pre-qualified$5,470/mo
Single Family Residence
Built in 1994
0.42 Acres Lot
$812,800 Zestimate®
$228/sqft
$115/mo HOA
What's special
Modern finishesAbundant natural lightBeautifully remodeled home
- 95 days |
- 883 |
- 18 |
Zillow last checked:
Listing updated:
Listed by:
Janae Cook Richards 501-617-9747,
Taylor Realty Group HSV 501-463-9506
Source: CARMLS,MLS#: 26016019
Facts & features
Interior
Bedrooms & bathrooms
- Bedrooms: 4
- Bathrooms: 4
- Full bathrooms: 3
- 1/2 bathrooms: 1
Rooms
- Room types: Formal Living Room, Great Room, Office/Study, Bonus Room
Dining room
- Features: Separate Dining Room, Eat-in Kitchen, Kitchen/Den, Other
Heating
- Natural Gas
Cooling
- Electric
Appliances
- Included: Microwave, Electric Range, Plumbed For Ice Maker, Other, Oven, Electric Water Heater
- Laundry: Washer Hookup, Gas Dryer Hookup, Electric Dryer Hookup, Laundry Room
Features
- Walk-In Closet(s), Other, Built-in Features, Ceiling Fan(s), Walk-in Shower, Breakfast Bar, Granite Counters, Sheet Rock, Primary Bedroom/Main Lv, Guest Bedroom/Main Lv, Primary Bedroom Apart, 3 Bedrooms Same Level
- Flooring: Carpet, Wood, Vinyl, Tile
- Windows: Window Treatments, Insulated Windows
- Has fireplace: Yes
- Fireplace features: Gas Logs Present, Gas Log
Interior area
- Total structure area: 3,712
- Total interior livable area: 3,712 sqft
Property
Parking
- Total spaces: 2
- Parking features: Two Car
Features
- Levels: One and One Half
- Stories: 1.5
- Patio & porch: Patio, Deck
- Exterior features: Rain Gutters
- On waterfront: Yes
- Waterfront features: Dock - Swimming, Ski Lake, Lake Front, Lake
- Body of water: Lake: Balboa
Lot
- Size: 0.42 Acres
- Dimensions: 108 x 82 x 198 x 198
- Features: Level, Seawall
Details
- Parcel number: 40400024000
Construction
Type & style
- Home type: SingleFamily
- Architectural style: Traditional
- Property subtype: Single Family Residence
Materials
- Brick, Frame
- Foundation: Slab/Crawl Combination
- Roof: Shingle
Condition
- New construction: No
- Year built: 1994
Utilities & green energy
- Gas: Gas-Propane/Butane
- Sewer: Tank Owned Other
- Water: POA Water
- Utilities for property: Gas-Propane/Butane, Cable Connected
Community & HOA
Community
- Features: Pool, Tennis Court(s), Sauna, Playground, Clubhouse, Party Room, Picnic Area, Voluntary Fee, Mandatory Fee, Marina, Hot Tub, Golf, Fitness/Bike Trail, Gated, Other, Airport/Runway, Manager Office, Manager Apartment
- Security: Security
- Subdivision: Levantino
HOA
- Has HOA: Yes
- Services included: Private Roads, Other (see remarks)
- HOA fee: $115 monthly
Location
- Region: Hot Springs Village
Financial & listing details
- Price per square foot: $228/sqft
- Tax assessed value: $526,440
- Annual tax amount: $2,717
- Date on market: 4/22/2026
- Listing terms: Conventional,Cash
- Road surface type: Paved
Estimated market value
$812,800
$772,000 - $853,000
$3,360/mo
Price history
| Date | Event | Price |
|---|---|---|
| 4/22/2026 | Listed for sale | $847,000+80.6%$228/sqft |
Source:  CARMLS #26016019 Report a problem CARMLS #26016019 Report a problem | ||
| 8/17/2020 | Sold | $469,000+30.5%$126/sqft |
Source: CARMLS #20022145 Report a problem | ||
| 10/3/2017 | Listing removed | $359,500$97/sqft |
Source: Herrmann Realty #17013268 Report a problem | ||
| 8/29/2017 | Price change | $359,500-4.4%$97/sqft |
Source: Herrmann Realty #17013268 Report a problem | ||
| 8/7/2017 | Price change | $375,900-6%$101/sqft |
Source: Herrmann Realty #17013268 Report a problem | ||
| 5/3/2017 | Price change | $399,900-8.9%$108/sqft |
Source: CENTURY 21 H.S.V. Realty #16032501 Report a problem | ||
| 11/5/2016 | Listed for sale | $439,000-37.2%$118/sqft |
Source: CENTURY 21 H.S.V. Realty #16032501 Report a problem | ||
| 5/8/2015 | Listing removed | $1,500 |
Source: RE/MAX of Hot Springs Village Report a problem | ||
| 4/2/2015 | Listed for rent | $1,500 |
Source: RE/MAX of Hot Springs Village Report a problem | ||
| 5/23/2013 | Listing removed | $699,000$188/sqft |
Source: Ang Realty & Investment #F12050145 Report a problem | ||
| 3/20/2013 | Price change | $699,000+19.4%$188/sqft |
Source: Ang Realty & Investment #F12050145 Report a problem | ||
| 2/9/2013 | Listed for sale | $585,500$158/sqft |
Source: Ang Realty & Investment #F12050145 Report a problem | ||
| 10/17/2012 | Listing removed | $585,500$158/sqft |
Source: Allan N George #F12050145 Report a problem | ||
| 4/21/2012 | Listed for sale | $585,500+67.3%$158/sqft |
Source: Allan N George #F12050145 Report a problem | ||
| 6/23/2010 | Sold | $350,000-12.5%$94/sqft |
Source: Agent Provided Report a problem | ||
| 6/17/2010 | Listed for sale | $399,900$108/sqft |
Source: Visual Tour #10228200 Report a problem | ||
| 4/18/2010 | Listing removed | $399,900$108/sqft |
Source: RE/MAX of Hot Springs Village #10228200 Report a problem | ||
| 12/4/2009 | Listed for sale | $399,900-14.8%$108/sqft |
Source: RE/MAX of Hot Springs Village #10228200 Report a problem | ||
| 8/28/2009 | Listing removed | $469,500$126/sqft |
Source: CROSS ROADS REALTY, INC. #10219932 Report a problem | ||
| 4/5/2009 | Listed for sale | $469,500+479.6%$126/sqft |
Source: CROSS ROADS REALTY, INC. #10219932 Report a problem | ||
| 7/1/1993 | Sold | $81,000$22/sqft |
Source: Agent Provided Report a problem | ||
Public tax history
| Year | Property taxes | Tax assessment |
|---|---|---|
| 2025 | $2,718 -3.5% | $74,560 |
| 2024 | $2,818 -2.6% | $74,560 |
| 2023 | $2,893 -1.7% | $74,560 |
| 2022 | $2,943 | $74,560 |
| 2021 | $2,943 | $74,560 |
| 2020 | $2,943 -11.3% | $74,560 |
| 2019 | $3,318 | $74,560 |
| 2018 | $3,318 | $74,560 |
| 2017 | $3,318 | $74,560 +7.3% |
| 2016 | $3,318 +7.3% | $69,500 |
| 2015 | $3,093 +1.9% | $69,500 +1.9% |
| 2014 | $3,035 +0.2% | $68,210 |
| 2013 | $3,029 | $68,210 |
| 2012 | -- | $68,210 -10.3% |
| 2011 | -- | $76,060 |
| 2010 | -- | $76,060 |
| 2009 | -- | $76,060 -1.7% |
| 2008 | -- | $77,340 |
| 2007 | -- | $77,340 |
| 2006 | $1,976 | $77,340 +28.9% |
| 2005 | -- | $59,980 |
| 2004 | -- | $59,980 +5.3% |
| 2003 | $2,019 | $56,980 |
Find assessor info on the county website
Monthly payment
Est. payment
Payment breakdown
Explore the cost of this home by adjusting the details. Changes won't be saved.Climate risks
Neighborhood: 71909
Nearby schools
GreatSchools rating
- 6/10Fountain Lake Middle School Cobra Digital Prep AcademyGrades: 5-8Distance: 6.3 mi
- 6/10Fountain Lake High SchoolGrades: 9-12Distance: 6.3 mi
- 7/10Fountain Lake Elementary SchoolGrades: PK-4Distance: 6.3 mi
Schools provided by the listing agent
- Elementary: Fountain Lake
- Middle: Fountain Lake
- High: Fountain Lake
Source: CARMLS. This data may not be complete. We recommend contacting the local school district to confirm school assignments for this home.
- $675,0003 bd2 ba2.4k sqft5 Levantino Ln, Hot Springs Village, AR 71909Sold

- $476,7004 bd3 ba2.4k sqft1 Levantino Ln, Hot Springs Village, AR 71909Off Market
- $1,031,0004 bd3 ba3.9k sqft7 Levantino Ln, Hot Springs Village, AR 71909Off Market
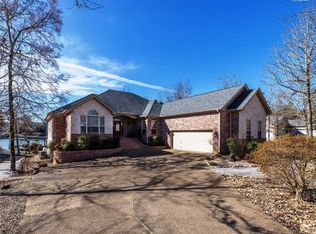
- $649,9004 bd4 ba3.4k sqft4 Levantino Ln, Hot Springs Village, AR 71909Sold
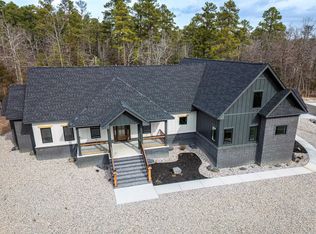
- $778,200-- bd3 ba3.8k sqft62 Glorieto Way, Hot Springs Village, AR 71909Off Market
- $700,0004 bd4 ba3k sqft9 Levantino Ln, Hot Springs Village, AR 71909Sold
- $5,5009,583.2 Square Feet60 Glorieto Way, Hot Springs Village, AR 71909Sold
- $616,9004 bd3 ba3.1k sqft6 Levantino Ln, Hot Springs Village, AR 71909Off Market
A local agent can set up tours, give advice and negotiate with sellers.
A local lender can help you make sure your offer is ready when you are.
Similar homes
- $749,0004 bd3 ba2.3k sqft19 Guindola Way, Hot Springs, AR 71909For Sale

 MLS ID #26029648, Susie Burns, RE/MAX of Hot Springs Village. CARMLS
 - $850,0003 bd4 ba4.1k sqft75 Loyola Dr, Hot Springs Village, AR 71909For Sale
 MLS ID #26011986, Candy Adams, McGraw Realtors - HSV. CARMLS
 - $675,0004 bd4 ba3.3k sqft32 Sanchez Way, Hot Springs Village, AR 71909For Sale
 MLS ID #26026304, Alissa Nead, RE/MAX of Hot Springs Village. CARMLS
 - $822,0003 bd4 ba3.7k sqft10 Recinto Way, Hot Springs Village, AR 71909For Sale
 MLS ID #26016545, Alissa Nead, RE/MAX of Hot Springs Village. CARMLS
 - $734,0004 bd3 ba2.9k sqft48 Coronado Ln, Hot Springs Village, AR 71909For SaleMLS ID #26026970, Kayla Casada, RE/MAX of Hot Springs Village. CARMLS
- $699,0004 bd4 ba3.3k sqft7 Aventura Trce, Hot Springs Village, AR 71909For SaleMLS ID #26013972, Janette V Carter, Taylor Realty Group HSV. CARMLS
- $739,0003 bd3 ba3.5k sqft1 Vereda Ln, Hot Springs Village, AR 71909For SaleMLS ID #26022879, Deb Seibert, Hot Springs Village Real Estate. CARMLS
- $1,150,0004 bd4 ba3.6k sqft1 Hartura Point, Hot Springs Village, AR 71909For SaleMLS ID #26021785, Kimberly Taylor, Taylor Realty Group HSV. CARMLS
- $689,0003 bd4 ba3.1k sqft17 Vista Ln, Hot Springs Village, AR 71909For SaleMLS ID #26009814, Janae Cook Richards, Taylor Realty Group HSV. CARMLS
- $627,0004 bd4 ba3.4k sqft11 Realeza Ct, Hot Springs Village, AR 71909For SaleMLS ID #26008204, Tina M Breshears, McGraw Realtors - HSV. CARMLS
- $550,0003 bd3 ba2k sqft13 Alhaja Way, Hot Springs Village, AR 71909For SaleMLS ID #26030314, Candy Adams, McGraw Realtors - HSV. CARMLS
- $710,0003 bd4 ba3.5k sqft26 Manzanares Dr, Hot Springs Village, AR 71909For SaleMLS ID #26023459, Kelly T Burleson, McGraw Realtors - HSV. CARMLS
- $580,0005 bd4 ba3.9k sqft42 Lindura Way, Hot Springs, AR 71909For SaleMLS ID #26012799, Austin R Prince, Taylor Realty Group HSV. CARMLS
- $675,0003 bd3 ba2.7k sqft98 Elcano Dr, Hot Springs Village, AR 71909For SaleMLS ID #26026131, Patricia F Bollier, RE/MAX of Hot Springs Village. CARMLS
- $689,9003 bd3 ba3.1k sqft44 Elcano Dr, Hot Springs Village, AR 71909For SaleMLS ID #26011919, BJ Conner, RE/MAX of Hot Springs Village. CARMLS
- $679,9003 bd3 ba3k sqft13 Disfrutar Ln, Hot Springs Village, AR 71909For SaleMLS ID #26024954, Kimberly Taylor, Taylor Realty Group HSV. CARMLS
- $585,0003 bd3 ba3.1k sqft4 Sitiar Way, Hot Springs Village, AR 71909For SaleMLS ID #26022852, Linette Galbraith, McGraw Realtors - HSV. CARMLS
- $449,7003 bd3 ba2.3k sqft9 Jabali Way, Hot Springs, AR 71909For SaleMLS ID #26028541, Pam Boynton, Taylor Realty Group HSV. CARMLS
- $600,0003 bd2 ba2.7k sqft9 Fenix Cir, Hot Springs Village, AR 71909For SaleMLS ID #26028104, Janae Cook Richards, Taylor Realty Group HSV. CARMLS
- $435,0003 bd3 ba2.8k sqft1 Narvaez Ln, Hot Springs, AR 71909For SaleMLS ID #26018525, Janae Cook Richards, Taylor Realty Group HSV. CARMLS
