Experience lakefront living in Hot Springs Village with this all-brick with stone accents, single-story home offering open-concept design, volume ceilings, and tranquil views of Lake Sophia. The custom kitchen features freshly painted cabinetry with rustic cherry island for a designer two tone, gas range, abundant storage, expansive pantry space, and extensive crown molding throughout, flowing seamlessly into the living and dining areas—ideal for everyday living and entertaining. The primary en-suite includes a jetted tub, tiled walk-in shower, and a large custom walk-in closet with built-ins Separate office and spacious laundry room too. Enjoy outdoor living on the covered deck with piped-in gas for grilling overlooking the water. Don't miss the walk-up floored attic! Surrounded by multiple golf courses and located near HSV East Gate there’s quick access to medical, dining, pickleball, and daily conveniences. 3 bedrooms plus office or optional 4th bedroom with all the extras!
Active
$679,900
13 Disfrutar Ln, Hot Springs Village, AR 71909
3beds
3,031sqft
:
Get pre-qualified$4,416/mo
Single Family Residence
Built in 2016
0.34 Acres Lot
$662,800 Zestimate®
$224/sqft
$116/mo HOA
What's special
All-brick with stone accentsRustic cherry islandWalk-up floored atticSeparate officePrimary en-suiteSpacious laundry roomAbundant storage
- 51 days |
- 716 |
- 20 |
Likely to sell faster than
Zillow last checked:
Listing updated:
Listed by:
Kimberly Taylor 501-282-4420,
Taylor Realty Group HSV 501-463-9506
Source: CARMLS,MLS#: 26024954
Facts & features
Interior
Bedrooms & bathrooms
- Bedrooms: 3
- Bathrooms: 3
- Full bathrooms: 2
- 1/2 bathrooms: 1
Rooms
- Room types: Great Room, Office/Study
Dining room
- Features: Separate Dining Room, Separate Breakfast Rm, Breakfast Bar, Other
Heating
- Heat Pump
Appliances
- Included: Double Oven, Microwave, Gas Range, Dishwasher, Disposal, Plumbed For Ice Maker, Oven, Electric Water Heater
- Laundry: Washer Hookup, Electric Dryer Hookup, Laundry Room
Features
- Walk-In Closet(s), Built-in Features, Ceiling Fan(s), Walk-in Shower, Breakfast Bar, Granite Counters, Pantry, Sheet Rock, Primary Bedroom/Main Lv, Guest Bedroom/Main Lv, Primary Bedroom Apart, Guest Bedroom Apart, 3 Bedrooms Same Level
- Flooring: Carpet, Wood, Tile
- Doors: Insulated Doors
- Windows: Window Treatments, Insulated Windows, Low Emissivity Windows
- Basement: None
- Attic: Floored
- Has fireplace: Yes
- Fireplace features: Gas Logs Present
Interior area
- Total structure area: 3,031
- Total interior livable area: 3,031 sqft
Video & virtual tour
Property
Parking
- Total spaces: 3
- Parking features: Garage, Three Car, Garage Door Opener, Other
- Has garage: Yes
Features
- Levels: One
- Stories: 1
- Patio & porch: Patio
- Exterior features: Rain Gutters
- On waterfront: Yes
- Waterfront features: Lake Front, Lake
- Body of water: Lake: Sophia
Lot
- Size: 0.34 Acres
- Dimensions: 68 x 141 x 141 x 141
- Features: Level, Resort Property, Waterfront
Details
- Parcel number: 76200390000
Construction
Type & style
- Home type: SingleFamily
- Architectural style: Traditional
- Property subtype: Single Family Residence
Materials
- Brick, Stone, Radiant Barrier
- Foundation: Slab
- Roof: Shingle
Condition
- New construction: No
- Year built: 2016
Utilities & green energy
- Electric: Electric-Co-op
- Gas: Gas-Propane/Butane
- Sewer: Public Sewer, Community Sewer
- Water: POA Water
- Utilities for property: Gas-Propane/Butane
Green energy
- Energy efficient items: Doors, Insulation
Community & HOA
Community
- Features: Pool, Tennis Court(s), Sauna, Playground, Clubhouse, Party Room, Picnic Area, Voluntary Fee, Mandatory Fee, Marina, Hot Tub, Golf, Fitness/Bike Trail, Gated
- Security: Smoke Detector(s), Security
- Subdivision: VEREDA
HOA
- Has HOA: Yes
- Services included: Private Roads, Security
- HOA fee: $116 monthly
Location
- Region: Hot Springs Village
Financial & listing details
- Price per square foot: $224/sqft
- Tax assessed value: $515,140
- Annual tax amount: $4,551
- Date on market: 6/20/2026
- Listing terms: VA Loan,FHA,Conventional,Cash
- Road surface type: Paved
Estimated market value
$662,800
$630,000 - $696,000
$2,957/mo
Price history
| Date | Event | Price |
|---|---|---|
| 6/20/2026 | Listed for sale | $679,900+84.3%$224/sqft |
Source:  CARMLS #26024954 Report a problem CARMLS #26024954 Report a problem | ||
| 1/24/2017 | Sold | $369,000-2.9%$122/sqft |
Source: CARMLS #16010077 Report a problem | ||
| 8/31/2016 | Price change | $379,900-5%$125/sqft |
Source: RE/MAX of Hot Springs Village #16010077 Report a problem | ||
| 6/7/2016 | Price change | $399,900-2.4%$132/sqft |
Source: RE/MAX of Hot Springs Village #16010077 Report a problem | ||
| 4/7/2016 | Listed for sale | $409,900+413%$135/sqft |
Source: RE/MAX of Hot Springs Village #16010077 Report a problem | ||
| 1/1/2014 | Listing removed | $79,900$26/sqft |
Source: Trademark Real Estate #10317816 Report a problem | ||
| 9/30/2013 | Listed for sale | $79,900+40.2%$26/sqft |
Source: Trademark Real Estate #10317816 Report a problem | ||
| 10/6/2005 | Sold | $57,000$19/sqft |
Source: Public Record Report a problem | ||
Public tax history
| Year | Property taxes | Tax assessment |
|---|---|---|
| 2025 | $3,215 -3% | $85,720 |
| 2024 | $3,315 -2.2% | $85,720 |
| 2023 | $3,390 -1.5% | $85,720 |
| 2022 | $3,440 | $85,720 |
| 2021 | $3,440 | $85,720 |
| 2020 | $3,440 | $85,720 |
| 2019 | $3,440 -0.7% | $85,720 |
| 2018 | $3,465 | $85,720 |
| 2017 | $3,465 | $85,720 +512.3% |
| 2016 | $3,465 +456.1% | $14,000 |
| 2015 | $623 | $14,000 |
| 2014 | $623 +0.2% | $14,000 |
| 2013 | $622 | $14,000 |
| 2012 | -- | $14,000 |
| 2011 | -- | $14,000 |
| 2010 | -- | $14,000 |
| 2009 | -- | $14,000 |
Find assessor info on the county website
Monthly payment
Est. payment
Payment breakdown
Explore the cost of this home by adjusting the details. Changes won't be saved.Climate risks
Neighborhood: 71909
Nearby schools
GreatSchools rating
- 6/10Fountain Lake Middle School Cobra Digital Prep AcademyGrades: 5-8Distance: 9.2 mi
- 6/10Fountain Lake High SchoolGrades: 9-12Distance: 9.2 mi
- 7/10Fountain Lake Elementary SchoolGrades: PK-4Distance: 9.2 mi
Schools provided by the listing agent
- Elementary: Fountain Lake
- Middle: Fountain Lake
- High: Fountain Lake
Source: CARMLS. This data may not be complete. We recommend contacting the local school district to confirm school assignments for this home.
- $7,000-- bd-- ba-- sqft15 Maravilla Way, Hot Springs Village, AR 71909Off Market
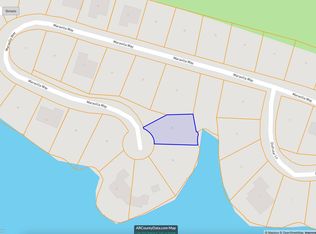
- $70,0000.34 acres11 Disfrutar Ln, Hot Springs Village, AR 71909Off Market
- $7,0000.49 acres11 Maravilla Way, Hot Springs Village, AR 71909Off Market

- $38,00010,454 sqft51 Maravilla Way, Hot Springs Village, AR 71909Sold
- $703,8003 bd3 ba3.3k sqft9 Disfrutar Ln, Hot Springs Village, AR 71909Off Market
- $437,2003 bd2 ba2.3k sqft21 Maravilla Way, Hot Springs Village, AR 71909Off Market
- $850,0004 bd5 ba3.2k sqft53 Maravilla Way, Hot Springs Village, AR 71909For Sale
- $308,700-- bd-- ba-- sqft18 Maravilla Way, Hot Springs Village, AR 71909Off Market
A local agent can set up tours, give advice and negotiate with sellers.
A local lender can help you make sure your offer is ready when you are.
Similar homes
- $594,9003 bd3 ba2.8k sqft22 Arturo Lane Hot, Springs Village, AR 71909For Sale

 MLS ID #26032303, BJ Conner, RE/MAX of Hot Springs Village. CARMLS
 - $675,0003 bd3 ba2.7k sqft98 Elcano Dr, Hot Springs Village, AR 71909For Sale
 MLS ID #26026131, Patricia F Bollier, RE/MAX of Hot Springs Village. CARMLS
 - $725,0003 bd3 ba3.5k sqft1 Vereda Ln, Hot Springs Village, AR 71909For Sale
 MLS ID #26022879, Deb Seibert, Hot Springs Village Real Estate. CARMLS
 - $710,0003 bd4 ba3.5k sqft26 Manzanares Dr, Hot Springs Village, AR 71909For Sale
 MLS ID #26023459, Kelly T Burleson, McGraw Realtors - HSV. CARMLS
 - $625,0004 bd4 ba3.3k sqft32 Sanchez Way, Hot Springs Village, AR 71909For SaleMLS ID #26030935, Alissa Nead, RE/MAX of Hot Springs Village. CARMLS
- $625,0003 bd3 ba3.2k sqft7 Vencedor Way, Hot Springs Village, AR 71909For SaleMLS ID #26024877, Michele Woods, McGraw Realtors - Benton. CARMLS
- $549,9004 bd3 ba2.6k sqft14 Asombroso Ln, Hot Springs Village, AR 71909For SaleMLS ID #26020473, Janae Cook Richards, Taylor Realty Group HSV. CARMLS
- $699,0004 bd4 ba3.3k sqft7 Aventura Trce, Hot Springs Village, AR 71909For SaleMLS ID #26013972, Janette V Carter, Taylor Realty Group HSV. CARMLS
- $627,0004 bd4 ba3.4k sqft11 Realeza Ct, Hot Springs Village, AR 71909For SaleMLS ID #26008204, Tina M Breshears, McGraw Realtors - HSV. CARMLS
- $799,0004 bd4 ba3.7k sqft3 Levantino Ln, Hot Springs Village, AR 71909For SaleMLS ID #26031869, Janae Cook Richards, Taylor Realty Group HSV. CARMLS
- $597,0003 bd3 ba3.5k sqft14 Alhaja Ln, Hot Springs Village, AR 71909For SaleMLS ID #26008884, Candy Adams, McGraw Realtors - HSV. CARMLS
- $789,0003 bd3 ba2.9k sqft32 Asombroso Lane Hot, Springs Village, AR 71909New ConstructionMLS ID #26026894, Lisa Cates, CENTURY 21 H.S.V. Realty. CARMLS
- $399,9003 bd2 ba2.1k sqft20 Conquista Ln, Hot Springs Village, AR 71909For SaleMLS ID #26032327, Rebecca L Busch, RE/MAX of Hot Springs Village. CARMLS
- $550,0003 bd3 ba2k sqft13 Alhaja Way, Hot Springs Village, AR 71909For SaleMLS ID #26030314, Candy Adams, McGraw Realtors - HSV. CARMLS
- $600,0003 bd2 ba2.7k sqft9 Fenix Cir, Hot Springs Village, AR 71909For SaleMLS ID #26028104, Janae Cook Richards, Taylor Realty Group HSV. CARMLS
- $375,0003 bd2 ba2.1k sqft4 Rocoso Dr, Hot Springs Village, AR 71909For SaleMLS ID #26030211, Alissa Nead, RE/MAX of Hot Springs Village. CARMLS
- $850,0003 bd4 ba4.1k sqft75 Loyola Dr, Hot Springs Village, AR 71909For SaleMLS ID #26011986, Candy Adams, McGraw Realtors - HSV. CARMLS
- $970,0005 bd3 ba4.1k sqft26 Pillar Ln, Hot Springs Village, AR 71909For SaleMLS ID #26031298, Angela Banks, McGraw Realtors - HSV. CARMLS
- $700,0004 bd4 ba3.2k sqft5048 Westridge Cir, Benton, AR 72019For SaleMLS ID #26032333, Melanie Wilkie, Liveco Real Estate. CARMLS
- $449,7003 bd3 ba2.3k sqft9 Jabali Way, Hot Springs, AR 71909For SaleMLS ID #26028541, Pam Boynton, Taylor Realty Group HSV. CARMLS
