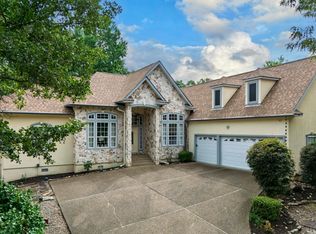
SANCTUARY IN PARADISE. Totally remodeled and move-in ready. 3 bed. 3 full bath. office. 3500 sf. privacy at end of cul-de-sac. impeccable outdoor living with huge wrap-around deck and professional landscaping featuring water fall w goldfish pond. PRIVACY on 0.85 acres with common property along back boundary of 350 feet. electronic motorized sun screen for back side of upper deck. 2026 appliances. 2026 bath remodel. 2025 HVAC w 10-year warranty. PERFECT setup for in-law suite or visitors in lower level of home. heated & cooled oversize 3 car garage & tandum for 2 golf carts. large tall basement crawl space for storage. SELLER will pay 48 months of Diamante golf dues. NEW ROOF allowance. Beautiful private golf course & subdivision home site in Hot Springs Village AR. Diamante subdivision & country club is home to Golf Digest #4 ranked AR golf course. Club amenities include world class tennis & pickleball, a private swimming pool & a wide array of dining & social events. Property owners receive 3 free rounds of golf each month for family & friends.
Active
Price cut: $78K (7/19)
$597,000
14 Alhaja Ln, Hot Springs Village, AR 71909
3beds
3,550sqft
:
Get pre-qualified$4,690/mo
Single Family Residence
Built in 1999
0.85 Acres Lot
$584,000 Zestimate®
$168/sqft
$915/mo HOA
What's special
- 137 days |
- 624 |
- 18 |
Zillow last checked:
Listing updated:
Listed by:
Candy Adams 870-904-9050,
McGraw Realtors - HSV 501-922-0707
Source: CARMLS,MLS#: 26008884
Facts & features
Interior
Bedrooms & bathrooms
- Bedrooms: 3
- Bathrooms: 3
- Full bathrooms: 3
Rooms
- Room types: Great Room, Office/Study, Bonus Room, Basement
Dining room
- Features: Other
Heating
- Electric
Cooling
- Electric
Appliances
- Included: Microwave, Electric Range, Dishwasher, Disposal
- Laundry: Washer Hookup, Electric Dryer Hookup, Laundry Room
Features
- Sheet Rock, Sheet Rock Ceiling, Primary Bedroom/Main Lv, Guest Bedroom/Main Lv, Primary Bedroom Apart, Guest Bedroom Apart, 2 Bedrooms Same Level
- Flooring: Tile
- Windows: Insulated Windows, Low Emissivity Windows
- Basement: Finished,Walk-Out Access
- Has fireplace: Yes
- Fireplace features: Gas Logs Present
Interior area
- Total structure area: 3,550
- Total interior livable area: 3,550 sqft
Property
Parking
- Total spaces: 3
- Parking features: Garage, Three Car, Garage Door Opener, Golf Cart Garage
- Has garage: Yes
Features
- Levels: Two
- Patio & porch: Deck
- Exterior features: Rain Gutters
Lot
- Size: 0.85 Acres
- Dimensions: 57 x 349 x 234 x 234
- Features: Cul-De-Sac, Extra Landscaping, Subdivided, Lawn Sprinkler
Details
- Parcel number: 50600337000
Construction
Type & style
- Home type: SingleFamily
- Architectural style: Traditional
- Property subtype: Single Family Residence
Materials
- Stucco
- Foundation: Crawl Space
- Roof: Shingle
Condition
- New construction: No
- Year built: 1999
Utilities & green energy
- Electric: Electric-Co-op
- Gas: Gas-Propane/Butane
- Water: POA Water
- Utilities for property: Gas-Propane/Butane, Underground Utilities
Community & HOA
Community
- Features: Pool, Tennis Court(s), Playground, Clubhouse, Party Room, Picnic Area, Voluntary Fee, Mandatory Fee, Marina, Golf, Fitness/Bike Trail, Gated, Manager Office
- Security: Security
- Subdivision: DIAMANTE
HOA
- Has HOA: Yes
- Services included: Water/Sewer, Trash, Private Roads, Security
- HOA fee: $115 monthly
- Second HOA fee: $800 monthly
Location
- Region: Hot Springs Village
Financial & listing details
- Price per square foot: $168/sqft
- Tax assessed value: $384,810
- Annual tax amount: $2,925
- Date on market: 3/8/2026
- Listing terms: Conventional,Cash
- Road surface type: Paved
Estimated market value
$584,000
$555,000 - $613,000
$3,218/mo
Price history
| Date | Event | Price |
|---|---|---|
| 7/19/2026 | Price change | $597,000-11.6%$168/sqft |
Source:  CARMLS #26008884 Report a problem CARMLS #26008884 Report a problem | ||
| 5/17/2026 | Price change | $675,000-2.2%$190/sqft |
Source: CARMLS #26008884 Report a problem | ||
| 3/8/2026 | Listed for sale | $690,000+77%$194/sqft |
Source: CARMLS #26008884 Report a problem | ||
| 8/3/2021 | Sold | $389,900$110/sqft |
Source: CARMLS #21012944 Report a problem | ||
| 6/15/2021 | Contingent | $389,900$110/sqft |
Source: CARMLS #21012944 Report a problem | ||
| 4/30/2021 | Listed for sale | $389,900+6.9%$110/sqft |
Source: CARMLS #21012944 Report a problem | ||
| 4/16/2019 | Listing removed | $1,700 |
Source: RE/MAX of Hot Springs Village Report a problem | ||
| 4/5/2019 | Listed for rent | $1,700 |
Source: RE/MAX of Hot Springs Village Report a problem | ||
| 4/24/2018 | Listing removed | $1,700 |
Source: RE/MAX of Hot Springs Village Report a problem | ||
| 4/4/2018 | Listed for rent | $1,700 |
Source: RE/MAX of Hot Springs Village Report a problem | ||
| 12/31/2015 | Listing removed | $364,750$103/sqft |
Source: Trademark Real Estate, Inc. #10355279 Report a problem | ||
| 5/19/2012 | Price change | $364,750-6.4%$103/sqft |
Source: Keystone Realty #10259138 Report a problem | ||
| 9/18/2010 | Price change | $389,750-8.4%$110/sqft |
Source: Keystone Realty #10259138 Report a problem | ||
| 6/27/2010 | Listed for sale | $425,500$120/sqft |
Source: Keystone Realty #10259138 Report a problem | ||
Public tax history
| Year | Property taxes | Tax assessment |
|---|---|---|
| 2025 | $2,825 -3.4% | $76,962 |
| 2024 | $2,925 -2.5% | $76,962 |
| 2023 | $3,000 -1.6% | $76,962 |
| 2022 | $3,050 +65.1% | $76,962 +54.1% |
| 2021 | $1,848 -16.9% | $49,950 |
| 2020 | $2,223 | $49,950 |
| 2019 | $2,223 | $49,950 |
| 2018 | $2,223 | $49,950 |
| 2017 | $2,223 | $49,950 -20.2% |
| 2016 | $2,223 -20.2% | $62,600 |
| 2015 | $2,786 | $62,600 |
| 2014 | $2,786 | $62,600 |
| 2013 | -- | -- |
| 2012 | -- | $62,600 -12% |
| 2011 | -- | $71,170 |
| 2010 | -- | $71,170 |
| 2009 | -- | $71,170 -2.9% |
| 2008 | -- | $73,270 |
| 2007 | -- | $73,270 |
| 2006 | $2,399 | $73,270 +8.5% |
| 2005 | -- | $67,560 |
| 2004 | -- | $67,560 +6.6% |
| 2003 | $2,280 | $63,380 |
Find assessor info on the county website
Monthly payment
Est. payment
Payment breakdown
Explore the cost of this home by adjusting the details. Changes won't be saved.Climate risks
Neighborhood: 71909
Nearby schools
GreatSchools rating
- 6/10Fountain Lake Middle School Cobra Digital Prep AcademyGrades: 5-8Distance: 8.3 mi
- 6/10Fountain Lake High SchoolGrades: 9-12Distance: 8.3 mi
- 7/10Fountain Lake Elementary SchoolGrades: PK-4Distance: 8.3 mi
Schools provided by the listing agent
- Elementary: Fountain Lake
- Middle: Fountain Lake
- High: Fountain Lake
Source: CARMLS. This data may not be complete. We recommend contacting the local school district to confirm school assignments for this home.
- $7,000-- bd-- ba-- sqft12 Alhaja Ln, Hot Springs Village, AR 71909Off Market
- $818,100-- bd4 ba2.9k sqft13 Alhaja Ln, Hot Springs Village, AR 71909Off Market
- $7,000-- bd-- ba-- sqft10 Alhaja Ln, Hot Springs Village, AR 71909Off Market
- $675,7003 bd4 ba3.5k sqft11 Alhaja Ln, Hot Springs Village, AR 71909Off Market

- $7,000-- bd-- ba-- sqft8 Alhaja Ln, Hot Springs Village, AR 71909Off Market
- $653,7004 bd4 ba3.8k sqft3 Alhaja Way, Hot Springs Village, AR 71909Off Market
- $19,2500.43 Acres1 Alhaja Way, Hot Springs Village, AR 71909Lot/Land
- $738,700-- bd4 ba3.8k sqft9 Alhaja Ln, Hot Springs Village, AR 71909Off Market
A local agent can set up tours, give advice and negotiate with sellers.
A local lender can help you make sure your offer is ready when you are.
Similar homes
- $627,0004 bd4 ba3.4k sqft11 Realeza Ct, Hot Springs Village, AR 71909For Sale

 MLS ID #26008204, Tina M Breshears, McGraw Realtors - HSV. CARMLS
 - $585,0003 bd3 ba3.1k sqft4 Sitiar Way, Hot Springs Village, AR 71909For Sale
 MLS ID #26022852, Linette Galbraith, McGraw Realtors - HSV. CARMLS
 - $625,0003 bd2 ba2.2k sqft32 Alteza Dr, Hot Springs Village, AR 71909For Sale
 MLS ID #26029304, Michelle Perry, Hot Springs Village Real Estate. CARMLS
 - $689,0003 bd4 ba3.1k sqft17 Vista Ln, Hot Springs Village, AR 71909For Sale
 MLS ID #26009814, Janae Cook Richards, Taylor Realty Group HSV. CARMLS
 - $599,9004 bd4 ba3.7k sqft10 Granada Ln, Hot Springs Village, AR 71909For SaleMLS ID #26009841, Laurie Henderson, McGraw Realtors - HSV. CARMLS
- $575,0004 bd3 ba2.6k sqft14 Asombroso Ln, Hot Springs Village, AR 71909For SaleMLS ID #26020473, Janae Cook Richards, Taylor Realty Group HSV. CARMLS
- $675,0003 bd3 ba2.7k sqft98 Elcano Dr, Hot Springs Village, AR 71909For SaleMLS ID #26026131, Patricia F Bollier, RE/MAX of Hot Springs Village. CARMLS
- $535,0003 bd2 ba2.5k sqft21 Purista Ln, Hot Springs Village, AR 71909For SaleMLS ID #26017624, Rick Marshall, McGraw Realtors - HSV. CARMLS
- $679,9003 bd3 ba3k sqft13 Disfrutar Ln, Hot Springs Village, AR 71909For SaleMLS ID #26024954, Kimberly Taylor, Taylor Realty Group HSV. CARMLS
- $675,0004 bd4 ba3.3k sqft32 Sanchez Way, Hot Springs Village, AR 71909For SaleMLS ID #26026304, Alissa Nead, RE/MAX of Hot Springs Village. CARMLS
- $600,0003 bd2 ba2.7k sqft9 Fenix Cir, Hot Springs Village, AR 71909For SaleMLS ID #26028104, Janae Cook Richards, Taylor Realty Group HSV. CARMLS
- $580,0005 bd4 ba3.9k sqft42 Lindura Way, Hot Springs, AR 71909For SaleMLS ID #26012799, Austin R Prince, Taylor Realty Group HSV. CARMLS
- $525,0003 bd3 ba2.9k sqft82 Magellan Dr, Hot Springs, AR 71909For SaleMLS ID #26022819, Kelly T Burleson, McGraw Realtors - HSV. CARMLS
- $739,0003 bd3 ba3.5k sqft1 Vereda Ln, Hot Springs Village, AR 71909For SaleMLS ID #26022879, Deb Seibert, Hot Springs Village Real Estate. CARMLS
- $639,9003 bd3 ba2.5k sqft14 Narvaez Way, Hot Springs Village, AR 71909For SaleMLS ID #26015562, Jane Hollansworth, RE/MAX of Hot Springs Village. CARMLS
- $749,0004 bd3 ba2.3k sqft19 Guindola Way, Hot Springs, AR 71909For SaleMLS ID #26029648, Susie Burns, RE/MAX of Hot Springs Village. CARMLS
- $710,0003 bd4 ba3.5k sqft26 Manzanares Dr, Hot Springs Village, AR 71909For SaleMLS ID #26023459, Kelly T Burleson, McGraw Realtors - HSV. CARMLS
- $699,0004 bd4 ba3.3k sqft7 Aventura Trce, Hot Springs Village, AR 71909For SaleMLS ID #26013972, Janette V Carter, Taylor Realty Group HSV. CARMLS
- $850,0003 bd4 ba4.1k sqft75 Loyola Dr, Hot Springs Village, AR 71909For SaleMLS ID #26011986, Candy Adams, McGraw Realtors - HSV. CARMLS
- $524,9004 bd4 ba3.1k sqft57 Toledo Dr, Hot Springs, AR 71909For SaleMLS ID #26027019, Rick Marshall, McGraw Realtors - HSV. CARMLS
