Enjoy Panoramic view of Granada's 18th hole, located at the tee's, you can see all the way to the clubhouse. This luxury home offers exceptional quality, comfort and low-maintenance living. The open floor plan features engineered hardwood floors, vaulted and tray ceilings, crown molding throughout and impressive floor to ceiling stone fireplace and Oversized dual pane windows offering natural light and energy efficiency. Large 8-foot island with storage galore. Kitchen includes Frigidaire Gallery appliances, wine fridge, and pantry. Full size laundry room. Spacious Primary suite has an electric fireplace and view of the golf course. Bathroom has an oversized walk-in shower, dog wash station, and expansive walk-in closet with built-ins. Outdoor covered patio has Bluestone tile and tongue and groove wood ceiling, Lion outdoor 4 burner BBQ w/infrared Rotisserie and Lion Fridge. Outdoor privacy shades. Additional highlights include a finished 3 car garage with Swiss Trax flooring, walk-up attic storage, Ring security, smart HVAC, leaf guards and French drains. Bonus is a Hot Springs "Flair" 6-person Hot Tub. One-time Buy-in fee for new owners to HSV. All Showings Require 24 HOUR NOTICE
Active
$625,000
32 Alteza Dr, Hot Springs Village, AR 71909
3beds
2,247sqft
:
Get pre-qualified$4,067/mo
Single Family Residence
Built in 2020
0.38 Acres Lot
$607,700 Zestimate®
$278/sqft
$116/mo HOA
What's special
Full size laundry roomOversized walk-in showerVaulted and tray ceilingsOpen floor planEngineered hardwood floorsCrown molding throughoutWine fridge
- 11 days |
- 508 |
- 24 |
Zillow last checked:
Listing updated:
Listed by:
Michelle Perry 501-226-9336,
Hot Springs Village Real Estate 501-922-5252,
Scott C Perry 501-226-8520,
Hot Springs Village Real Estate
Source: CARMLS,MLS#: 26029304
Facts & features
Interior
Bedrooms & bathrooms
- Bedrooms: 3
- Bathrooms: 2
- Full bathrooms: 2
Dining room
- Features: Separate Dining Room, Eat-in Kitchen, Breakfast Bar
Heating
- Heat Pump
Cooling
- Electric
Appliances
- Included: Microwave, Gas Range, Dishwasher, Disposal, Plumbed For Ice Maker, Oven, Electric Water Heater
- Laundry: Washer Hookup, Electric Dryer Hookup, Laundry Room
Features
- Walk-In Closet(s), Built-in Features, Ceiling Fan(s), Walk-in Shower, Granite Counters, Pantry, Sheet Rock, Sheet Rock Ceiling, Tray Ceiling(s), Vaulted Ceiling(s), Primary Bedroom Apart, 3 Bedrooms Same Level
- Flooring: Carpet, Wood, Tile
- Windows: Window Treatments, Insulated Windows
- Basement: None
- Has fireplace: Yes
- Fireplace features: Gas Logs Present
Interior area
- Total structure area: 2,247
- Total interior livable area: 2,247 sqft
Property
Parking
- Total spaces: 3
- Parking features: Garage, Three Car, Garage Door Opener
- Has garage: Yes
Features
- Levels: One
- Stories: 1
- Patio & porch: Patio
- Exterior features: Rain Gutters
- Has spa: Yes
- Spa features: Hot Tub/Spa
- Has view: Yes
- View description: Golf Course
- Frontage type: Golf Course
Lot
- Size: 0.38 Acres
- Dimensions: 124 x 16 x 62 x 160
- Features: Level, Subdivided
Details
- Parcel number: 60500187000
Construction
Type & style
- Home type: SingleFamily
- Architectural style: Traditional
- Property subtype: Single Family Residence
Materials
- Brick
- Foundation: Slab
- Roof: Shingle
Condition
- New construction: No
- Year built: 2020
Utilities & green energy
- Electric: Electric-Co-op
- Gas: Gas-Propane/Butane
- Sewer: Community Sewer
- Water: POA Water
- Utilities for property: Gas-Propane/Butane
Green energy
- Energy efficient items: Thermostat
Community & HOA
Community
- Features: Voluntary Fee, Mandatory Fee, Golf, Fitness/Bike Trail, Gated
- Security: Video Surveillance
- Subdivision: LADERA
HOA
- Has HOA: Yes
- Services included: Private Roads, Security
- HOA fee: $116 monthly
Location
- Region: Hot Springs Village
Financial & listing details
- Price per square foot: $278/sqft
- Tax assessed value: $375,525
- Annual tax amount: $2,742
- Date on market: 7/20/2026
- Listing terms: VA Loan,FHA,Conventional,Cash,USDA Loan
- Road surface type: Paved
Estimated market value
$607,700
$577,000 - $638,000
$2,457/mo
Price history
| Date | Event | Price |
|---|---|---|
| 7/20/2026 | Listed for sale | $625,000-7.4%$278/sqft |
Source:  CARMLS #26029304 Report a problem CARMLS #26029304 Report a problem | ||
| 6/7/2026 | Listing removed | $675,000$300/sqft |
Source: CARMLS #26021786 Report a problem | ||
| 5/31/2026 | Listed for sale | $675,000+42.1%$300/sqft |
Source: CARMLS #26021786 Report a problem | ||
| 7/24/2024 | Sold | $475,000+5.6%$211/sqft |
Source: CARMLS #24019723 Report a problem | ||
| 6/16/2024 | Contingent | $450,000$200/sqft |
Source: CARMLS #24019723 Report a problem | ||
| 6/5/2024 | Listed for sale | $450,000+32%$200/sqft |
Source: CARMLS #24019723 Report a problem | ||
| 2/27/2020 | Sold | $340,828+1263.3%$152/sqft |
Source: Public Record Report a problem | ||
| 9/10/2019 | Sold | $25,000-16.7%$11/sqft |
Source: CARMLS #18029374 Report a problem | ||
| 8/27/2015 | Price change | $30,000-39.4%$13/sqft |
Source: RE/MAX of Hot Springs Village #10398829 Report a problem | ||
| 9/5/2014 | Listed for sale | $49,500$22/sqft |
Source: RE/MAX of Hot Springs Village #10398829 Report a problem | ||
| 1/28/2014 | Listing removed | $49,500$22/sqft |
Source: RE/MAX Of Hot Springs Village #10342448 Report a problem | ||
| 3/6/2013 | Listed for sale | $49,500-1%$22/sqft |
Source: RE/MAX of Hot Springs Village #10342448 Report a problem | ||
| 6/26/2006 | Sold | $50,000$22/sqft |
Source: Public Record Report a problem | ||
Public tax history
| Year | Property taxes | Tax assessment |
|---|---|---|
| 2025 | $2,742 +32.6% | $57,724 |
| 2024 | $2,069 -3.5% | $57,724 |
| 2023 | $2,144 -2.3% | $57,724 |
| 2022 | $2,194 | $57,724 |
| 2021 | $2,194 +780.3% | $57,724 +930.8% |
| 2020 | $249 | $5,600 |
| 2019 | $249 | $5,600 |
| 2018 | $249 | $5,600 |
| 2017 | $249 | $5,600 -20% |
| 2016 | $249 -20% | $7,000 |
| 2015 | $312 | $7,000 |
| 2014 | $312 +0.2% | $7,000 |
| 2013 | $311 | $7,000 |
| 2012 | -- | $7,000 |
| 2011 | -- | $7,000 |
| 2010 | -- | $7,000 |
| 2009 | -- | $7,000 |
Find assessor info on the county website
Monthly payment
Est. payment
Payment breakdown
Explore the cost of this home by adjusting the details. Changes won't be saved.Climate risks
Neighborhood: 71909
Nearby schools
GreatSchools rating
- 6/10Fountain Lake Middle School Cobra Digital Prep AcademyGrades: 5-8Distance: 9.3 mi
- 6/10Fountain Lake High SchoolGrades: 9-12Distance: 9.3 mi
- 7/10Fountain Lake Elementary SchoolGrades: PK-4Distance: 9.3 mi
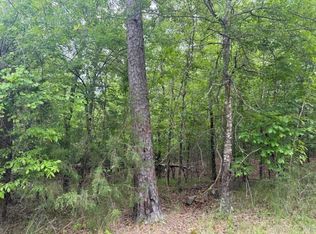
- $65,0000.25 Acres30 Alteza Dr, Hot Springs Village, AR 71909Sold
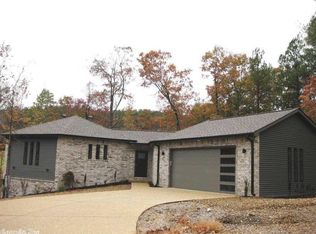
- $659,9003 bd3 ba3k sqft34 Alteza Dr, Hot Springs Village, AR 71909Sold

- $59,9000.25 Acres28 Alteza Dr, Hot Springs Village, AR 71909Sold

- $413,7003 bd3 ba2.1k sqft36 Alteza Dr, Hot Springs Village, AR 71909Off Market
- $24,0000.47 Acres2 Recinto Way, Hot Springs Village, AR 71909Off Market
- $425,8003 bd3 ba2.2k sqft39 Alteza Dr, Hot Springs Village, AR 71909Off Market
- $408,4100.34 Acres26 Alteza Dr, Hot Springs Village, AR 71909Off Market
- $5,000-- bd-- ba-- sqft33 Alteza Dr, Hot Springs Village, AR 71909Off Market
A local agent can set up tours, give advice and negotiate with sellers.
A local lender can help you make sure your offer is ready when you are.
Similar homes
- $625,0004 bd4 ba3.3k sqft32 Sanchez Way, Hot Springs Village, AR 71909For Sale

 MLS ID #26030935, Alissa Nead, RE/MAX of Hot Springs Village. CARMLS
 - $550,0003 bd3 ba2k sqft13 Alhaja Way, Hot Springs Village, AR 71909For Sale
 MLS ID #26030314, Candy Adams, McGraw Realtors - HSV. CARMLS
 - $675,0003 bd3 ba2.7k sqft98 Elcano Dr, Hot Springs Village, AR 71909For Sale
 MLS ID #26026131, Patricia F Bollier, RE/MAX of Hot Springs Village. CARMLS
 - $375,0003 bd2 ba2.1k sqft4 Rocoso Dr, Hot Springs Village, AR 71909For Sale
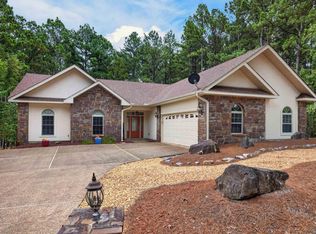 MLS ID #26030211, Alissa Nead, RE/MAX of Hot Springs Village. CARMLS
 - $585,0003 bd3 ba3.1k sqft4 Sitiar Way, Hot Springs Village, AR 71909For SaleMLS ID #26022852, Linette Galbraith, McGraw Realtors - HSV. CARMLS
- $600,0003 bd2 ba2.7k sqft9 Fenix Cir, Hot Springs Village, AR 71909For SaleMLS ID #26028104, Janae Cook Richards, Taylor Realty Group HSV. CARMLS
- $679,9003 bd3 ba3k sqft13 Disfrutar Ln, Hot Springs Village, AR 71909For SaleMLS ID #26024954, Kimberly Taylor, Taylor Realty Group HSV. CARMLS
- $575,0004 bd3 ba2.6k sqft14 Asombroso Ln, Hot Springs Village, AR 71909For SaleMLS ID #26020473, Janae Cook Richards, Taylor Realty Group HSV. CARMLS
- $535,0003 bd2 ba2.5k sqft21 Purista Ln, Hot Springs Village, AR 71909For SaleMLS ID #26017624, Rick Marshall, McGraw Realtors - HSV. CARMLS
- $689,0003 bd4 ba3.1k sqft17 Vista Ln, Hot Springs Village, AR 71909For SaleMLS ID #26009814, Janae Cook Richards, Taylor Realty Group HSV. CARMLS
- $689,9003 bd3 ba3.1k sqft44 Elcano Dr, Hot Springs Village, AR 71909For SaleMLS ID #26011919, BJ Conner, RE/MAX of Hot Springs Village. CARMLS
- $789,5003 bd3 ba3.1k sqft20 Darro Way, Hot Springs Village, AR 71909For SaleMLS ID #26030331, Jane Hollansworth, RE/MAX of Hot Springs Village. CARMLS
- $725,0004 bd3 ba3.3k sqft50 Marinero Way, Hot Springs Village, AR 71909For SaleMLS ID #26030245, Lisa Cates, CENTURY 21 H.S.V. Realty. CARMLS
- $519,4003 bd3 ba3.1k sqft2 Sanchez Cv, Hot Springs Village, AR 71909For SaleMLS ID #26029172, Donna Bigg, McGraw Realtors - HSV. CARMLS
- $394,5003 bd2 ba1.7k sqft336 Maderas Dr, Hot Springs Village, AR 71909For SaleMLS ID #26021553, Ray Clem, RE/MAX of Hot Springs Village. CARMLS
- $525,0003 bd3 ba2.9k sqft82 Magellan Dr, Hot Springs, AR 71909For SaleMLS ID #26022819, Kelly T Burleson, McGraw Realtors - HSV. CARMLS
- $423,5002 bd2 ba1.6k sqft48 Panorama Dr, Hot Springs Village, AR 71909For SaleMLS ID #26027072, Tina M Breshears, McGraw Realtors - HSV. CARMLS
- $699,0004 bd4 ba3.3k sqft7 Aventura Trce, Hot Springs Village, AR 71909For SaleMLS ID #26013972, Janette V Carter, Taylor Realty Group HSV. CARMLS
- $639,9003 bd3 ba2.3k sqft4 Ligadura Ln, Hot Springs Village, AR 71909For SaleMLS ID #26022430, Missy Maxey, McGraw Realtors - HSV. CARMLS
- $380,0003 bd2 ba1.8k sqft333 Maderas Dr, Hot Springs Village, AR 71909For SaleMLS ID #26024702, Lorrain de Haas, White Stone Real Estate. CARMLS
