The Ultimate Country Club Lifestyle: Championship Pickleball, Exceptional Golf & Panoramic Views Skip the stress of building. This premium, turnkey 3,152 sq. ft. estate offers direct golf course access and a luxury country club lifestyle. The Highlights: - Championship Sports: Elite pickleball courts, tennis, and golf right outside your door. - Luxury Outdoor Living: Screened porch, flagstone patio, outdoor grilling overlooking Hole #5 with serene lakes nearby. - Premium 3-Car Climate-controlled garage with polished epoxy floors. - Turnkey & Move-in Ready: Gourmet kitchen with GE Café appliances, volume ceilings, a floor-to-ceiling stone fireplace and plantation shutters. A must see! Begin enjoying all that Diamante Country Club has to offer! See Agent Remarks for Club/POA dues.
Active
$789,500
20 Darro Way, Hot Springs Village, AR 71909
3beds
3,152sqft
Single Family Residence
Built in 2023
0.51 Acres Lot
$768,200 Zestimate®
$250/sqft
$116/mo HOA
What's special
Golf course accessFlagstone patioVolume ceilingsPlantation shuttersPolished epoxy floorsFloor-to-ceiling stone fireplaceScreened porch
- 84 days
- 394
- 16
Zillow last checked:
Listing updated:
Listed by:
Jane Hollansworth 501-922-8177,
RE/MAX of Hot Springs Village 501-922-3777,
Darla Hollansworth 501-209-1040,
RE/MAX of Hot Springs Village
Source: CARMLS,MLS#: 26030331
Facts & features
Interior
Bedrooms & bathrooms
- Bedrooms: 3
- Bathrooms: 3
- Full bathrooms: 2
- 1/2 bathrooms: 1
Rooms
- Room types: Great Room, Office/Study
Dining room
- Features: Separate Dining Room, Eat-in Kitchen, Living/Dining Combo, Breakfast Bar
Heating
- Heat Pump, Zoned, Ductless
Appliances
- Included: Double Oven, Microwave, Dishwasher, Disposal, Refrigerator, Plumbed For Ice Maker, Convection Oven, Induction Cooktop, Washer, Dryer, Electric Water Heater
- Laundry: Laundry Room
Features
- Walk-In Closet(s), Built-in Features, Ceiling Fan(s), Walk-in Shower, Breakfast Bar, Kit Counter-Quartz, Sheet Rock, Vaulted Ceiling(s), Primary Bedroom/Main Lv, Guest Bedroom/Main Lv, Guest Bedroom Apart, Primary Bed. Sitting Area, 3 Bedrooms Same Level
- Flooring: Tile, Laminate
- Doors: Insulated Doors
- Windows: Window Treatments, Insulated Windows
- Basement: None
- Attic: Floored
- Has fireplace: Yes
- Fireplace features: Gas Log
Interior area
- Total structure area: 3,152
- Total interior livable area: 3,152 sqft
Property
Parking
- Total spaces: 3
- Parking features: Garage, Three Car
- Has garage: Yes
Features
- Levels: One
- Stories: 1
- Patio & porch: Patio, Screened
- Exterior features: Rain Gutters
- Has view: Yes
- View description: Golf Course
- Frontage type: Golf Course
Lot
- Size: 0.51 Acres
- Dimensions: 130 x 130 x 172 x 172
- Features: Sloped, Resort Property, Extra Landscaping, Subdivided
Details
- Parcel number: 50600303000
Construction
Type & style
- Home type: SingleFamily
- Architectural style: Traditional
- Property subtype: Single Family Residence
Materials
- Brick
- Foundation: Slab
- Roof: Shingle
Condition
- New construction: No
- Year built: 2023
Utilities & green energy
- Electric: Electric-Co-op
- Gas: Gas-Propane/Butane
- Water: POA Water
- Utilities for property: Gas-Propane/Butane
Green energy
- Energy efficient items: Doors, Insulation
Community & HOA
Community
- Features: Pool, Tennis Court(s), Sauna, Playground, Clubhouse, Party Room, Picnic Area, Mandatory Fee, No Fee, Marina, Hot Tub, Golf, Fitness/Bike Trail, Gated
- Security: Smoke Detector(s), Security
- Subdivision: DIAMANTE
HOA
- Has HOA: Yes
- HOA fee: $116 monthly
Location
- Region: Hot Springs Village
Financial & listing details
- Price per square foot: $250/sqft
- Tax assessed value: $488,735
- Annual tax amount: $4,349
- Date on market: 7/25/2026
- Listing terms: VA Loan,FHA,Conventional,Cash
- Road surface type: Paved
Estimated market value
$768,200
$730,000 - $807,000
$2,771/mo
Price history
| Date | Event | Price |
|---|---|---|
| 7/25/2026 | Listed for sale | $789,500+19.6%$250/sqft |
Source:  CARMLS #26030331 Report a problem CARMLS #26030331 Report a problem | ||
| 12/27/2023 | Sold | $659,900$209/sqft |
Source: CARMLS #23032326 Report a problem | ||
| 11/13/2023 | Pending sale | $659,900$209/sqft |
Source:  HSDS #144067 Report a problem HSDS #144067 Report a problem | ||
| 11/13/2023 | Contingent | $659,900$209/sqft |
Source: CARMLS #23032326 Report a problem | ||
| 10/10/2023 | Listed for sale | $659,900+1953.8%$209/sqft |
Source: HSDS #144067 Report a problem | ||
| 6/14/2023 | Sold | $32,130-10%$10/sqft |
Source: CARMLS #21032333 Report a problem | ||
| 5/26/2023 | Contingent | $35,700$11/sqft |
Source: CARMLS #21032333 Report a problem | ||
| 10/2/2021 | Listed for sale | $35,700+1090%$11/sqft |
Source: CARMLS #21032333 Report a problem | ||
| 1/5/2014 | Listing removed | $3,000$1/sqft |
Source: Trademark Real Estate Inc. HSV #10357612 Report a problem | ||
| 9/30/2013 | Listed for sale | $3,000-31.8%$1/sqft |
Source: Trademark Real Estate #10357612 Report a problem | ||
| 5/28/2010 | Sold | $4,400$1/sqft |
Source: Public Record Report a problem | ||
Public tax history
| Year | Property taxes | Tax assessment |
|---|---|---|
| 2025 | $3,750 -2.6% | $97,747 |
| 2024 | $3,850 +3445.5% | $97,747 +1529.1% |
| 2023 | $109 +8.9% | $6,000 |
| 2022 | $100 +9.8% | $6,000 +194.1% |
| 2021 | $91 | $2,040 |
| 2020 | $91 | $2,040 |
| 2019 | $91 | $2,040 |
| 2018 | $91 | $2,040 |
| 2017 | $91 | $2,040 |
| 2016 | $91 | $2,040 |
| 2015 | $91 | $2,040 |
| 2014 | $91 +0.2% | $2,040 |
| 2013 | $91 | $2,040 |
| 2012 | -- | $2,040 |
| 2011 | -- | $2,040 |
| 2010 | -- | $2,040 |
| 2009 | -- | $2,040 |
Find assessor info on the county website
Monthly payment
Est. payment
Payment breakdown
Explore the cost of this home by adjusting the details. Changes won't be saved.Climate risks
Neighborhood: 71909
Nearby schools
Schools provided by the listing agent
- Elementary: Fountain Lake
- Middle: Fountain Lake
- High: Fountain Lake
Source: CARMLS. This data may not be complete. We recommend contacting the local school district to confirm school assignments for this home.


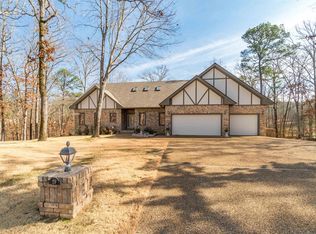
Similar homes
- $799,9003 bd3 ba3k sqft216 Elcano Dr, Hot Springs Village, AR 71909For Sale

 MLS ID #26040560, Anne B Weiner, McGraw Realtors - HSV. CARMLS
 - $775,0004 bd4 ba3.7k sqft3 Levantino Ln, Hot Springs Village, AR 71909For Sale
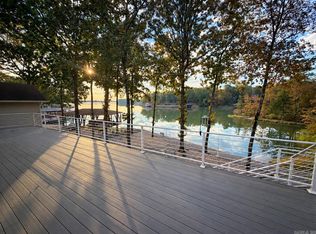 MLS ID #26031869, Janae Cook Richards, Taylor Realty Group HSV. CARMLS
 - $657,0004 bd3 ba3k sqft123 Pizarro Dr, Hot Springs, AR 71909For Sale
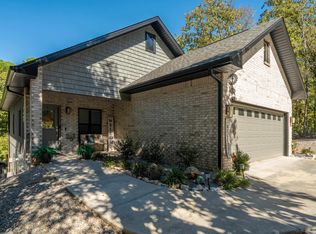 MLS ID #26040566, Lance P Arguello, White Stone Real Estate. CARMLS
 - $550,0003 bd3 ba2.4k sqft9 Redondo Ln, Hot Springs Village, AR 71909For Sale
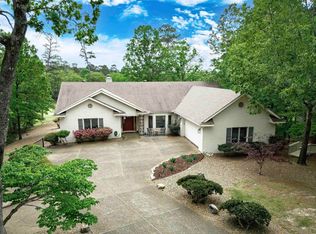 MLS ID #26031896, Candy Adams, McGraw Realtors - HSV. CARMLS
 - $599,9004 bd4 ba3.3k sqft32 Sanchez Way, Hot Springs Village, AR 71909For SaleMLS ID #26040338, Alissa Nead, RE/MAX of Hot Springs Village. CARMLS
- $649,9994 bd4 ba2.8k sqft28 Darro Way, Hot Springs Village, AR 71909New ConstructionMLS ID #26006712, Christian R Baldwin, Black Diamond Mergers & Acquisitions, LLC. CARMLS
- $980,0004 bd5 ba4.6k sqft15 Juego Way, Hot Springs Village, AR 71909For SaleMLS ID #26037172, Candy Adams, McGraw Realtors - HSV. CARMLS
- $627,0004 bd4 ba3.4k sqft11 Realeza Ct, Hot Springs Village, AR 71909For SaleMLS ID #26008204, Tina M Breshears, McGraw Realtors - HSV. CARMLS
- $947,0005 bd3 ba4.1k sqft26 Pillar Ln, Hot Springs Village, AR 71909For SaleMLS ID #26031298, Angela Banks, McGraw Realtors - HSV. CARMLS
- $699,0004 bd3 ba3.7k sqft50 Marinero Way, Hot Springs Village, AR 71909For SaleMLS ID #26030245, Lisa Cates, CENTURY 21 H.S.V. Realty. CARMLS
- $427,5003 bd3 ba2.6k sqft15 Temerario Pl, Hot Springs, AR 71909For SaleMLS ID #26037848, Beth Ann Johnson, McKimmey Associates, Realtors - 50 Pine. CARMLS
- $729,9003 bd4 ba3.3k sqft9 Linares Lane Hot, Springs Village, AR 71909New ConstructionMLS ID #26013703, Lain Rodgers, White Stone Real Estate. CARMLS
- $639,9003 bd3 ba2.3k sqft4 Ligadura Ln, Hot Springs Village, AR 71909For SaleMLS ID #26039119, Brandon L Bruning, LPT Realty. CARMLS
- $525,9003 bd3 ba2.8k sqft22 Arturo Lane Hot, Springs Village, AR 71909For SaleMLS ID #26032303, BJ Conner, RE/MAX of Hot Springs Village. CARMLS
- $550,0003 bd3 ba2k sqft13 Alhaja Way, Hot Springs Village, AR 71909For SaleMLS ID #26030314, Candy Adams, McGraw Realtors - HSV. CARMLS
- $525,0003 bd3 ba2.9k sqft82 Magellan Dr, Hot Springs, AR 71909For SaleMLS ID #26022819, Kelly T Burleson, McGraw Realtors - HSV. CARMLS
- $664,9003 bd3 ba2.1k sqft13 Caribe Ln, Hot Springs Village, AR 71909For SaleMLS ID #26033180, Rick Marshall, McGraw Realtors - HSV. CARMLS
- $519,9003 bd2 ba2.5k sqft21 Purista Ln, Hot Springs Village, AR 71909For SaleMLS ID #26017624, Rick Marshall, McGraw Realtors - HSV. CARMLS
- $435,0003 bd2 ba1.9k sqft10 Villas Way, Hot Springs Village, AR 71909For SaleMLS ID #26035275, Lorrain de Haas, White Stone Real Estate. CARMLS
- $442,5003 bd2 ba2k sqft8 Siega Ln, Hot Springs Village, AR 71909For SaleMLS ID #26040309, Pamela L Graves, RE/MAX of Hot Springs Village. CARMLS
