Whoa! Custom 2 Yr old Castleberry Resale with 121' of Lake Coronado WATERFRONT! Enjoy picture perfect views from every window in this smartly designed floorplan! With 2 guest bedrooms (each with their own full bath) upstairs, all of the remaining living space is on the MAIN FLOOR! The primary bedroom boasts an elegant ensuite with walk-in closet and laundry (alternate hall laundry room possible). The gourmet island kitchen features beautiful quartz counters, shaker cabinetry with slide-outs, and a smooth-top range! From the soaring cathedral ceiling to the rounded corners and wood-burning fireplace, every detail has been thoughtfully considered! The entertainment-sized deck faces east for amazing sunrises and shaded summer barbeques. Your own boat dock with lift awaits your trip out on 380 acre Lk Coronado (HSV's 2nd largest lake)! An extra pantry is designed for a potential lower level staircase access if a future basement is desired. Tough to find a newer home on the lake, but here it is! 26,000 acre Hot Springs Village offers 11 lakes & 9 golf courses + pickleball, tennis, fitness center, 2 pools, 2 marinas, performing arts center, & more! DON'T MISS THE ATTACHED VIRTUAL TOUR!!!
Active
Price cut: $5K (7/25)
$669,900
13 Caribe Ln, Hot Springs Village, AR 71909
3beds
2,160sqft
:
Get pre-qualified$4,351/mo
Single Family Residence
Built in 2023
0.33 Acres Lot
$658,100 Zestimate®
$310/sqft
$116/mo HOA
What's special
Boat dock with liftRounded cornersWalk-in closetWood-burning fireplaceSoaring cathedral ceilingBeautiful quartz countersGourmet island kitchen
- 85 days |
- 943 |
- 57 |
Zillow last checked:
Listing updated:
Listed by:
Rick Marshall 501-601-7425,
McGraw Realtors - HSV 501-922-0707
Source: CARMLS,MLS#: 26019368
Facts & features
Interior
Bedrooms & bathrooms
- Bedrooms: 3
- Bathrooms: 4
- Full bathrooms: 3
- 1/2 bathrooms: 1
Dining room
- Features: Separate Dining Room, Kitchen/Dining Combo, Breakfast Bar
Heating
- Electric, Heat Pump
Cooling
- Electric
Appliances
- Included: Microwave, Electric Range, Dishwasher, Electric Water Heater
- Laundry: Washer Hookup, Electric Dryer Hookup, Laundry Room
Features
- Ceiling Fan(s), Walk-in Shower, Kit Counter-Quartz, Sheet Rock, Sheet Rock Ceiling, Vaulted Ceiling(s), Primary Bedroom/Main Lv, Primary Bedroom Apart, 2 Bedrooms Upper Level
- Flooring: Tile, Luxury Vinyl
- Basement: None
- Has fireplace: Yes
- Fireplace features: Woodburning-Site-Built
Interior area
- Total structure area: 2,160
- Total interior livable area: 2,160 sqft
Video & virtual tour
Property
Parking
- Total spaces: 2
- Parking features: Garage, Two Car
- Has garage: Yes
Features
- Levels: Two
- Stories: 2
- Patio & porch: Deck
- Exterior features: Rain Gutters, Dock
- Has view: Yes
- View description: Lake
- Has water view: Yes
- Water view: Lake
- Waterfront features: Dock, Dock - Covered, Ski Lake, Lake Front, Lake
- Body of water: Lake: Coronado
Lot
- Size: 0.33 Acres
- Dimensions: 104 x 131 x 121 x 131
- Features: Cul-De-Sac, Subdivided, Waterfront
Details
- Parcel number: 46400135000
Construction
Type & style
- Home type: SingleFamily
- Architectural style: Craftsman
- Property subtype: Single Family Residence
Materials
- Metal/Vinyl Siding, Stone
- Foundation: Crawl Space
- Roof: Composition,Shingle
Condition
- New construction: No
- Year built: 2023
Utilities & green energy
- Electric: Electric-Co-op
- Sewer: Public Sewer
- Water: POA Water
- Utilities for property: Underground Utilities
Community & HOA
Community
- Features: Pool, Tennis Court(s), Sauna, Playground, Picnic Area, Mandatory Fee, Marina, Golf, Fitness/Bike Trail, Gated
- Subdivision: CARIBE
HOA
- Has HOA: Yes
- Services included: Private Roads, Security
- HOA fee: $116 monthly
Location
- Region: Hot Springs Village
Financial & listing details
- Price per square foot: $310/sqft
- Tax assessed value: $438,120
- Annual tax amount: $3,899
- Date on market: 5/14/2026
- Listing terms: VA Loan,Conventional,Cash
- Road surface type: Paved
Estimated market value
$658,100
$625,000 - $691,000
$2,624/mo
Price history
| Date | Event | Price |
|---|---|---|
| 7/25/2026 | Price change | $669,900-0.7%$310/sqft |
Source:  CARMLS #26019368 Report a problem CARMLS #26019368 Report a problem | ||
| 6/30/2026 | Price change | $674,900-1.6%$312/sqft |
Source: CARMLS #26019368 Report a problem | ||
| 5/14/2026 | Listed for sale | $685,900-1.3%$318/sqft |
Source: CARMLS #26019368 Report a problem | ||
| 4/9/2026 | Listing removed | $694,900$322/sqft |
Source: CARMLS #26001183 Report a problem | ||
| 1/8/2026 | Listed for sale | $694,900$322/sqft |
Source: CARMLS #26001183 Report a problem | ||
| 1/1/2026 | Listing removed | $694,900$322/sqft |
Source: CARMLS #25040904 Report a problem | ||
| 11/10/2025 | Price change | $694,900-0.7%$322/sqft |
Source: CARMLS #25040904 Report a problem | ||
| 10/11/2025 | Listed for sale | $699,900+621.5%$324/sqft |
Source: CARMLS #25040904 Report a problem | ||
| 4/28/2022 | Sold | $97,000-2.5%$45/sqft |
Source: Public Record Report a problem | ||
| 3/20/2022 | Listed for sale | $99,500$46/sqft |
Source: Owner Report a problem | ||
| 12/22/2021 | Listing removed | -- |
Source: Owner Report a problem | ||
| 6/24/2021 | Listed for sale | $99,500$46/sqft |
Source: Owner Report a problem | ||
| 5/31/2021 | Listing removed | -- |
Source: Owner Report a problem | ||
| 2/18/2021 | Listed for sale | $99,500+18.5%$46/sqft |
Source: Owner Report a problem | ||
| 2/20/2008 | Sold | $84,000+12%$39/sqft |
Source: Public Record Report a problem | ||
| 12/27/2005 | Sold | $75,000$35/sqft |
Source: Public Record Report a problem | ||
Public tax history
| Year | Property taxes | Tax assessment |
|---|---|---|
| 2025 | $3,899 | $87,624 |
| 2024 | $3,899 +447.7% | $87,624 +447.6% |
| 2023 | $712 | $16,000 |
| 2022 | $712 | $16,000 |
| 2021 | $712 | $16,000 |
| 2020 | $712 | $16,000 |
| 2019 | $712 | $16,000 |
| 2018 | $712 | $16,000 |
| 2017 | $712 | $16,000 |
| 2016 | $712 | $16,000 |
| 2015 | $712 | $16,000 |
| 2014 | $712 +0.2% | $16,000 |
| 2013 | $710 | $16,000 |
| 2012 | -- | $16,000 |
| 2011 | -- | $16,000 |
| 2010 | -- | $16,000 |
| 2009 | -- | $16,000 |
Find assessor info on the county website
Monthly payment
Est. payment
Payment breakdown
Explore the cost of this home by adjusting the details. Changes won't be saved.Climate risks
Neighborhood: 71909
Getting around
0 / 100
Car-DependentNearby schools
GreatSchools rating
- 6/10Fountain Lake Middle School Cobra Digital Prep AcademyGrades: 5-8Distance: 6 mi
- 6/10Fountain Lake High SchoolGrades: 9-12Distance: 6 mi
- 7/10Fountain Lake Elementary SchoolGrades: PK-4Distance: 6 mi
Schools provided by the listing agent
- Elementary: Fountain Hill
- Middle: Fountain Hill
- High: Fountain Hill
Source: CARMLS. This data may not be complete. We recommend contacting the local school district to confirm school assignments for this home.
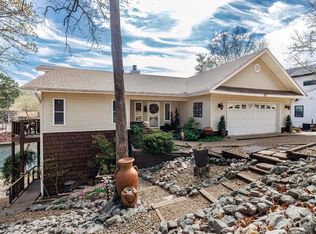
- $485,0004 bd4 ba2.5k sqft11 Caribe Ln, Hot Springs Village, AR 71909Sold
- $2,000-- bd-- ba-- sqft22 Caribe Pl, Hot Springs Village, AR 71909Off Market
- $1,500-- bd-- ba-- sqftCaribe Pl, Hot Springs Village, AR 71909Off Market
- $433,7003 bd3 ba2.1k sqft15 Caribe Ln, Hot Springs Village, AR 71909Off Market
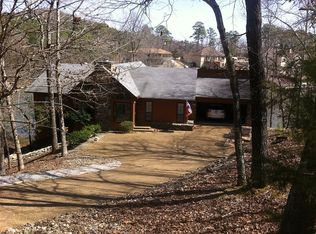
- $548,500-- bd2 ba1.8k sqft9 Caribe Ln, Hot Springs Village, AR 71909Off Market
- $576,7003 bd3 ba2.5k sqft20 Caribe Pl, Hot Springs, AR 71909Off Market
- $2,0000.33 acresCaribe Ln, Hot Springs Village, AR 71909Off Market
- $2,000-- bd-- ba-- sqftCaribe Ln, Hot Springs Village, AR 71909Off Market
A local agent can set up tours, give advice and negotiate with sellers.
A local lender can help you make sure your offer is ready when you are.
Similar homes
- $639,9003 bd3 ba2.3k sqft4 Ligadura Ln, Hot Springs Village, AR 71909For Sale

 MLS ID #26022430, Missy Maxey, McGraw Realtors - HSV. CARMLS
 - $675,0003 bd3 ba2.7k sqft98 Elcano Dr, Hot Springs Village, AR 71909For Sale
 MLS ID #26026131, Patricia F Bollier, RE/MAX of Hot Springs Village. CARMLS
 - $550,0003 bd3 ba2.4k sqft9 Redondo Ln, Hot Springs Village, AR 71909For Sale
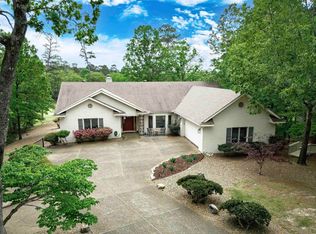 MLS ID #26031896, Candy Adams, McGraw Realtors - HSV. CARMLS
 - $425,0003 bd2 ba2k sqft13 Rollo Ln, Hot Springs Village, AR 71909For Sale
 MLS ID #26031487, Janae Cook Richards, Taylor Realty Group HSV. CARMLS
 - $600,0003 bd2 ba2.7k sqft9 Fenix Cir, Hot Springs Village, AR 71909For SaleMLS ID #26028104, Janae Cook Richards, Taylor Realty Group HSV. CARMLS
- $550,0003 bd3 ba2k sqft13 Alhaja Way, Hot Springs Village, AR 71909For SaleMLS ID #26030314, Candy Adams, McGraw Realtors - HSV. CARMLS
- $789,5003 bd3 ba3.1k sqft20 Darro Way, Hot Springs Village, AR 71909For SaleMLS ID #26030331, Jane Hollansworth, RE/MAX of Hot Springs Village. CARMLS
- $549,9004 bd3 ba2.8k sqft33 Excelso Way, Hot Springs, AR 71909For SaleMLS ID #26028634, Susie Burns, RE/MAX of Hot Springs Village. CARMLS
- $525,0003 bd3 ba3.2k sqft10 Guadalajara Ln, Hot Springs, AR 71909For SaleMLS ID #26018289, Rick Marshall, McGraw Realtors - HSV. CARMLS
- $445,0005 bd2 ba2.2k sqft1556 Hamilton Dairy Rd, Hot Springs, AR 71909For SaleMLS ID #26027004, Holly M Robertson, Southern Realty of Hot Springs, Inc.. CARMLS
- $649,9994 bd4 ba2.8k sqft28 Darro Way, Hot Springs Village, AR 71909New ConstructionMLS ID #26006712, Christian R Baldwin, Black Diamond Mergers & Acquisitions, LLC. CARMLS
- $499,9003 bd2 ba2k sqft9 Madrid Way, Hot Springs, AR 71909For SaleMLS ID #26009482, Dustin Turner, Exp Realty. CARMLS
- $525,0003 bd3 ba2.9k sqft82 Magellan Dr, Hot Springs, AR 71909For SaleMLS ID #26022819, Kelly T Burleson, McGraw Realtors - HSV. CARMLS
- $450,0003 bd3 ba2.5k sqft1 Guadalajara Ln, Hot Springs, AR 71909For SaleMLS ID #26002689, Kimberly Taylor, Taylor Realty Group HSV. CARMLS
- $528,7504 bd2 ba2.3k sqft46 Estrella Way, Hot Springs, AR 71909New ConstructionMLS ID #26028019, Alissa Nead, RE/MAX of Hot Springs Village. CARMLS
- $469,0003 bd2 ba2.2k sqft18 Tolosa Way, Hot Springs Village, AR 71909For SaleMLS ID #26018381, Janae Cook Richards, Taylor Realty Group HSV. CARMLS
- $349,0003 bd2 ba1.5k sqft32 Sergio Way, Hot Springs Village, AR 71909New ConstructionMLS ID #26031926, Dana J Smith, RE/MAX of Hot Springs Village. CARMLS
- $394,5003 bd2 ba1.7k sqft336 Maderas Dr, Hot Springs Village, AR 71909For SaleMLS ID #26021553, Ray Clem, RE/MAX of Hot Springs Village. CARMLS
- $453,5003 bd3 ba2.1k sqft36 Baltanas Way, Hot Springs Village, AR 71909New ConstructionMLS ID #26016438, Dana J Smith, RE/MAX of Hot Springs Village. CARMLS
- $410,0004 bd3 ba2.2k sqft21 Alava Circle Hot, Springs Village, AR 71909New ConstructionMLS ID #26025235, Kari L Bars, Southern Realty of Hot Springs, Inc.. CARMLS
