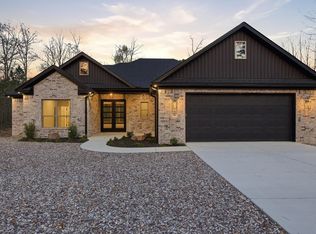
New construction modern home in Hot Springs Village featuring 3 bedrooms, 2 baths, and desirable one-level living on a flat lot. This all-brick home offers a bright open floor plan, split bedroom layout, and stylish finishes throughout. The kitchen features quartz countertops, custom cabinetry, stainless steel appliances, and a large island overlooking the living and dining areas. Spacious primary suite includes a walk-in closet and beautifully finished bath. Enjoy privacy and peaceful surroundings with low-maintenance exterior and energy-efficient construction. Ideal for full-time living, second home, or investment property. Located in gated Hot Springs Village with access to 11 lakes, 9 golf courses, walking trails, pickleball, tennis, dining, and more. Move-in ready with modern design and quality craftsmanship throughout.
Active
Price cut: $10K (6/10)
$469,000
18 Tolosa Way, Hot Springs Village, AR 71909
3beds
2,232sqft
:
Get pre-qualified$3,082/mo
Single Family Residence
Built in 2026
0.32 Acres Lot
$467,200 Zestimate®
$210/sqft
$116/mo HOA
What's special
Beautifully finished bathPrivacy and peaceful surroundingsSpacious primary suiteWalk-in closetSplit bedroom layoutEnergy-efficient constructionBright open floor plan
- 80 days |
- 516 |
- 31 |
Zillow last checked:
Listing updated:
Listed by:
Janae Cook Richards 501-617-9747,
Taylor Realty Group HSV 501-463-9506
Source: CARMLS,MLS#: 26018381
Facts & features
Interior
Bedrooms & bathrooms
- Bedrooms: 3
- Bathrooms: 2
- Full bathrooms: 2
Rooms
- Room types: Great Room
Dining room
- Features: Kitchen/Dining Combo, Living/Dining Combo, Breakfast Bar
Heating
- Heat Pump
Appliances
- Included: Microwave, Gas Range, Dishwasher, Plumbed For Ice Maker, Oven, Electric Water Heater
- Laundry: Washer Hookup, Electric Dryer Hookup, Laundry Room
Features
- Walk-In Closet(s), Built-in Features, Ceiling Fan(s), Walk-in Shower, Kit Counter-Quartz, Sheet Rock, Primary Bedroom/Main Lv, Primary Bedroom Apart, 3 Bedrooms Same Level
- Flooring: Vinyl, Tile
- Doors: Insulated Doors
- Windows: Insulated Windows, Low Emissivity Windows
- Basement: None
- Has fireplace: Yes
- Fireplace features: Gas Logs Present
Interior area
- Total structure area: 2,232
- Total interior livable area: 2,232 sqft
Property
Parking
- Total spaces: 2
- Parking features: Garage, Two Car
- Has garage: Yes
Features
- Levels: One
- Stories: 1
- Patio & porch: Patio
Lot
- Size: 0.32 Acres
- Features: Level, Wooded
Details
- Parcel number: 67200157000
Construction
Type & style
- Home type: SingleFamily
- Architectural style: Traditional,Contemporary
- Property subtype: Single Family Residence
Materials
- Brick, Radiant Barrier
- Foundation: Slab
- Roof: Shingle
Condition
- New construction: No
- Year built: 2026
Utilities & green energy
- Electric: Electric-Co-op
- Sewer: Public Sewer
- Water: POA Water
- Utilities for property: Cable Connected
Green energy
- Energy efficient items: Doors, Insulation, Ridge Vents/Caps
Community & HOA
Community
- Features: Pool, Tennis Court(s), Sauna, Playground, Clubhouse, Party Room, Picnic Area, Voluntary Fee, Mandatory Fee, Marina, Hot Tub, Golf, Fitness/Bike Trail, Gated, Other, Airport/Runway, Manager Office
- Security: Security
- Subdivision: Pamploma
HOA
- Has HOA: Yes
- Services included: Private Roads, Security
- HOA fee: $116 monthly
Location
- Region: Hot Springs Village
Financial & listing details
- Price per square foot: $210/sqft
- Tax assessed value: $1,000
- Annual tax amount: $2,024
- Date on market: 5/7/2026
- Listing terms: VA Loan,Conventional,Cash
- Road surface type: Paved
Estimated market value
$467,200
$444,000 - $491,000
$2,505/mo
Price history
| Date | Event | Price |
|---|---|---|
| 6/10/2026 | Price change | $469,000-2.1%$210/sqft |
Source:  CARMLS #26018381 Report a problem CARMLS #26018381 Report a problem | ||
| 5/7/2026 | Listed for sale | $479,000$215/sqft |
Source: CARMLS #26018381 Report a problem | ||
Public tax history
| Year | Property taxes | Tax assessment |
|---|---|---|
| 2025 | $9 | $200 |
| 2024 | $9 | $200 |
| 2023 | $9 | $200 |
| 2022 | $9 | $200 |
| 2021 | $9 | $200 |
| 2020 | $9 | $200 |
| 2019 | $9 | $200 |
| 2018 | $9 | $200 |
| 2017 | $9 | $200 |
| 2016 | $9 | $200 |
| 2015 | $9 | $200 |
| 2014 | $9 +0.2% | $200 |
| 2013 | $9 | $200 |
| 2012 | -- | $200 -87.5% |
| 2011 | -- | $1,600 |
| 2010 | -- | $1,600 |
| 2009 | -- | $1,600 |
Find assessor info on the county website
Monthly payment
Est. payment
Payment breakdown
Explore the cost of this home by adjusting the details. Changes won't be saved.Climate risks
Neighborhood: 71909
Nearby schools
GreatSchools rating
- 6/10Fountain Lake Middle School Cobra Digital Prep AcademyGrades: 5-8Distance: 6.9 mi
- 6/10Fountain Lake High SchoolGrades: 9-12Distance: 6.9 mi
- 7/10Fountain Lake Elementary SchoolGrades: PK-4Distance: 6.9 mi
Schools provided by the listing agent
- Elementary: Fountain Lake
- Middle: Fountain Lake
- High: Fountain Lake
Source: CARMLS. This data may not be complete. We recommend contacting the local school district to confirm school assignments for this home.
- $1,000-- bd-- ba-- sqft16 Tolosa Way, Hot Springs Village, AR 71909Off Market
- $1,000-- bd-- ba-- sqft20 Tolosa Way, Hot Springs Village, AR 71909Off Market
- $1,000-- bd-- ba-- sqft31 Bermeo Way, Hot Springs Village, AR 71909Off Market
- $1,000-- bd-- ba-- sqft2 Tolosa Pl, Hot Springs Village, AR 71909Off Market
- $1,0000.35 Acres1 Tolosa Pl, Hot Springs Village, AR 71909Off Market
- $1,00010,018 Square Feet14 Tolosa Way, Hot Springs Village, AR 71909Off Market
- $1,0008,712 Square Feet4 Tolosa Pl, Hot Springs Village, AR 71909Off Market
- $1,0009,006 Square Feet3 Tolosa Pl, Hot Springs Village, AR 71909Off Market
A local agent can set up tours, give advice and negotiate with sellers.
A local lender can help you make sure your offer is ready when you are.
Similar homes
- $465,0003 bd2 ba2.2k sqft19 Fachado Way, Hot Springs Village, AR 71909New Construction
 MLS ID #26012759, Janae Cook Richards, Taylor Realty Group HSV. CARMLS
 - $469,9003 bd2 ba1.8k sqft24 Realeza Ct, Hot Springs Village, AR 71909New Construction
 MLS ID #26004114, Laurie Henderson, McGraw Realtors - HSV. CARMLS
 - $407,9003 bd2 ba2.1k sqft1 Tomelloso Lane Hot, Springs Village, AR 71909New Construction
 MLS ID #26022795, Jim Harbour, RE/MAX of Hot Springs Village. CARMLS
 - $453,5003 bd3 ba2.1k sqft36 Baltanas Way, Hot Springs Village, AR 71909New Construction
 MLS ID #26016438, Dana J Smith, RE/MAX of Hot Springs Village. CARMLS
 - $450,0003 bd2 ba1.9k sqft(Undisclosed Address), Hot Springs Village, AR 71909New ConstructionMLS ID #26028018, Alissa Nead, RE/MAX of Hot Springs Village. CARMLS
- $441,0003 bd2 ba1.9k sqft41 Estrella Way, Hot Springs, AR 71909New ConstructionMLS ID #26027976, Alissa Nead, RE/MAX of Hot Springs Village. CARMLS
- $469,0004 bd3 ba2.2k sqft16 Soldado Ln, Hot Springs Village, AR 71909New ConstructionMLS ID #26024103, Janae Cook Richards, Taylor Realty Group HSV. CARMLS
- $490,0003 bd3 ba2.5k sqft1 Guadalajara Ln, Hot Springs, AR 71909For SaleMLS ID #26002689, Kimberly Taylor, Taylor Realty Group HSV. CARMLS
- $499,9003 bd2 ba2.1k sqft22 Realeza Ct, Hot Springs Village, AR 71909New ConstructionMLS ID #26004113, Laurie Henderson, McGraw Realtors - HSV. CARMLS
- $489,9003 bd2 ba2k sqft20 Realeza Ct, Hot Springs Village, AR 71909For SaleMLS ID #26004116, Laurie Henderson, McGraw Realtors - HSV. CARMLS
- $423,5002 bd2 ba1.6k sqft48 Panorama Dr, Hot Springs Village, AR 71909For SaleMLS ID #26027072, Tina M Breshears, McGraw Realtors - HSV. CARMLS
- $425,0003 bd2 ba1.8k sqft22 Estrella Cir, Hot Springs, AR 71909For SaleMLS ID #26016196, Janae Cook Richards, Taylor Realty Group HSV. CARMLS
- $600,0003 bd2 ba2.7k sqft9 Fenix Cir, Hot Springs Village, AR 71909For SaleMLS ID #26028104, Janae Cook Richards, Taylor Realty Group HSV. CARMLS
- $520,0004 bd3 ba2.6k sqft32 Innovacion Ln, Hot Springs Village, AR 71909For SaleMLS ID #26026181, Michael G Holdiness, RE/MAX of Hot Springs Village. CARMLS
- $485,0003 bd2 ba2k sqft6 El Ejido Ln, Hot Springs Village, AR 71909For SaleMLS ID #26012185, Linette Galbraith, McGraw Realtors - HSV. CARMLS
- $535,0003 bd2 ba2.5k sqft21 Purista Ln, Hot Springs Village, AR 71909For SaleMLS ID #26017624, Rick Marshall, McGraw Realtors - HSV. CARMLS
- $399,9003 bd2 ba1.7k sqft336 Maderas Dr, Hot Springs Village, AR 71909For SaleMLS ID #26021553, Ray Clem, RE/MAX of Hot Springs Village. CARMLS
- $564,9004 bd3 ba2.8k sqft33 Excelso Way, Hot Springs, AR 71909For SaleMLS ID #26028634, Rebecca L Busch, RE/MAX of Hot Springs Village. CARMLS
- $410,0004 bd3 ba2.2k sqft21 Alava Circle Hot, Springs Village, AR 71909New ConstructionMLS ID #26025235, Kari L Bars, Southern Realty of Hot Springs, Inc.. CARMLS
- $339,9003 bd2 ba1.7k sqft42 Tomelloso Way, Hot Springs Village, AR 71909New ConstructionMLS ID #26018194, Jim Harbour, RE/MAX of Hot Springs Village. CARMLS
