Golf Course Elegance at 32 Innovacion Lane! Discover 32 Innovacion Lane, a 2,654 sq. ft. masterpiece defined by a stunning stone and vinyl exterior. The home’s curb appeal is unmatched, featuring a striking entryway and extensive grounds meticulously designed by a custom landscape architect. An oversized flat driveway provides a rare abundance of extra parking for guests. The main level features vaulted ceilings and new wood flooring. Designed for effortless living, the primary suite and an executive office with custom cabinetry are both conveniently located on the main floor. The kitchen is an entertainer's dream with a wine fridge and breakfast bar, while the laundry room offers a utility sink and extra storage. Upstairs, you’ll find three guest bedrooms and a full bath. The outdoor living spaces are second to none, with a covered porch and an uncovered deck with TimberTech decking offering a premium view of the green at Isabella Golf Course, #1 Santa Maria. For the hobbyist, there is an oversized garage with workshop space, plus a lower-level golf cart garage and massive under-deck storage. A truly refined home where every detail has been carefully considered.
Active under contract
$520,000
32 Innovacion Ln, Hot Springs Village, AR 71909
4beds
2,654sqft
Single Family Residence
Built in 2005
0.38 Acres Lot
$-- Zestimate®
$196/sqft
$116/mo HOA
What's special
Lower-level golf cart garageVaulted ceilingsMassive under-deck storageStriking entrywayCovered porchNew wood flooring
- 111 days
- 151
- 2
Zillow last checked:
Listing updated:
Listed by:
Michael G Holdiness 501-651-5600,
RE/MAX of Hot Springs Village 501-922-3777
Source: CARMLS,MLS#: 26026181
Facts & features
Interior
Bedrooms & bathrooms
- Bedrooms: 4
- Bathrooms: 3
- Full bathrooms: 2
- 1/2 bathrooms: 1
Rooms
- Room types: Office/Study, Workshop/Craft, Basement
Dining room
- Features: Kitchen/Dining Combo, Breakfast Bar
Heating
- Heat Pump, Ductless
Appliances
- Included: Free-Standing Range, Microwave, Electric Range, Dishwasher, Disposal, Refrigerator, Other, Electric Water Heater
- Laundry: Washer Hookup, Electric Dryer Hookup, Laundry Room
Features
- Central Vacuum, Walk-In Closet(s), Built-in Features, Ceiling Fan(s), Walk-in Shower, Breakfast Bar, Kit Counter-Quartz, Vaulted Ceiling(s), Primary Bedroom/Main Lv
- Flooring: Carpet, Wood, Tile
- Windows: Insulated Windows
- Has fireplace: Yes
- Fireplace features: Gas Log
Interior area
- Total structure area: 2,654
- Total interior livable area: 2,654 sqft
Video & virtual tour
Property
Parking
- Total spaces: 2
- Parking features: Garage, Parking Pad, Two Car, Garage Door Opener, Golf Cart Garage
- Has garage: Yes
Features
- Levels: Two
- Stories: 2
- Patio & porch: Patio, Deck, Porch
- Exterior features: Rain Gutters, Shop
- Frontage type: Golf Course
Lot
- Size: 0.38 Acres
- Dimensions: 110 x 160 x 118 x 135
- Features: Level, Extra Landscaping, Lawn Sprinkler
Details
- Parcel number: 47100154000
Construction
Type & style
- Home type: SingleFamily
- Architectural style: Traditional
- Property subtype: Single Family Residence
Materials
- Brick, Metal/Vinyl Siding, Stone
- Foundation: Crawl Space
- Roof: Shingle
Condition
- New construction: No
- Year built: 2005
Utilities & green energy
- Electric: Electric-Co-op
- Gas: Gas-Propane/Butane
- Sewer: Community Sewer
- Water: POA Water
- Utilities for property: Gas-Propane/Butane
Community & HOA
Community
- Features: Pool, Tennis Court(s), Sauna, Playground, Clubhouse, Party Room, Picnic Area, Mandatory Fee, Marina, Hot Tub, Golf, Fitness/Bike Trail, Gated
- Security: Security
- Subdivision: CIELO
HOA
- Has HOA: Yes
- HOA fee: $116 monthly
Location
- Region: Hot Springs Village
Financial & listing details
- Price per square foot: $196/sqft
- Tax assessed value: $329,135
- Annual tax amount: $2,277
- Date on market: 6/29/2026
- Road surface type: Paved
Estimated market value
Not available
Estimated sales range
Not available
Not available
Price history
| Date | Event | Price |
|---|---|---|
| 9/5/2026 | Contingent | $520,000$196/sqft |
Source:  HSDS #156159 Report a problem HSDS #156159 Report a problem | ||
| 6/29/2026 | Listed for sale | $520,000-4.6%$196/sqft |
Source:  CARMLS #26026181 Report a problem CARMLS #26026181 Report a problem | ||
| 6/16/2026 | Listing removed | $545,000$205/sqft |
Source: HSDS #154900 Report a problem | ||
| 5/12/2026 | Price change | $545,000-5.2%$205/sqft |
Source: HSDS #154900 Report a problem | ||
| 4/10/2026 | Listed for sale | $575,000$217/sqft |
Source: CARMLS #26013988 Report a problem | ||
Public tax history
| Year | Property taxes | Tax assessment |
|---|---|---|
| 2025 | $1,677 -5.6% | $51,170 |
| 2024 | $1,777 -4% | $51,170 |
| 2023 | $1,852 -2.6% | $51,170 |
| 2022 | $1,902 | $51,170 |
| 2021 | $1,902 | $51,170 -11.3% |
| 2020 | $1,902 | $57,720 |
| 2019 | $1,902 -1.3% | $57,720 |
| 2018 | $1,927 | $57,720 |
| 2017 | $1,927 | $57,720 -3.4% |
| 2016 | $1,927 | $59,730 |
| 2015 | $1,927 | $59,730 +16.7% |
| 2014 | $1,927 -15.2% | $51,170 |
| 2013 | $2,272 | $51,170 -14.3% |
| 2012 | -- | $59,730 -2.6% |
| 2011 | -- | $61,310 |
| 2010 | -- | $61,310 |
| 2009 | -- | $61,310 +19.8% |
| 2008 | -- | $51,170 |
| 2007 | -- | $51,170 |
| 2006 | $248 | $51,170 |
Find assessor info on the county website
Monthly payment
Est. payment
Payment breakdown
Explore the cost of this home by adjusting the details. Changes won't be saved.Climate risks
Neighborhood: 71909
- $343,200-- bd2 ba2k sqft33 Innovacion Ln, Hot Springs Village, AR 71909Off Market
- $20,0000.31 acres30 Innovacion Ln, Hot Springs Village, AR 71909Off Market

- $616,3004 bd4 ba3.6k sqft34 Innovacion Ln, Hot Springs Village, AR 71909Off Market
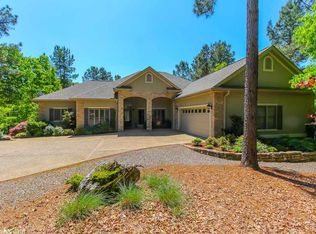
- $399,5003 bd2 ba2.1k sqft28 Innovacion Ln, Hot Springs Village, AR 71909Sold

Similar homes
- $519,9003 bd2 ba2.5k sqft21 Purista Ln, Hot Springs Village, AR 71909For Sale
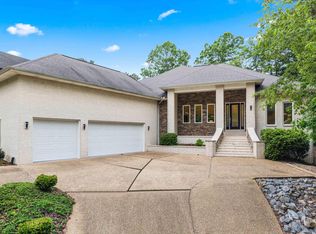
 MLS ID #26017624, Rick Marshall, McGraw Realtors - HSV. CARMLS
 - $550,0003 bd3 ba2.4k sqft9 Redondo Ln, Hot Springs Village, AR 71909For Sale
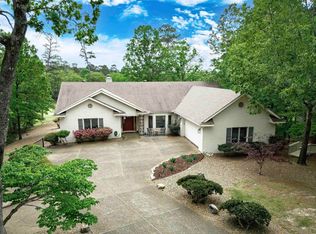 MLS ID #26031896, Candy Adams, McGraw Realtors - HSV. CARMLS
 - $499,9003 bd3 ba2.8k sqft33 Excelso Way, Hot Springs, AR 71909For Sale
 MLS ID #26033966, Susie Burns, RE/MAX of Hot Springs Village. CARMLS
 - $544,9003 bd3 ba3.3k sqft115 Pizarro Dr, Hot Springs, AR 71909For Sale
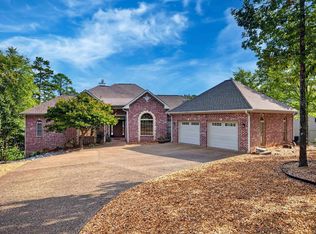 MLS ID #26035037, Beth Graves, McGraw Realtors - HSV. CARMLS
 - $380,0003 bd3 ba2.1k sqft(Undisclosed Address), Hot Springs Village, AR 71909For SaleMLS ID #26042139, Chuck Luther, RE/MAX of Hot Springs Village. CARMLS
- $549,9004 bd4 ba3.2k sqft18 Fastota Ln, Hot Springs, AR 71909For SaleMLS ID #26017743, Lori Baker, McGraw Realtors - HSV. CARMLS
- $599,9004 bd4 ba3.3k sqft32 Sanchez Way, Hot Springs Village, AR 71909For SaleMLS ID #26040338, Alissa Nead, RE/MAX of Hot Springs Village. CARMLS
- $427,5003 bd3 ba2.6k sqft15 Temerario Pl, Hot Springs, AR 71909For SaleMLS ID #26037848, Beth Ann Johnson, McKimmey Associates, Realtors - 50 Pine. CARMLS
- $597,9003 bd3 ba2.5k sqft14 Narvaez Way, Hot Springs Village, AR 71909For SaleMLS ID #26040994, Jane Hollansworth, RE/MAX of Hot Springs Village. CARMLS
- $394,9003 bd4 ba2.4k sqft117 Cifuentes Way, Hot Springs Village, AR 71909For SaleMLS ID #26042031, Brandon L Bruning, LPT Realty. CARMLS
- $549,0003 bd3 ba2.2k sqft6 Jornada Circle Hot, Springs Village, AR 71909New ConstructionMLS ID #26036857, Rachel F Mundy, Trademark Real Estate, Inc.. CARMLS
- $627,0004 bd4 ba3.4k sqft11 Realeza Ct, Hot Springs Village, AR 71909For SaleMLS ID #26008204, Tina M Breshears, McGraw Realtors - HSV. CARMLS
- $658,0005 bd3 ba3.3k sqft28 Asombroso Ln, Hot Springs Village, AR 71909For SaleMLS ID #26035552, Kimberly Taylor, Taylor Realty Group HSV. CARMLS
- $449,9004 bd4 ba3k sqft94 Murillo Way, Hot Springs Village, AR 71909For SaleMLS ID #26036079, Scott Sandlin, Berkshire Hathaway HomeServices Arkansas Realty. CARMLS
- $435,0003 bd2 ba1.9k sqft10 Villas Way, Hot Springs Village, AR 71909For SaleMLS ID #26035275, Lorrain de Haas, White Stone Real Estate. CARMLS
- $560,0003 bd4 ba2.3k sqft81 Elcano Dr, Hot Springs Village, AR 71909New ConstructionMLS ID #26021183, Belen Lambert, CBRPM Hot Springs. CARMLS
- $657,0004 bd3 ba3k sqft123 Pizarro Dr, Hot Springs, AR 71909For SaleMLS ID #26040566, Lance P Arguello, White Stone Real Estate. CARMLS
- $445,0005 bd3 ba2.2k sqft1556 Hamilton Dairy Rd, Hot Springs, AR 71909For SaleMLS ID #26027004, Holly M Robertson, Southern Realty of Hot Springs, Inc.. CARMLS
- $339,9002 bd2 ba2k sqft10 Princesa Ln, Hot Springs Village, AR 71909For SaleMLS ID #26040481, Kristin M Montgomery, Discover Realty LLC. CARMLS
- $489,9003 bd2 ba2k sqft20 Realeza Ct, Hot Springs Village, AR 71909For SaleMLS ID #26004116, Laurie Henderson, McGraw Realtors - HSV. CARMLS
