Live the Diamante Dream: Luxury Awaits in Hot Springs Village. Elevate your lifestyle with this stunning new construction masterpiece by Renaissance Homes. Nestled in the prestigious Diamante Subdivision, this home isn't just a residence—it’s your gateway to a premier country club lifestyle. The Highlights: The Sycamore Floorplan: 2041 sq. ft. of seamless, open-concept design perfect for entertaining. A gourmet kitchen boasting sleek granite countertops and top-tier appliances. Escape to a lavish ensuite featuring a custom walk-in tile shower that feels like a daily spa visit. An expansive 3-car garage designed with the enthusiast in mind—plenty of room for your vehicles and that essential golf cart. You are mere minutes from the world-class Diamante Clubhouse. Whether you're hitting the links or enjoying a sunset dinner, everything you need is at your fingertips. Modern, energy-efficient, and backed by a 1-Year Builder’s Warranty, this is the "New Construction" opportunity you’ve been waiting for.
Active
$489,900
20 Realeza Ct, Hot Springs Village, AR 71909
3beds
2,041sqft
Single Family Residence
Built in 2025
0.26 Acres Lot
$-- Zestimate®
$240/sqft
$116/mo HOA
What's special
Custom walk-in tile showerLavish ensuiteSleek granite countertopsGourmet kitchenTop-tier appliances
- 262 days
- 419
- 23
Zillow last checked:
Listing updated:
Listed by:
Laurie Henderson 501-276-3018,
McGraw Realtors - HSV 501-922-0707
Source: CARMLS,MLS#: 26004116
Facts & features
Interior
Bedrooms & bathrooms
- Bedrooms: 3
- Bathrooms: 2
- Full bathrooms: 2
Rooms
- Room types: Other (see remarks)
Dining room
- Features: Separate Dining Room, Eat-in Kitchen, Breakfast Bar
Heating
- Electric
Cooling
- Electric
Appliances
- Included: Dishwasher, Disposal, Electric Water Heater
- Laundry: Washer Hookup, Electric Dryer Hookup
Features
- Walk-In Closet(s), Ceiling Fan(s), Breakfast Bar, Granite Counters, Primary Bedroom Apart, Guest Bedroom Apart
- Flooring: Luxury Vinyl
- Doors: Insulated Doors
- Windows: Insulated Windows
- Has fireplace: Yes
- Fireplace features: Other
Interior area
- Total structure area: 2,041
- Total interior livable area: 2,041 sqft
Video & virtual tour
Property
Parking
- Total spaces: 3
- Parking features: Garage, Three Car
- Has garage: Yes
Features
- Levels: One
- Stories: 1
- Patio & porch: Patio
Lot
- Size: 0.26 Acres
- Dimensions: 99 x 74 x 137 x 137
- Features: Level
Construction
Type & style
- Home type: SingleFamily
- Architectural style: Traditional
- Property subtype: Single Family Residence
Materials
- Brick
- Foundation: Slab
- Roof: Composition
Condition
- New construction: No
- Year built: 2025
Details
- Builder name: Renaissance Homes
Utilities & green energy
- Sewer: Community Sewer
- Water: POA Water
Green energy
- Energy efficient items: Doors
Community & HOA
Community
- Features: Pool, Tennis Court(s), Clubhouse, Picnic Area, Mandatory Fee, Marina, Golf, Gated, Other
- Security: Smoke Detector(s), Security
- Subdivision: DIAMANTE
HOA
- Has HOA: Yes
- HOA fee: $116 monthly
Location
- Region: Hot Springs Village
Financial & listing details
- Price per square foot: $240/sqft
- Annual tax amount: $31
- Date on market: 2/1/2026
- Road surface type: Paved
Estimated market value
Not available
Estimated sales range
Not available
Not available
Price history
| Date | Event | Price |
|---|---|---|
| 2/1/2026 | Listed for sale | $489,900+3166%$240/sqft |
Source:  CARMLS #26004116 Report a problem CARMLS #26004116 Report a problem | ||
| 8/31/2024 | Sold | $15,000-25%$7/sqft |
Source: CARMLS #21032337 Report a problem | ||
| 7/31/2024 | Contingent | $20,000$10/sqft |
Source: CARMLS #21032337 Report a problem | ||
| 9/21/2023 | Listed for sale | $20,000+3.9%$10/sqft |
Source: CARMLS #21032337 Report a problem | ||
| 10/2/2021 | Listed for sale | $19,250$9/sqft |
Source: CARMLS #21032337 Report a problem | ||
Public tax history
Tax history is unavailable.
Monthly payment
Est. payment
Payment breakdown
Explore the cost of this home by adjusting the details. Changes won't be saved.Climate risks
Neighborhood: 71909
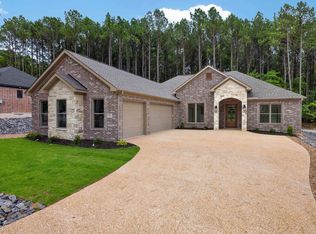
- $499,9003 bd2 ba2.1k sqft22 Realeza Ct, Hot Springs Village, AR 71909Pending
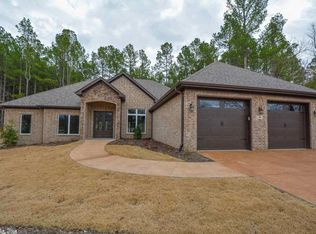
- $463,9003 bd3 ba2.4k sqft18 Realeza Ct, Hot Springs Village, AR 71909Off Market
- $3,500-- bd-- ba-- sqftRealeza Ct, Hot Springs Village, AR 71909Off Market
- $3,500-- bd-- ba-- sqftRealeza Ct, Hot Springs Village, AR 71909Off Market
Similar homes
- $469,9003 bd2 ba1.8k sqft24 Realeza Ct, Hot Springs Village, AR 71909New Construction

 MLS ID #26004114, Laurie Henderson, McGraw Realtors - HSV. CARMLS
 - $499,9003 bd3 ba2.8k sqft33 Excelso Way, Hot Springs, AR 71909For Sale
 MLS ID #26033966, Susie Burns, RE/MAX of Hot Springs Village. CARMLS
 - $550,0003 bd3 ba2.4k sqft9 Redondo Ln, Hot Springs Village, AR 71909For Sale
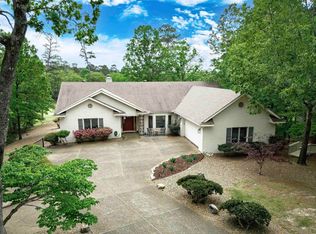 MLS ID #26031896, Candy Adams, McGraw Realtors - HSV. CARMLS
 - $519,9003 bd2 ba2.5k sqft21 Purista Ln, Hot Springs Village, AR 71909For Sale
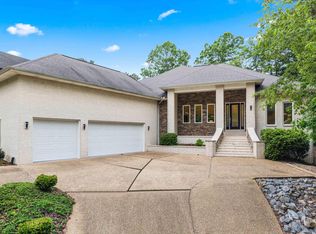 MLS ID #26017624, Rick Marshall, McGraw Realtors - HSV. CARMLS
 - $435,0003 bd2 ba1.9k sqft10 Villas Way, Hot Springs Village, AR 71909For SaleMLS ID #26035275, Lorrain de Haas, White Stone Real Estate. CARMLS
- $549,0003 bd3 ba2.2k sqft6 Jornada Circle Hot, Springs Village, AR 71909New ConstructionMLS ID #26036857, Rachel F Mundy, Trademark Real Estate, Inc.. CARMLS
- $399,5003 bd2 ba1.8k sqft8 Acambaro Place Hot, Springs Village, AR 71909New ConstructionMLS ID #26031233, Patricia F Bollier, RE/MAX of Hot Springs Village. CARMLS
- $442,5003 bd2 ba2k sqft8 Siega Ln, Hot Springs Village, AR 71909For SaleMLS ID #26040309, Pamela L Graves, RE/MAX of Hot Springs Village. CARMLS
- $415,0003 bd2 ba1.9k sqft6 Acambaro Place Hot, Springs Village, AR 71909New ConstructionMLS ID #26031189, Patricia F Bollier, RE/MAX of Hot Springs Village. CARMLS
- $560,0003 bd4 ba2.3k sqft81 Elcano Dr, Hot Springs Village, AR 71909New ConstructionMLS ID #26021183, Belen Lambert, CBRPM Hot Springs. CARMLS
- $469,0003 bd2 ba2.2k sqft18 Tolosa Way, Hot Springs Village, AR 71909For SaleMLS ID #26018381, Janae Cook Richards, Taylor Realty Group HSV. CARMLS
- $439,0003 bd2 ba1.9k sqft313 Maderas Dr, Hot Springs Village, AR 71909New ConstructionMLS ID #26018770, Patricia F Bollier, RE/MAX of Hot Springs Village. CARMLS
- $429,0003 bd2 ba1.8k sqft311 Maderas Dr, Hot Springs Village, AR 71909New ConstructionMLS ID #26018765, Patricia F Bollier, RE/MAX of Hot Springs Village. CARMLS
- $379,5003 bd2 ba2.1k sqft3 Sanchez Way, Hot Springs Village, AR 71909For SaleMLS ID #26033823, Dana J Smith, RE/MAX of Hot Springs Village. CARMLS
- $445,0005 bd3 ba2.2k sqft1556 Hamilton Dairy Rd, Hot Springs, AR 71909For SaleMLS ID #26027004, Holly M Robertson, Southern Realty of Hot Springs, Inc.. CARMLS
- $420,0003 bd2 ba2k sqft13 Rollo Ln, Hot Springs Village, AR 71909For SaleMLS ID #26031487, Janae Cook Richards, Taylor Realty Group HSV. CARMLS
- $514,9994 bd2 ba2.3k sqft46 Estrella Way, Hot Springs, AR 71909New ConstructionMLS ID #26028019, Alissa Nead, RE/MAX of Hot Springs Village. CARMLS
- $390,0003 bd2 ba1.9k sqft13 Estrella Cir, Hot Springs Vill, AR 71909For SaleMLS ID #26041270, Janae Cook Richards, Taylor Realty Group HSV. CARMLS
- $657,0004 bd3 ba3k sqft123 Pizarro Dr, Hot Springs, AR 71909For SaleMLS ID #26040566, Lance P Arguello, White Stone Real Estate. CARMLS
- $435,0003 bd2 ba2.1k sqft38 Estrella Way, Hot Springs, AR 71909For SaleMLS ID #26038720, Alissa Nead, RE/MAX of Hot Springs Village. CARMLS
