Modern Luxury in Diamante: The Willow Floor Plan- Experience the pinnacle of new construction with this stunning Renaissance Homes masterpiece, located in the prestigious Diamante Subdivision. Combining energy efficiency with high-end design, this "Willow" floor plan offers the perfect balance of sophistication and comfort. Property Highlights Include: Spacious Living: 3 Bedrooms (Split Plan) & 2 Full Baths. Chef’s Kitchen: Large granite island, GE stainless steel appliances, and a walk-in pantry. Entertainer’s Dream: Open-concept layout featuring a formal dining area and a seamless flow to the covered patio. Functionality: Separate laundry room and an attached 3-car garage—perfect for vehicles and extra storage. Living in Diamante means more than just a beautiful home; it’s a lifestyle. Enjoy access to the private country club and the peace of mind that this home comes with a Builder’s 1-Year Warranty. (Photos coming soon)
Active
$499,900
22 Realeza Ct, Hot Springs Village, AR 71909
3beds
2,107sqft
Single Family Residence
Built in 2025
0.31 Acres Lot
$-- Zestimate®
$237/sqft
$116/mo HOA
What's special
Separate laundry roomCovered patioOpen-concept layoutSpacious livingFormal dining areaLarge granite islandWalk-in pantry
- 171 days |
- 333 |
- 10 |
Zillow last checked:
Listing updated:
Listed by:
Laurie Henderson 501-276-3018,
McGraw Realtors - HSV 501-922-0707
Source: CARMLS,MLS#: 26004113
Facts & features
Interior
Bedrooms & bathrooms
- Bedrooms: 3
- Bathrooms: 2
- Full bathrooms: 2
Rooms
- Room types: None
Dining room
- Features: Separate Dining Room, Eat-in Kitchen
Heating
- Electric
Cooling
- Electric
Appliances
- Included: Dishwasher, Disposal, Electric Water Heater
Features
- Walk-In Closet(s), Ceiling Fan(s), Walk-in Shower, Granite Counters, Primary Bedroom Apart, Guest Bedroom Apart
- Flooring: Luxury Vinyl
- Doors: Insulated Doors
- Windows: Insulated Windows
- Has fireplace: Yes
- Fireplace features: Other
Interior area
- Total structure area: 2,107
- Total interior livable area: 2,107 sqft
Video & virtual tour
Property
Parking
- Total spaces: 3
- Parking features: Garage, Three Car
- Has garage: Yes
Features
- Levels: One
- Stories: 1
- Patio & porch: Patio
- Exterior features: Rain Gutters
Lot
- Size: 0.31 Acres
- Dimensions: 106 x 67 x 160 x 160
- Features: Level
Construction
Type & style
- Home type: SingleFamily
- Architectural style: Traditional
- Property subtype: Single Family Residence
Materials
- Brick
- Foundation: Slab
- Roof: Composition
Condition
- New construction: Yes
- Year built: 2025
Details
- Builder name: Renaissance Homes
Utilities & green energy
- Electric: Electric-Co-op
- Sewer: Community Sewer
- Water: POA Water
Green energy
- Energy efficient items: Doors
Community & HOA
Community
- Features: Pool, Tennis Court(s), Clubhouse, Picnic Area, Mandatory Fee, Marina, Golf, Fitness/Bike Trail, Gated
- Security: Smoke Detector(s), Security
- Subdivision: DIAMANTE
HOA
- Has HOA: Yes
- HOA fee: $116 monthly
Location
- Region: Hot Springs Village
Financial & listing details
- Price per square foot: $237/sqft
- Annual tax amount: $31
- Date on market: 2/1/2026
- Road surface type: Paved
Estimated market value
Not available
Estimated sales range
Not available
Not available
Price history
| Date | Event | Price |
|---|---|---|
| 2/1/2026 | Listed for sale | $499,900+3232.7%$237/sqft |
Source:  CARMLS #26004113 Report a problem CARMLS #26004113 Report a problem | ||
| 8/30/2024 | Sold | $15,000-25%$7/sqft |
Source: CARMLS #21032336 Report a problem | ||
| 7/31/2024 | Contingent | $20,000$9/sqft |
Source: CARMLS #21032336 Report a problem | ||
| 9/21/2023 | Price change | $20,000+3.9%$9/sqft |
Source: CARMLS #21032336 Report a problem | ||
| 10/2/2021 | Listed for sale | $19,250$9/sqft |
Source: CARMLS #21032336 Report a problem | ||
Public tax history
Tax history is unavailable.
Monthly payment
Est. payment
Payment breakdown
Explore the cost of this home by adjusting the details. Changes won't be saved.Climate risks
Neighborhood: 71909
Nearby schools
GreatSchools rating
- 6/10Fountain Lake Middle School Cobra Digital Prep AcademyGrades: 5-8Distance: 8 mi
- 6/10Fountain Lake High SchoolGrades: 9-12Distance: 8 mi
- 7/10Fountain Lake Elementary SchoolGrades: PK-4Distance: 8 mi
Schools provided by the listing agent
- Elementary: Fountain Lake
- Middle: Fountain Lake
- High: Fountain Lake
Source: CARMLS. This data may not be complete. We recommend contacting the local school district to confirm school assignments for this home.
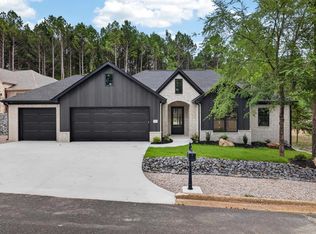
- $489,9003 bd2 ba2k sqft20 Realeza Ct, Hot Springs Village, AR 71909For Sale
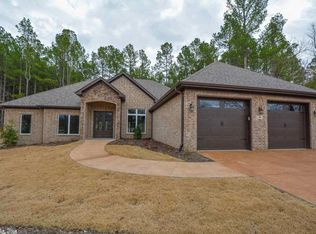
- $469,9003 bd2 ba1.8k sqft24 Realeza Ct, Hot Springs Village, AR 71909New Construction

- $474,8003 bd3 ba2.4k sqft18 Realeza Ct, Hot Springs Village, AR 71909Off Market
- $20,250-- sqft4 Fiesta Way, Hot Springs Village, AR 71909Lot/Land
- $420,0003 bd2 ba2.4k sqft27 Realeza Ct, Hot Springs Village, AR 71909Sold
- $489,9003 bd3 ba2.4k sqft25 Realeza Ct, Hot Springs Village, AR 71909Off Market
- $398,3003 bd3 ba2.2k sqft29 Realeza Ct, Hot Springs Village, AR 71909Off Market
- $325,0003 bd2 ba2.1k sqft23 Realeza Ct, Hot Springs Village, AR 71909For Sale
A local agent can set up tours, give advice and negotiate with sellers.
A local lender can help you make sure your offer is ready when you are.
Similar homes
- $489,9003 bd2 ba2k sqft20 Realeza Ct, Hot Springs Village, AR 71909For Sale
 MLS ID #26004116, Laurie Henderson, McGraw Realtors - HSV. CARMLS
 - $469,9003 bd2 ba1.8k sqft24 Realeza Ct, Hot Springs Village, AR 71909New ConstructionMLS ID #26004114, Laurie Henderson, McGraw Realtors - HSV. CARMLS
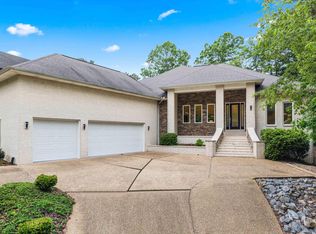
- $535,0003 bd2 ba2.5k sqft21 Purista Ln, Hot Springs Village, AR 71909For Sale
 MLS ID #26017624, Rick Marshall, McGraw Realtors - HSV. CARMLS
 - $625,0003 bd2 ba2.2k sqft32 Alteza Dr, Hot Springs Village, AR 71909For Sale
 MLS ID #26029304, Michelle Perry, Hot Springs Village Real Estate. CARMLS
 - $469,0004 bd3 ba2.2k sqft16 Soldado Ln, Hot Springs Village, AR 71909New ConstructionMLS ID #26024103, Janae Cook Richards, Taylor Realty Group HSV. CARMLS
- $564,9004 bd3 ba2.8k sqft33 Excelso Way, Hot Springs, AR 71909For SaleMLS ID #26028634, Rebecca L Busch, RE/MAX of Hot Springs Village. CARMLS
- $423,5002 bd2 ba1.6k sqft48 Panorama Dr, Hot Springs Village, AR 71909For SaleMLS ID #26027072, Tina M Breshears, McGraw Realtors - HSV. CARMLS
- $415,0003 bd2 ba1.9k sqft6 Acambaro Place Hot, Springs Village, AR 71909New ConstructionMLS ID #26004668, Patricia F Bollier, RE/MAX of Hot Springs Village. CARMLS
- $599,0003 bd3 ba3k sqft21 Diamante Blvd, Hot Springs Village, AR 71909For SaleMLS ID #26012795, Lori Adcock McGhee, McGraw Realtors - HSV. CARMLS
- $485,0003 bd2 ba2k sqft6 El Ejido Ln, Hot Springs Village, AR 71909For SaleMLS ID #26012185, Linette Galbraith, McGraw Realtors - HSV. CARMLS
- $399,5003 bd2 ba1.8k sqft8 Acambaro Place Hot, Springs Village, AR 71909New ConstructionMLS ID #26004669, Patricia F Bollier, RE/MAX of Hot Springs Village. CARMLS
- $465,0003 bd2 ba2.2k sqft19 Fachado Way, Hot Springs Village, AR 71909New ConstructionMLS ID #26012759, Janae Cook Richards, Taylor Realty Group HSV. CARMLS
- $469,0003 bd2 ba2.2k sqft18 Tolosa Way, Hot Springs Village, AR 71909For SaleMLS ID #26018381, Janae Cook Richards, Taylor Realty Group HSV. CARMLS
- $585,0003 bd4 ba2.3k sqft81 Elcano Dr, Hot Springs Village, AR 71909New ConstructionMLS ID #26021183, Belen Lambert, CBRPM Hot Springs. CARMLS
- $399,9003 bd2 ba1.7k sqft336 Maderas Dr, Hot Springs Village, AR 71909For SaleMLS ID #26021553, Ray Clem, RE/MAX of Hot Springs Village. CARMLS
- $453,5003 bd3 ba2.1k sqft36 Baltanas Way, Hot Springs Village, AR 71909New ConstructionMLS ID #26016438, Dana J Smith, RE/MAX of Hot Springs Village. CARMLS
- $575,0004 bd3 ba2.6k sqft14 Asombroso Ln, Hot Springs Village, AR 71909For SaleMLS ID #26020473, Janae Cook Richards, Taylor Realty Group HSV. CARMLS
- $528,7504 bd2 ba2.3k sqft46 Estrella Way, Hot Springs, AR 71909New ConstructionMLS ID #26028019, Alissa Nead, RE/MAX of Hot Springs Village. CARMLS
- $490,0003 bd3 ba2.5k sqft1 Guadalajara Ln, Hot Springs, AR 71909For SaleMLS ID #26002689, Kimberly Taylor, Taylor Realty Group HSV. CARMLS
- $450,0003 bd2 ba1.9k sqft(Undisclosed Address), Hot Springs Village, AR 71909New ConstructionMLS ID #26028018, Alissa Nead, RE/MAX of Hot Springs Village. CARMLS
