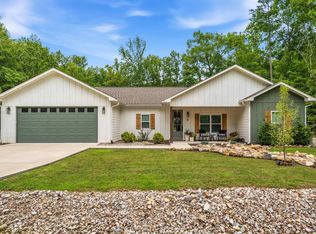
New Construction near Lake Balboa! Projected for completion by end of October, this beautiful 3-bedroom, 2.5-bath home offers modern style and comfort in an unbeatable location. The open living area features vaulted ceilings, a cozy gas fireplace, and a stunning kitchen with quartz countertops, a walk-in pantry, and gas range. The primary suite also boasts vaulted ceilings, a soaking tub, and a spacious walk-in shower. Additional highlights include a dedicated office, stairs to a floored attic for extra storage, and luxury vinyl plank flooring throughout. Enjoy a 2-car garage plus an additional golf cart stall—perfect for village living.
Active
$430,000
4 Hartura Way, Hot Springs Village, AR 71909
3beds
1,962sqft
Single Family Residence
Built in 2026
0.28 Acres Lot
$426,800 Zestimate®
$219/sqft
$113/mo HOA
What's special
Spacious walk-in showerDedicated officeModern style and comfortVaulted ceilingsSoaking tubCozy gas fireplaceWalk-in pantry
- 19 days
- 398
- 39
Zillow last checked:
Listing updated:
Listed by:
Jason Stewart 501-627-5670,
United Country Real Estate Land and Lakes Group 501-520-6699
Source: CARMLS,MLS#: 26038532
Facts & features
Interior
Bedrooms & bathrooms
- Bedrooms: 3
- Bathrooms: 3
- Full bathrooms: 2
- 1/2 bathrooms: 1
Rooms
- Room types: Office/Study
Dining room
- Features: Kitchen/Dining Combo
Heating
- Electric
Cooling
- Electric
Appliances
- Included: Microwave, Gas Range, Dishwasher, Disposal, Electric Water Heater
- Laundry: Washer Hookup, Electric Dryer Hookup, Laundry Room
Features
- Walk-In Closet(s), Ceiling Fan(s), Walk-in Shower, Sheet Rock, 3 Bedrooms Same Level
- Flooring: Tile, Luxury Vinyl
- Doors: Insulated Doors
- Windows: Insulated Windows
- Attic: Floored
- Has fireplace: Yes
- Fireplace features: Gas Logs Present
Interior area
- Total structure area: 1,962
- Total interior livable area: 1,962 sqft
Property
Parking
- Total spaces: 2
- Parking features: Garage, Two Car, Golf Cart Garage
- Has garage: Yes
Features
- Levels: One
- Stories: 1
- Patio & porch: Patio
- Exterior features: Rain Gutters
Lot
- Size: 0.28 Acres
- Features: Level, Subdivided
Construction
Type & style
- Home type: SingleFamily
- Architectural style: Traditional,Contemporary
- Property subtype: Single Family Residence
Materials
- Brick
- Foundation: Slab
- Roof: Shingle
Condition
- New construction: Yes
- Year built: 2026
Utilities & green energy
- Electric: Elec-Municipal (+Entergy)
- Gas: Gas-Propane/Butane
- Sewer: Public Sewer
- Water: Public
- Utilities for property: Gas-Propane/Butane
Green energy
- Energy efficient items: Doors
Community & HOA
Community
- Features: Pool, Tennis Court(s), Playground, Clubhouse, Party Room, Picnic Area, Mandatory Fee, Marina, Golf, Fitness/Bike Trail, Gated
- Security: Security
- Subdivision: TIBURON
HOA
- Has HOA: Yes
- HOA fee: $113 monthly
Location
- Region: Hot Springs Village
Financial & listing details
- Price per square foot: $219/sqft
- Annual tax amount: $16
- Date on market: 9/22/2026
- Road surface type: Paved
Estimated market value
$426,800
$405,000 - $448,000
$2,221/mo
Price history
| Date | Event | Price |
|---|---|---|
| 9/12/2026 | Listed for sale | $430,000$219/sqft |
Source:  HSDS #157200 Report a problem HSDS #157200 Report a problem | ||
Public tax history
Tax history is unavailable.
Monthly payment
Est. payment
Payment breakdown
Explore the cost of this home by adjusting the details. Changes won't be saved.Climate risks
Neighborhood: 71909

Similar homes
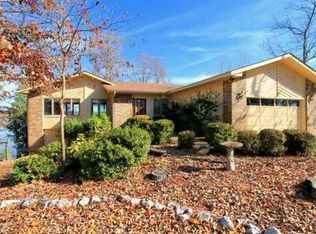
- $400,0004 bd3 ba1.8k sqft17 Casino Circle Hot, Springs Village, AR 71909New Construction

 MLS ID #26040859, Alissa Nead, RE/MAX of Hot Springs Village. CARMLS
 - $442,5003 bd2 ba2k sqft8 Siega Ln, Hot Springs Village, AR 71909For Sale
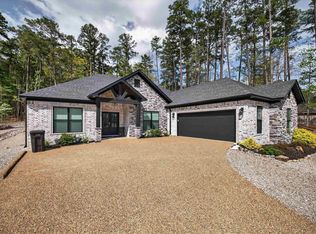 MLS ID #26040309, Pamela L Graves, RE/MAX of Hot Springs Village. CARMLS
 - $--3 bd2 ba1.8k sqft75 Promesa Dr, Hot Springs, AR 71909Auction
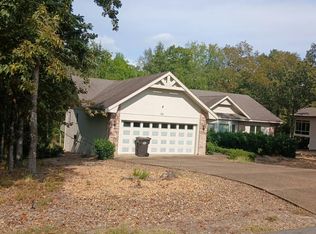 Auction.com 2
 - $339,0003 bd2 ba1.6k sqft6 Grandilla Pl, Hot Springs Village, AR 71909For Sale
 MLS ID #26040422, Kyleigh Scott, White Stone Real Estate. CARMLS
 - $469,5003 bd2 ba2.1k sqft31 Elcano Dr, Hot Springs Village, AR 71909For SaleMLS ID #26041155, Lori Adcock McGhee, McGraw Realtors - HSV. CARMLS
- $480,0003 bd3 ba2.4k sqft10 Sosegado Ln, Hot Springs Village, AR 71909For SaleMLS ID #26040077, Jeff Lutz, Arkansas Vacation Rental Property Mgmt. CARMLS
- $427,5003 bd3 ba2.6k sqft15 Temerario Pl, Hot Springs, AR 71909For SaleMLS ID #26037848, Beth Ann Johnson, McKimmey Associates, Realtors - 50 Pine. CARMLS
- $597,9003 bd3 ba2.5k sqft14 Narvaez Way, Hot Springs Village, AR 71909For SaleMLS ID #26040994, Jane Hollansworth, RE/MAX of Hot Springs Village. CARMLS
- $432,0003 bd2 ba2.4k sqft3 Serenidad Trce, Hot Springs Village, AR 71909For SaleMLS ID #26032827, Chuck Luther, RE/MAX of Hot Springs Village. CARMLS
- $399,9003 bd4 ba2.4k sqft117 Cifuentes Way, Hot Springs Village, AR 71909For SaleMLS ID #26038062, Brandon L Bruning, LPT Realty. CARMLS
- $420,0004 bd3 ba2.6k sqft7 Resplandor Loop, Hot Springs Village, AR 71909For SaleMLS ID #26026726, Michael G Holdiness, RE/MAX of Hot Springs Village. CARMLS
- $449,5002 bd2 ba2.7k sqft26 Elcano Dr, Hot Springs Village, AR 71909For SaleMLS ID #26040892, Jane Hollansworth, RE/MAX of Hot Springs Village. CARMLS
- $414,9003 bd3 ba2.5k sqft2 Serenidad Trce, Hot Springs Village, AR 71909For SaleMLS ID #26027084, Travis Brown, Southern Realty of Hot Springs, Inc.. CARMLS
- $435,0003 bd2 ba1.9k sqft10 Villas Way, Hot Springs Village, AR 71909For SaleMLS ID #26035275, Lorrain de Haas, White Stone Real Estate. CARMLS
- $318,0003 bd2 ba1.5k sqft82 Cresta Way, Hot Springs Village, AR 71909New ConstructionMLS ID #26040451, Dana J Smith, RE/MAX of Hot Springs Village. CARMLS
- $396,0003 bd2 ba2.2k sqft6 Campeon Way, Hot Springs, AR 71909For SaleMLS ID #26037010, Modine Spruell, RE/MAX of Hot Springs Village. CARMLS
- $439,0003 bd2 ba2.5k sqft6 Quieto Ln, Hot Springs, AR 71909For SaleMLS ID #26025890, Michael G Holdiness, RE/MAX of Hot Springs Village. CARMLS
- $360,0003 bd3 ba2.7k sqft45 Tiburon Way, Hot Springs, AR 71909For SaleMLS ID #26011192, Kimberly Taylor, Taylor Realty Group HSV. CARMLS
- $349,9003 bd2 ba1.7k sqft11 Promesa Pl, Hot Springs Village, AR 71909For SaleMLS ID #26038941, Patricia F Bollier, RE/MAX of Hot Springs Village. CARMLS
