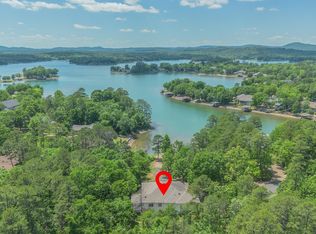
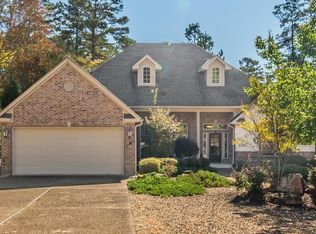
Nestled on Hole #8 (Par 5) of Ponce de Leon golf course in the highly sought-after Hot Springs Village, 2 Serenidad Trace offers peaceful fairway views, and spacious living. Features an open-concept layout with soaring ceilings, and large windows that bring the outdoors in. The heart of the home is the expansive kitchen, complete w/ a large center island, generous granite countertops, abundant custom oak cabinetry, double wall ovens, built-in microwave, cooktop, and oversized refrigerator/freezer system—perfect for entertaining or everyday living. A convenient wet bar adds extra functionality for hosting guests. The inviting living area showcases a stunning floor-to-ceiling brick fireplace w/ built-in shelving, while the dining area and multiple living spaces flow seamlessly together. Throughout the home, neutral finishes, durable flooring, and fresh, bright interiors create a move-in-ready feel. Additional highlights include a skylight that fills the kitchen w/ natural light, ample storage, spacious bedrooms, and attractive architectural details throughout. Step outside to enjoy the tranquil golf course setting from the covered outdoor living area and patio for a relaxing space.
Active
$429,900
2 Serenidad Trce, Hot Springs Village, AR 71909
3beds
2,528sqft
:
Get pre-qualified$2,862/mo
Single Family Residence
Built in 1992
0.5 Acres Lot
$-- Zestimate®
$170/sqft
$116/mo HOA
What's special
Tranquil golf course settingPeaceful fairway viewsFresh bright interiorsAmple storageNeutral finishesAttractive architectural details throughoutSpacious bedrooms
- 18 days |
- 577 |
- 8 |
Zillow last checked:
Listing updated:
Listed by:
Travis Brown 501-617-1319,
Southern Realty of Hot Springs, Inc. 501-321-2025
Source: CARMLS,MLS#: 26027084
Facts & features
Interior
Bedrooms & bathrooms
- Bedrooms: 3
- Bathrooms: 3
- Full bathrooms: 2
- 1/2 bathrooms: 1
Rooms
- Room types: Sun Room
Dining room
- Features: Eat-in Kitchen, Living/Dining Combo, Breakfast Bar, Kitchen/Den
Heating
- Electric
Cooling
- Electric
Appliances
- Included: Microwave, Surface Range, Dishwasher, Disposal, Indoor Grill, Refrigerator, Oven, Freezer, Electric Water Heater
- Laundry: Washer Hookup, Electric Dryer Hookup, Laundry Room
Features
- Wet Bar, Walk-In Closet(s), Built-in Features, Ceiling Fan(s), Walk-in Shower, Breakfast Bar, Granite Counters, Sheet Rock, Sheet Rock Ceiling, Tray Ceiling(s), Vaulted Ceiling(s), Primary Bedroom/Main Lv, 2 Bedrooms Same Level, 3 Bedrooms Same Level
- Flooring: Wood, Tile
- Windows: Skylight(s)
- Has fireplace: Yes
- Fireplace features: Woodburning-Site-Built
Interior area
- Total structure area: 2,528
- Total interior livable area: 2,528 sqft
Property
Parking
- Total spaces: 2
- Parking features: Garage, Parking Pad, Two Car
- Has garage: Yes
Features
- Levels: One
- Stories: 1
- Patio & porch: Patio, Screened
- Has view: Yes
- View description: Golf Course
- Frontage type: Golf Course
Lot
- Size: 0.5 Acres
- Features: Level, Cul-De-Sac, Subdivided, Sloped Up
Details
- Parcel number: 73700031000
Construction
Type & style
- Home type: SingleFamily
- Architectural style: Ranch
- Property subtype: Single Family Residence
Materials
- Foundation: Slab
- Roof: Composition
Condition
- New construction: No
- Year built: 1992
Utilities & green energy
- Electric: Electric-Co-op
- Sewer: Public Sewer
- Water: Public, POA Water
Community & HOA
Community
- Features: Pool, Playground, Clubhouse, Picnic Area, Mandatory Fee, Marina, Golf, Fitness/Bike Trail, Gated
- Security: Security
- Subdivision: Serenidad
HOA
- Has HOA: Yes
- Services included: Private Roads, Security
- HOA fee: $116 monthly
Location
- Region: Hot Springs Village
Financial & listing details
- Price per square foot: $170/sqft
- Tax assessed value: $298,510
- Annual tax amount: $1,879
- Date on market: 7/6/2026
- Listing terms: VA Loan,FHA,Conventional,Cash,USDA Loan
- Road surface type: Paved
Estimated market value
Not available
Estimated sales range
Not available
Not available
Price history
| Date | Event | Price |
|---|---|---|
| 7/6/2026 | Listed for sale | $429,900$170/sqft |
Source:  CARMLS #26027084 Report a problem CARMLS #26027084 Report a problem | ||
Public tax history
| Year | Property taxes | Tax assessment |
|---|---|---|
| 2025 | $1,879 +0.2% | $53,390 |
| 2024 | $1,876 +1.5% | $53,390 +4.5% |
| 2023 | $1,848 +3% | $51,070 +4.8% |
| 2022 | $1,794 +6.1% | $48,750 +5% |
| 2021 | $1,691 | $46,430 |
| 2020 | $1,691 | $46,430 |
| 2019 | $1,691 -1.5% | $46,430 |
| 2018 | $1,716 +0.2% | $46,430 |
| 2017 | $1,713 | $46,430 +5.2% |
| 2016 | $1,713 +6.1% | $44,150 |
| 2015 | $1,615 | $44,150 |
| 2014 | $1,615 -17.6% | $44,150 |
| 2013 | $1,960 | $44,150 |
| 2012 | -- | $44,150 -11.1% |
| 2011 | -- | $49,690 |
| 2010 | -- | $49,690 |
| 2009 | -- | $49,690 -3% |
| 2008 | -- | $51,240 |
| 2007 | -- | $51,240 |
| 2006 | $1,393 | $51,240 +20.9% |
| 2005 | -- | $42,380 |
| 2004 | -- | $42,380 |
Find assessor info on the county website
Monthly payment
Est. payment
Payment breakdown
Explore the cost of this home by adjusting the details. Changes won't be saved.Climate risks
Neighborhood: 71909
Nearby schools
GreatSchools rating
- 6/10Fountain Lake Middle School Cobra Digital Prep AcademyGrades: 5-8Distance: 7.3 mi
- 6/10Fountain Lake High SchoolGrades: 9-12Distance: 7.3 mi
- 7/10Fountain Lake Elementary SchoolGrades: PK-4Distance: 7.3 mi
Schools provided by the listing agent
- Elementary: Fountain Lake
- Middle: Fountain Lake
- High: Fountain Lake
Source: CARMLS. This data may not be complete. We recommend contacting the local school district to confirm school assignments for this home.
- $315,6003 bd2 ba1.9k sqft1 Serenidad Trce, Hot Springs Village, AR 71909Off Market

- $368,100-- bd2 ba2.2k sqft3 Serenidad Trce, Hot Springs Village, AR 71909Off Market
- $319,1003 bd2 ba1.7k sqft1 Serenidad Ln, Hot Springs Village, AR 71909Off Market

- $13,500-- bd-- ba-- sqft6 Serenidad Ln, Hot Springs Village, AR 71909Off Market
- $13,500-- bd-- ba-- sqft5 Serenidad Trce, Hot Springs Village, AR 71909Off Market
- $518,6003 bd3 ba3.5k sqft5 Sergio Ln, Hot Springs Village, AR 71909Off Market
- $406,2003 bd2 ba2.6k sqft7 Sergio Ln, Hot Springs Village, AR 71909Off Market
- $338,4003 bd2 ba2.1k sqft49 Fachado Dr, Hot Springs Village, AR 71909Off Market
A local agent can set up tours, give advice and negotiate with sellers.
A local lender can help you make sure your offer is ready when you are.
Similar homes
- $395,0003 bd4 ba3.6k sqft7 Resplandor Ct, Hot Springs Village, AR 71909For Sale
 MLS ID #26022076, Michelle Perry, Hot Springs Village Real Estate. CARMLS
 - $429,9003 bd2 ba2.4k sqft214 Pizarro Dr, Hot Springs Village, AR 71909For Sale
 MLS ID #26018434, Kayla Casada, RE/MAX of Hot Springs Village. CARMLS
 - $469,0003 bd2 ba2.5k sqft6 Quieto Ln, Hot Springs, AR 71909For Sale
 MLS ID #26025890, Michael G Holdiness, RE/MAX of Hot Springs Village. CARMLS
 - $449,7003 bd3 ba2.3k sqft9 Jabali Way, Hot Springs, AR 71909For Sale
 MLS ID #26028541, Pam Boynton, Taylor Realty Group HSV. CARMLS
 - $439,2003 bd3 ba2.7k sqft42 Manzanares Dr, Hot Springs Village, AR 71909For SaleMLS ID #26029236, Charlotte Hitchens, RE/MAX of Hot Springs Village. CARMLS
- $425,0003 bd2 ba2.2k sqft10 Lindura Ln, Hot Springs, AR 71909For SaleMLS ID #26024098, Brenda G Langley, McGraw Realtors - HSV. CARMLS
- $360,0003 bd2 ba2.1k sqft25 Herradura Ln, Hot Springs Village, AR 71909For SaleMLS ID #26027622, Sarah E Barnett, Taylor Realty Group HSV. CARMLS
- $425,0003 bd3 ba2.5k sqft(Undisclosed Address), Hot Springs Village, AR 71909For SaleMLS ID #26020951, Nikki Reed, Crye-Leike REALTORS. CARMLS
- $479,0004 bd3 ba2.8k sqft53 Loyola Dr, Hot Springs Village, AR 71909For SaleMLS ID #26014646, Kayla Casada, RE/MAX of Hot Springs Village. CARMLS
- $379,0002 bd3 ba2.5k sqft5 Bosque Pl, Hot Springs Village, AR 71909For SaleMLS ID #26003164, Serethia A Crawford, CBRPM Hot Springs. CARMLS
- $430,0004 bd3 ba3.1k sqft(Undisclosed Address), Hot Springs, AR 71909For SaleMLS ID #26029460, Holly M Robertson, Southern Realty of Hot Springs, Inc.. CARMLS
- $399,0003 bd2 ba2.3k sqft1 Versalles Ln, Hot Springs Village, AR 71909For SaleMLS ID #26022298, Patricia F Bollier, RE/MAX of Hot Springs Village. CARMLS
- $374,9003 bd3 ba2.3k sqft113 Cifuentes Way, Hot Springs Village, AR 71909For SaleMLS ID #26019026, Janette V Carter, Taylor Realty Group HSV. CARMLS
- $390,0002 bd2 ba2k sqft10 Princesa Ln, Hot Springs Village, AR 71909For SaleMLS ID #26013808, Kelly T Burleson, McGraw Realtors - HSV. CARMLS
- $355,0002 bd2 ba1.9k sqft2 Guindola Cir, Hot Springs Village, AR 71909For SaleMLS ID #26025722, Kevin M Bourland, CENTURY 21 H.S.V. Realty. CARMLS
- $300,0004 bd3 ba2.3k sqft23 Delgado Ln, Hot Springs, AR 71909For SaleMLS ID #26029585, Angela Banks, McGraw Realtors - HSV. CARMLS
- $389,0003 bd2 ba2.5k sqft22 Poema Ln, Hot Springs Village, AR 71909For SaleMLS ID #25045575, Missy Maxey, McGraw Realtors - HSV. CARMLS
- $359,0003 bd3 ba2.9k sqft29 Mesero Way, Hot Springs Village, AR 71909For SaleMLS ID #26012250, Deb Seibert, Hot Springs Village Real Estate. CARMLS
- $279,0003 bd3 ba2k sqft7 Gancho Ln, Hot Springs, AR 71909For SaleMLS ID #26029560, Jane Hollansworth, RE/MAX of Hot Springs Village. CARMLS
- $280,0003 bd3 ba2.5k sqft5 Coronado Ln, Hot Springs Village, AR 71909For SaleMLS ID #26026418, Nancy Bergeron, Keller Williams Realty The Bergeron Group. CARMLS
