Located on a level ½-acre corner lot on the desirable East side of Hot Springs Village, this 3-bedroom, 2-bath home offers 2,145 square feet of inviting living space just minutes from multiple golf courses. The open floor plan, vaulted ceilings, newer interior paint and hardwood floors create a bright, spacious feel, while the kitchen features granite countertops, volume ceilings, white cabinetry, island and overlooks the main living area—perfect for entertaining. The primary suite includes a double vanity, soaker tub and walk-in shower. The 3-car garage provides plenty of room for vehicles, golf cart, or extra storage. Enjoy the heated/cooled Arkansas room overlooking the wood deck and partially fenced backyard. You will love the convenience of a move-in ready home in one of the Village’s most sought-after locations. You'll have access to 9 golf courses, 11 lakes, and miles of trails—a lifestyle made possible by the one-time HSV buy-in fee of $2,000.
Active
$360,000
25 Herradura Ln, Hot Springs Village, AR 71909
3beds
2,145sqft
Single Family Residence
Built in 1999
0.5 Acres Lot
$351,300 Zestimate®
$168/sqft
$116/mo HOA
What's special
Walk-in showerHardwood floorsVaulted ceilingsVolume ceilingsSoaker tubOpen floor planPartially fenced backyard
- 49 days |
- 457 |
- 19 |
Likely to sell faster than
Zillow last checked:
Listing updated:
Listed by:
Sarah E Barnett 501-655-9171,
Taylor Realty Group HSV 501-463-9506
Source: CARMLS,MLS#: 26027622
Facts & features
Interior
Bedrooms & bathrooms
- Bedrooms: 3
- Bathrooms: 2
- Full bathrooms: 2
Rooms
- Room types: Great Room
Dining room
- Features: Kitchen/Dining Combo, Living/Dining Combo
Heating
- Electric, Heat Pump
Cooling
- Electric
Appliances
- Included: Free-Standing Range, Microwave, Electric Range, Dishwasher, Disposal, Electric Water Heater
- Laundry: Washer Hookup, Electric Dryer Hookup, Laundry Room
Features
- Walk-In Closet(s), Ceiling Fan(s), Walk-in Shower, Granite Counters, Sheet Rock, Sheet Rock Ceiling, Tray Ceiling(s), Vaulted Ceiling(s), 3 Bedrooms Same Level
- Flooring: Wood, Tile
- Basement: None
- Has fireplace: Yes
- Fireplace features: Gas Logs Present, Blower Fan, Glass Doors
Interior area
- Total structure area: 2,145
- Total interior livable area: 2,145 sqft
Property
Parking
- Total spaces: 3
- Parking features: Garage, Three Car, Garage Door Opener
- Has garage: Yes
Features
- Levels: One
- Stories: 1
- Patio & porch: Deck, Screened, Porch
- Fencing: Partial,Chain Link
Lot
- Size: 0.5 Acres
- Dimensions: 114 x 158 x 177 x 122
- Features: Level, Corner Lot, Resort Property, Wooded, Extra Landscaping, Subdivided
Details
- Parcel number: 59700034000
Construction
Type & style
- Home type: SingleFamily
- Architectural style: Contemporary
- Property subtype: Single Family Residence
Materials
- Foundation: Crawl Space
- Roof: Shingle
Condition
- New construction: No
- Year built: 1999
Utilities & green energy
- Electric: Electric-Co-op
- Sewer: Community Sewer
- Water: POA Water
Community & HOA
Community
- Features: Pool, Tennis Court(s), Sauna, Playground, Clubhouse, Party Room, Picnic Area, Voluntary Fee, Mandatory Fee, Marina, Hot Tub, Golf, Fitness/Bike Trail, Gated, Manager Office
- Security: Smoke Detector(s), Security
- Subdivision: HERRADURA
HOA
- Has HOA: Yes
- HOA fee: $116 monthly
Location
- Region: Hot Springs Village
Financial & listing details
- Price per square foot: $168/sqft
- Tax assessed value: $309,170
- Annual tax amount: $2,151
- Date on market: 7/9/2026
- Listing terms: VA Loan,FHA,Conventional,Cash,USDA Loan
- Road surface type: Paved
Estimated market value
$351,300
$334,000 - $369,000
$2,117/mo
Price history
| Date | Event | Price |
|---|---|---|
| 7/9/2026 | Listed for sale | $360,000+18%$168/sqft |
Source:  CARMLS #26027622 Report a problem CARMLS #26027622 Report a problem | ||
| 7/30/2021 | Sold | $305,000+1.7%$142/sqft |
Source: CARMLS #21019661 Report a problem | ||
| 6/26/2021 | Contingent | $299,900$140/sqft |
Source: CARMLS #21019661 Report a problem | ||
| 6/24/2021 | Listed for sale | $299,900+37.3%$140/sqft |
Source: CARMLS #21019661 Report a problem | ||
| 12/5/2018 | Sold | $218,500-2.9%$102/sqft |
Source: CARMLS #18029478 Report a problem | ||
| 9/14/2018 | Listed for sale | $225,000+9.8%$105/sqft |
Source: Trademark Real Estate Inc. HSV #18029478 Report a problem | ||
| 7/13/2009 | Sold | $205,000+3.5%$96/sqft |
Source: Public Record Report a problem | ||
| 10/18/2005 | Sold | $198,000$92/sqft |
Source: Public Record Report a problem | ||
Public tax history
| Year | Property taxes | Tax assessment |
|---|---|---|
| 2025 | $2,152 -4.4% | $61,834 |
| 2024 | $2,252 -3.2% | $61,834 |
| 2023 | $2,327 -2.1% | $61,834 |
| 2022 | $2,377 +68.8% | $61,834 +54.4% |
| 2021 | $1,408 | $40,060 |
| 2020 | $1,408 | $40,060 |
| 2019 | $1,408 -21% | $40,060 |
| 2018 | $1,783 | $40,060 |
| 2017 | $1,783 | $40,060 +4.1% |
| 2016 | $1,783 +4.1% | $38,470 |
| 2015 | $1,712 | $38,470 |
| 2014 | $1,712 +0.2% | $38,470 |
| 2013 | $1,708 | $38,470 |
| 2012 | -- | $38,470 -16% |
| 2011 | -- | $45,820 |
| 2010 | -- | $45,820 |
| 2009 | -- | $45,820 +7.1% |
| 2008 | -- | $42,780 |
| 2007 | -- | $42,780 |
| 2006 | $1,390 | $42,780 +1.1% |
| 2005 | -- | $42,300 |
| 2004 | -- | $42,300 +5.3% |
| 2003 | $1,335 | $40,170 |
Find assessor info on the county website
Monthly payment
Est. payment
Payment breakdown
Explore the cost of this home by adjusting the details. Changes won't be saved.Climate risks
Neighborhood: 71909
Nearby schools
GreatSchools rating
- 6/10Fountain Lake Middle School Cobra Digital Prep AcademyGrades: 5-8Distance: 7.5 mi
- 6/10Fountain Lake High SchoolGrades: 9-12Distance: 7.5 mi
- 7/10Fountain Lake Elementary SchoolGrades: PK-4Distance: 7.5 mi
Schools provided by the listing agent
- Middle: Fountain Lake
- High: Fountain Lake
Source: CARMLS. This data may not be complete. We recommend contacting the local school district to confirm school assignments for this home.
- $360,0003 bd2 ba2k sqft1 Herradura Trce, Hot Springs Village, AR 71909Sold

- $250,0003 bd2 ba1.5k sqft26 Herradura Ln, Hot Springs Village, AR 71909Sold

- $309,5003 bd2 ba1.8k sqft28 Herradura Ln, Hot Springs Village, AR 71909Off Market

- $264,8003 bd2 ba1.5k sqft21 Herradura Ln, Hot Springs Village, AR 71909Off Market
- $340,3003 bd2 ba2.1k sqft22 Herradura Ln, Hot Springs Village, AR 71909Off Market
- $251,2003 bd2 ba1.4k sqft3 Herradura Trce, Hot Springs Village, AR 71909Off Market
- $265,2003 bd2 ba1.6k sqft30 Herradura Ln, Hot Springs Village, AR 71909Off Market
- $257,300-- bd2 ba1.5k sqft20 Herradura Ln, Hot Springs Village, AR 71909Off Market
A local agent can set up tours, give advice and negotiate with sellers.
A local lender can help you make sure your offer is ready when you are.
Similar homes
- $365,0003 bd2 ba2.2k sqft55 Sergio Way, Hot Springs Village, AR 71909For Sale

 MLS ID #26030919, Michael G Holdiness, RE/MAX of Hot Springs Village. CARMLS
 - $359,0003 bd2 ba2.3k sqft113 Cifuentes Way, Hot Springs Village, AR 71909For Sale By Owner
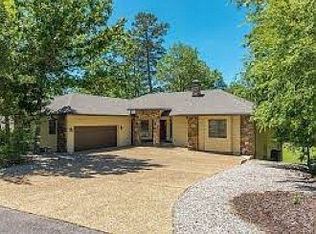
- $339,9003 bd2 ba1.8k sqft11 Iniciador Way, Hot Springs Village, AR 71909For Sale
 MLS ID #26030980, Cheryl Bourland, CENTURY 21 H.S.V. Realty. CARMLS
 - $355,0002 bd2 ba2k sqft10 Princesa Ln, Hot Springs Village, AR 71909For Sale
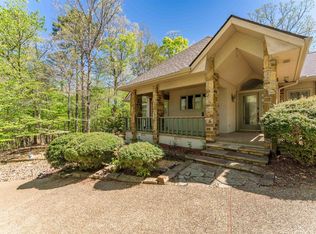 MLS ID #26013808, Kelly T Burleson, McGraw Realtors - HSV. CARMLS
 - $299,5003 bd2 ba1.7k sqft3 Jaguar Ln, Hot Springs Village, AR 71909For SaleMLS ID #26034353, Jane Hollansworth, RE/MAX of Hot Springs Village. CARMLS
- $432,0003 bd2 ba2.4k sqft3 Serenidad Trce, Hot Springs Village, AR 71909For SaleMLS ID #26032827, Chuck Luther, RE/MAX of Hot Springs Village. CARMLS
- $365,0003 bd3 ba2.7k sqft45 Tiburon Way, Hot Springs, AR 71909For SaleMLS ID #26011192, Kimberly Taylor, Taylor Realty Group HSV. CARMLS
- $325,0003 bd2 ba2.1k sqft23 Realeza Ct, Hot Springs Village, AR 71909For SaleMLS ID #26012805, Amanda White, Anchor & Oak Realty Group. CARMLS
- $425,0004 bd3 ba2.6k sqft7 Resplandor Loop, Hot Springs Village, AR 71909For SaleMLS ID #26026726, Michael G Holdiness, RE/MAX of Hot Springs Village. CARMLS
- $389,0003 bd2 ba2.3k sqft13 Zaragoza Ln, Hot Springs, AR 71909For SaleMLS ID #26024368, Pam Boynton, Taylor Realty Group HSV. CARMLS
- $439,0003 bd2 ba2.5k sqft6 Quieto Ln, Hot Springs, AR 71909For SaleMLS ID #26025890, Michael G Holdiness, RE/MAX of Hot Springs Village. CARMLS
- $399,0004 bd3 ba3.1k sqft2 Resplandor Pl, Hot Springs, AR 71909For SaleMLS ID #25048779, Janae Cook Richards, Taylor Realty Group HSV. CARMLS
- $309,0003 bd2 ba2k sqft19 Argomaniz Way, Hot Springs, AR 71909For SaleMLS ID #26032660, Rebecca L Busch, RE/MAX of Hot Springs Village. CARMLS
- $495,0003 bd2 ba2.3k sqft13 Fachado Dr, Hot Springs Village, AR 71909For SaleMLS ID #26033109, Stacy S Dixon, Taylor Realty Group HSV. CARMLS
- $419,9003 bd2 ba2.4k sqft214 Pizarro Dr, Hot Springs Village, AR 71909For SaleMLS ID #26018434, Kayla Casada, RE/MAX of Hot Springs Village. CARMLS
- $395,0003 bd2 ba2.3k sqft66 Gancho Way, Hot Springs, AR 71909For SaleMLS ID #26032211, Michael G Holdiness, RE/MAX of Hot Springs Village. CARMLS
- $349,9003 bd3 ba2.4k sqft6 Castellon Dr, Hot Springs, AR 71909For SaleMLS ID #26026025, Tara J Helgestad, Lotus Realty. CARMLS
- $249,5003 bd2 ba1.6k sqft3 Rollo Ln, Hot Springs Village, AR 71909For SaleMLS ID #26034592, Morgan E Diehl, Keller Williams Realty Hot Springs. CARMLS
- $389,9003 bd3 ba2.6k sqft61 Alicante Way, Hot Springs, AR 71909For SaleMLS ID #26019115, Holly M Robertson, Southern Realty of Hot Springs, Inc.. CARMLS
- $284,0003 bd2 ba1.6k sqft34 Sorpresa Way, Hot Springs Village, AR 71909For SaleMLS ID #26009631, Pamela L Graves, RE/MAX of Hot Springs Village. CARMLS
