Experience the appeal of Country Club living at 10 Princesa Lane, ideally situated next to Diamante Golf Course, a premier golf course. Set on a beautifully landscaped, wooded 0.44-acre lot, this inviting home blends distinctive architectural details with comfortable, charming spaces for everyday living and entertaining. At the heart of the home, a striking floor-to-ceiling, see-through fireplace connects the living and dining rooms, creating a warm focal point for both spaces. Engineered hardwood flooring, vaulted ceilings, and thoughtfully designed built-ins add character and sophistication throughout. A dedicated home office with built-ins provides a welcoming space for work or study. Also a new roof was added in 2024. The spacious, updated porch overlooks a generous, fenced backyard framed by mature trees—an inviting setting for relaxing outdoors, entertaining guests, or enjoying time with your four-legged companions. A three-car garage with an enhanced workspace and storage adds convenience and versatility. Discover a home that brings together natural beauty, timeless charm, and the lifestyle of this exceptional community.
Active
$339,900
10 Princesa Ln, Hot Springs Village, AR 71909
2beds
2,027sqft
Single Family Residence
Built in 1995
0.44 Acres Lot
$327,900 Zestimate®
$168/sqft
$937/mo HOA
What's special
Thoughtfully designed built-insDistinctive architectural detailsVaulted ceilingsSpacious updated porchEngineered hardwood flooring
- 11 days
- 652
- 58
Likely to sell faster than
Zillow last checked:
Listing updated:
Listed by:
Kristin M Montgomery 218-380-3339,
Discover Realty LLC 218-380-3339,
Dilon Louzek 218-349-2950,
Discover Realty LLC
Source: CARMLS,MLS#: 26040481
Facts & features
Interior
Bedrooms & bathrooms
- Bedrooms: 2
- Bathrooms: 2
- Full bathrooms: 2
Rooms
- Room types: Formal Living Room, Office/Study
Dining room
- Features: Separate Dining Room
Appliances
- Included: Microwave, Surface Range, Dishwasher, Disposal, Refrigerator, Plumbed For Ice Maker, Oven, Electric Water Heater
- Laundry: Washer Hookup, Electric Dryer Hookup, Laundry Room
Features
- Walk-In Closet(s), Built-in Features, Ceiling Fan(s), Sheet Rock, Sheet Rock Ceiling, Vaulted Ceiling(s), Primary Bedroom/Main Lv, Guest Bedroom/Main Lv, All Bedrooms Up, 2 Bedrooms Same Level
- Flooring: Carpet, Wood, Tile
- Doors: Insulated Doors
- Windows: Window Treatments, Insulated Windows
- Has fireplace: Yes
- Fireplace features: Gas Logs Present
Interior area
- Total structure area: 2,027
- Total interior livable area: 2,027 sqft
Video & virtual tour
Property
Parking
- Total spaces: 3
- Parking features: Garage, Three Car
- Has garage: Yes
Accessibility
- Accessibility features: Customized Wheelchair Accessible, Handicapped Design
Features
- Levels: One
- Stories: 1
- Patio & porch: Patio, Deck, Screened, Porch
- Exterior features: Rain Gutters
- Fencing: Partial,Chain Link
Lot
- Size: 0.44 Acres
- Dimensions: 123 x 120 x 165
- Features: Sloped, Cul-De-Sac, Wooded, Extra Landscaping, Subdivided
Details
- Parcel number: 50600264000
- Other equipment: Satellite Dish
Construction
Type & style
- Home type: SingleFamily
- Architectural style: Traditional
- Property subtype: Single Family Residence
Materials
- EIFS (i.e. Dryvet), Stone
- Foundation: Crawl Space
- Roof: Shingle
Condition
- New construction: No
- Year built: 1995
Utilities & green energy
- Electric: Electric-Co-op
- Gas: Gas-Propane/Butane
- Sewer: Public Sewer, Community Sewer
- Water: Public, POA Water
- Utilities for property: Gas-Propane/Butane, Cable Connected, Telephone-Private, Underground Utilities
Green energy
- Energy efficient items: Doors
Community & HOA
Community
- Features: Pool, Tennis Court(s), Sauna, Playground, Clubhouse, Party Room, Picnic Area, Mandatory Fee, Marina, Hot Tub, Golf, Fitness/Bike Trail, Gated, Manager Office
- Security: Smoke Detector(s), Security
- Subdivision: DIAMANTE
HOA
- Has HOA: Yes
- HOA fee: $937 monthly
Location
- Region: Hot Springs Village
Financial & listing details
- Price per square foot: $168/sqft
- Tax assessed value: $262,405
- Annual tax amount: $1,735
- Date on market: 10/6/2026
- Listing terms: VA Loan,FHA,Conventional,Cash
- Road surface type: Paved
Estimated market value
$327,900
$312,000 - $344,000
$2,151/mo
Price history
| Date | Event | Price |
|---|---|---|
| 10/6/2026 | Listed for sale | $339,900-4.3%$168/sqft |
Source:  CARMLS #26040481 Report a problem CARMLS #26040481 Report a problem | ||
| 9/10/2026 | Listing removed | $355,000$175/sqft |
Source: CARMLS #26013808 Report a problem | ||
| 8/11/2026 | Price change | $355,000-9%$175/sqft |
Source: CARMLS #26013808 Report a problem | ||
| 6/22/2026 | Price change | $390,000-1.3%$192/sqft |
Source: CARMLS #26013808 Report a problem | ||
| 5/5/2026 | Price change | $395,000-4.8%$195/sqft |
Source: CARMLS #26013808 Report a problem | ||
| 4/9/2026 | Listed for sale | $415,000+56.9%$205/sqft |
Source: CARMLS #26013808 Report a problem | ||
| 9/25/2021 | Listing removed | -- |
Source: Owner Report a problem | ||
| 6/27/2021 | Pending sale | $264,500$130/sqft |
Source: Owner Report a problem | ||
| 6/24/2021 | Listed for sale | $264,500+26.6%$130/sqft |
Source: Owner Report a problem | ||
| 5/8/2018 | Sold | $209,000$103/sqft |
Source: CARMLS #17032644 Report a problem | ||
| 10/30/2017 | Price change | $209,000+11.8%$103/sqft |
Source: Taylor Realty Group #17032644 Report a problem | ||
| 6/2/2017 | Price change | $186,900-1.1%$92/sqft |
Source: RE/MAX of Hot Springs Village #17006967 Report a problem | ||
| 3/9/2017 | Listed for sale | $189,000+9.6%$93/sqft |
Source: RE/MAX of Hot Springs Village #17006967 Report a problem | ||
| 5/6/2011 | Sold | $172,500-12.9%$85/sqft |
Source: Agent Provided Report a problem | ||
| 6/26/2010 | Price change | $198,000-9.1%$98/sqft |
Source: RE/MAX Of Hot Springs Village #10217343 Report a problem | ||
| 2/27/2010 | Price change | $217,900-0.9%$107/sqft |
Source: RE/MAX of Hot Springs Village #10217343 Report a problem | ||
| 12/4/2009 | Listed for sale | $219,900$108/sqft |
Source: RE/MAX of Hot Springs Village #10217343 Report a problem | ||
Public tax history
| Year | Property taxes | Tax assessment |
|---|---|---|
| 2025 | $1,735 -5.4% | $52,481 |
| 2024 | $1,835 -3.9% | $52,481 |
| 2023 | $1,910 -2.6% | $52,481 |
| 2022 | $1,960 +84.5% | $52,481 +62.5% |
| 2021 | $1,062 | $32,300 |
| 2020 | $1,062 | $32,300 |
| 2019 | $1,062 -2.3% | $32,300 |
| 2018 | $1,087 -1.5% | $32,300 -1.2% |
| 2017 | $1,104 | $32,680 -24.1% |
| 2016 | $1,104 -29.5% | $43,050 |
| 2015 | $1,566 | $43,050 |
| 2014 | $1,566 -18.1% | $43,050 |
| 2013 | $1,911 | $43,050 |
| 2012 | -- | $43,050 -12% |
| 2011 | -- | $48,930 |
| 2010 | -- | $48,930 |
| 2009 | -- | $48,930 -2% |
| 2008 | -- | $49,910 |
| 2007 | -- | $49,910 |
| 2006 | $1,370 | $49,910 +9.3% |
| 2005 | -- | $45,660 |
| 2004 | -- | $45,660 +9.3% |
| 2003 | $1,401 | $41,790 |
Find assessor info on the county website
Monthly payment
Est. payment
Payment breakdown
Explore the cost of this home by adjusting the details. Changes won't be saved.Climate risks
Neighborhood: 71909

Similar homes
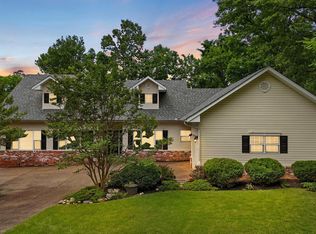
- $394,9003 bd4 ba2.4k sqft117 Cifuentes Way, Hot Springs Village, AR 71909For Sale
 MLS ID #26042031, Brandon L Bruning, LPT Realty. CARMLS
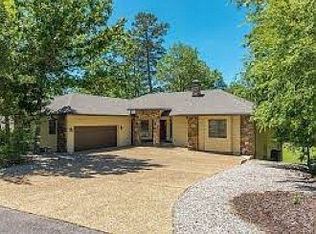
 - $359,0003 bd2 ba2.3k sqft113 Cifuentes Way, Hot Springs Village, AR 71909For Sale By Owner
- $340,0003 bd2 ba1.9k sqft33 Alicante Rd, Hot Springs Village, AR 71909For Sale
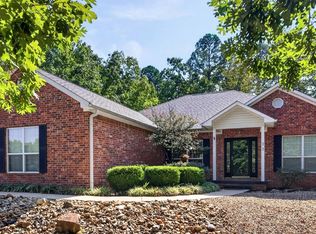 MLS ID #26040021, Candy Adams, McGraw Realtors - HSV. CARMLS
 - $299,9003 bd2 ba1.6k sqft58 Excelso Way, Hot Springs, AR 71909For Sale
 MLS ID #26037435, Alicia Gervin, Baxley-Penfield-Moudy Realtors. CARMLS
 - $329,0003 bd2 ba1.9k sqft78 Medina Way, Hot Springs, AR 71909For SaleMLS ID #26034446, Kevin M Bourland, CENTURY 21 H.S.V. Realty. CARMLS
- $349,9003 bd3 ba2.1k sqft12 Vascongadas Way, Hot Springs, AR 71909For SaleMLS ID #26036384, Rick Marshall, McGraw Realtors - HSV. CARMLS
- $377,0002 bd3 ba2.5k sqft5 Bosque Pl, Hot Springs Village, AR 71909For SaleMLS ID #26003164, Serethia A Crawford, CBRPM Hot Springs. CARMLS
- $427,5003 bd3 ba2.6k sqft15 Temerario Pl, Hot Springs, AR 71909For SaleMLS ID #26037848, Beth Ann Johnson, McKimmey Associates, Realtors - 50 Pine. CARMLS
- $404,9003 bd3 ba2.5k sqft2 Serenidad Trce, Hot Springs Village, AR 71909For SaleMLS ID #26027084, Travis Brown, Southern Realty of Hot Springs, Inc.. CARMLS
- $432,0003 bd2 ba2.4k sqft3 Serenidad Trce, Hot Springs Village, AR 71909For SaleMLS ID #26032827, Chuck Luther, RE/MAX of Hot Springs Village. CARMLS
- $275,0002 bd3 ba1.8k sqft30 Jardin Way, Hot Springs Village, AR 71909For SaleMLS ID #26035471, Janette V Carter, Taylor Realty Group HSV. CARMLS
- $405,0003 bd2 ba2.4k sqft214 Pizarro Dr, Hot Springs Village, AR 71909For SaleMLS ID #26018434, Kayla Casada, RE/MAX of Hot Springs Village. CARMLS
- $271,0003 bd2 ba1.6k sqft34 Sorpresa Way, Hot Springs Village, AR 71909For SaleMLS ID #26037354, Pamela L Graves, RE/MAX of Hot Springs Village. CARMLS
- $379,0003 bd2 ba2k sqft32 Doscientos Cir, Hot Springs, AR 71909For SaleMLS ID #26040190, Jim Harbour, RE/MAX of Hot Springs Village. CARMLS
- $338,9003 bd3 ba2.4k sqft54 Malaga Way, Hot Springs, AR 71909For SaleMLS ID #26028844, Scott J Loupe, 1 Percent Lists Arkansas Real Estate. CARMLS
- $345,0003 bd2 ba1.8k sqft3 Magellan Cir, Hot Springs, AR 71909For SaleMLS ID #26034902, Beth Graves, McGraw Realtors - HSV. CARMLS
- $349,0004 bd3 ba2.6k sqft23 San Clemente Cir, Hot Springs, AR 71909For SaleMLS ID #26024645, Austin R Prince, Taylor Realty Group HSV. CARMLS
- $298,0003 bd2 ba1.8k sqft22 Acceso Cir, Hot Springs, AR 71909For SaleMLS ID #26032470, Deb Seibert, Hot Springs Village Real Estate. CARMLS
- $435,0003 bd2 ba1.9k sqft10 Villas Way, Hot Springs Village, AR 71909For SaleMLS ID #26035275, Lorrain de Haas, White Stone Real Estate. CARMLS
- $279,9003 bd2 ba1.7k sqft6 Nevada Ln, Hot Springs Village, AR 71909For SaleMLS ID #26040567, Kevin M Bourland, CENTURY 21 H.S.V. Realty. CARMLS
